Ncode Development Ul Georgiya Shatberashvili 41
Price from
$158 000
$2 500 / m²
Finish
Green frame
Ceilings
3 m
Buildings
0
To the sea
Not on the coast
Apartments
No
Layouts
3
Data updated
May 3
Nobody is covering this property yet
Bring a report from the site — photos, a video and answers about what is really happening there — and the contact buttons on this page will lead to you.
I sell this property- The slot is free — always. It is earned with content, never bought.
- Your report stays on the site forever, with your name and contacts — even after the slot expires.
- While the slot is yours, buyers of this property write and call you, not us.
Kvartly expertise
About the project
About Ncode Development Ul Georgiya Shatberashvili 41
Details are refreshed automatically from the developer's data
About the Complex
A five-story residential building is being constructed at 41 Giorgi Shatberashvili Street — a model of restrained modern architecture woven into the rhythm of Tbilisi's urban fabric. The project combines monolithic frame technology with a face brick facade, giving the building both strength and visual expressiveness. A neutral palette, concise lines, and thoughtfully designed lighting create an appearance that remains relevant beyond architectural trends. The interior spaces are planned so that every square meter works for comfort: high three-meter ceilings, ergonomic layouts of one- and two-bedroom apartments, low-noise elevators. The complex is designed for those who value reliability, functionality, and a calm pace of life in a promising district of the capital.
Advantages
The residential complex stands out with a set of characteristics that shape its competitive profile. The low-rise development area preserves an intimate atmosphere, while all everyday infrastructure is within walking distance. Nearby is a large park area for walks and recreation. A well-designed transport interchange connects the location with the center and the airport. The building itself is constructed with enhanced sound insulation, windows are fitted with energy-saving double-glazed units, and ceilings reach three meters. The courtyard is closed to outsiders, under 24-hour security, and fully landscaped: greenery, relaxation zones, a lighting system, wide driveways. Underground parking frees the adjoining area from cars. All central utilities are connected to the apartments. Flexible payment terms and the developer's reputation round out the list of advantages.
Location
The residential complex is located in Tbilisi at 41 Giorgi Shatberashvili Street. This is a dynamically developing district of the capital, where low-rise buildings coexist with modern infrastructure facilities and green areas. The location is away from congested tourist zones, yet maintains excellent connectivity with the business center and key city hubs. A large park is nearby, and Tbilisi State University metro station is about a twenty-minute walk away. Road connections are also well-established: main arteries allow reaching central Tbilisi within half an hour, and the journey to the international airport takes about forty minutes. This place is suitable for those seeking a balance between urban mobility and a measured pace of life.
Surroundings
The vicinity of Giorgi Shatberashvili Street combines everyday convenience with access to green spaces. A large park is a few minutes' walk away — a place for jogging, walks with children, and quiet relaxation in the fresh air. Nearby are grocery stores, pharmacies, cafes, and other household service facilities covering residents' basic needs without having to travel to the center. Educational institutions and medical facilities are also within walking distance, which is important for families with children. The neighborhood itself is built up mainly with low-rise buildings, preserving a sense of spaciousness and avoiding the effect of dense high-rise construction. Quiet streets and landscaped courtyards create an environment comfortable for both adults and children.
Transport
The transport accessibility of the complex on Shatberashvili Street is built around several key options. The nearest public transport stop is a few minutes' walk away: minibus route No. 466 runs here with an interval of about fifteen minutes. A convenient walking route to Tbilisi State University metro station takes no more than twenty minutes — the subway connects the district to the capital's business and cultural points without transfers. One and a half kilometers away is a cable car terminal, serving as an alternative mode of transport during peak traffic hours. Drivers reach the center in twenty to thirty minutes, depending on traffic, and the trip to the international airport takes forty minutes. This combination of routes gives residents freedom of choice regardless of the time of day or travel purpose.
Features of the Residential Complex
The five-story building at 41 Giorgi Shatberashvili Street is built using monolithic frame technology, which provides a margin of strength and a high level of sound insulation. The facade is faced with face brick: this solution works for both aesthetics and structural durability. The design took into account local climatic factors, tectonic conditions, and wind loads, allowing for a reliable engineering foundation. The flat roof is protected by soft roll waterproofing and equipped with an organized drainage system. All main utilities — electricity, water supply, sewage — are centrally connected. Despite the low number of floors, the building is fitted with imported low-noise elevators. The entrance group is designed with accessibility for residents with limited mobility and parents with strollers in mind. Halls and common areas are finished with quality materials that support the overall minimalist style of the complex.
Landscaping
The adjoining territory is planned to become a full-fledged space for relaxation and socializing. Underground parking removes cars from the surface, freeing the courtyard for pedestrians and greenery. The landscape project includes planting trees, ornamental shrubs, and laying lawns that will be maintained year-round. In various corners of the courtyard, gazebos and benches will be placed, creating cozy areas for meeting neighbors or quiet reading. A network of pedestrian paths connects all parts of the courtyard, and evening lighting along the driveways and alleys creates a sense of security and visual coherence. 24-hour video surveillance operates around the perimeter, access to the territory is restricted — the courtyard remains closed to outsiders. This approach turns the space around the building into a quiet, secure, and aesthetically complete environment where it is pleasant to spend time at any age.
Sales
The complex offers one- and two-bedroom apartments based on the principle of rational use of every square meter. The homes are delivered with a "green frame" finish — the buyer receives a space with connected utilities and prepared surfaces, ready for final finishing according to their own taste. Metal entrance doors are installed during the construction stage, providing basic protection. All engineering systems are connected centrally, eliminating the need for additional intervention in utilities. Regarding payment, the developer offers several options: a full payment upfront or alternative schemes that consultants at the sales office can help arrange. The transaction process is organized transparently and predictably. The complex on Shatberashvili Street focuses on practicality, engineering reliability, and a balanced approach to organizing living space — without unnecessary promises, but with attention to detail.
Developer
Behind the project is Ncode Development, a company that entered the construction market in 2023 and has already drawn attention for the quality of its completed projects. The developer specializes in residential and commercial real estate, emphasizing an individual approach to each project — from architectural design to engineering. The team relies on proven technologies, strict control at all stages, and the selection of reliable materials, building trust in the result. The company's buildings are recognizable for their expressive design and thoughtful layouts that cater to both first-time buyers and those considering a purchase as an investment. Ncode Development is steadily expanding its portfolio of projects in Tbilisi, strengthening its position in the capital's real estate segment and proving that even a young organization can set a high quality standard.
What you can buy
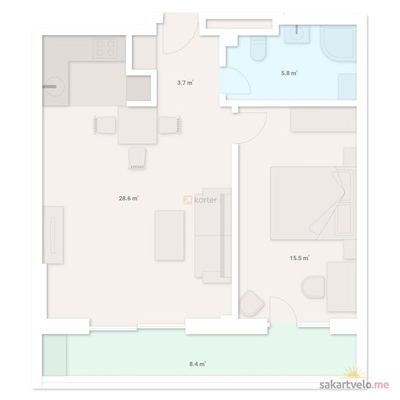 1 left
2-bd63.2 m²
$158,000
$2,500 за м²
apartments
1
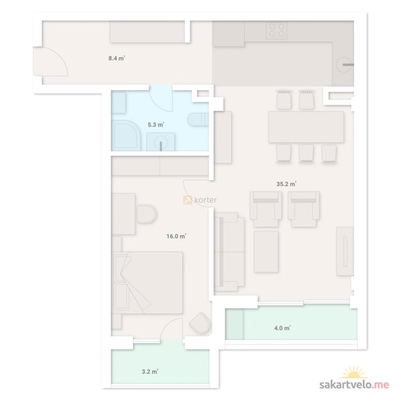 1 left
2-bd73.3 m²
$183,250
$2,500 за м²
apartments
1
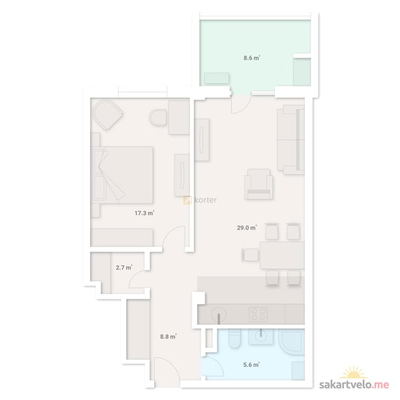 1 left
2-bd74 m²
$185,000
$2,500 за м²
apartments
1
Reviews of Ncode Development Ul Georgiya Shatberashvili 41
No comments yet. Be the first to share your thoughts.





