New Age Build Ul Katolikosi Abrakham Pirveli 7
Price from
$53 360
$1 150 / m²
Finish
White frame
Ceilings
3 m
Buildings
2
To the sea
Not on the coast
Apartments
No
Total units
418
Layouts
20
Data updated
Apr 15
Nobody is covering this property yet
Bring a report from the site — photos, a video and answers about what is really happening there — and the contact buttons on this page will lead to you.
I sell this property- The slot is free — always. It is earned with content, never bought.
- Your report stays on the site forever, with your name and contacts — even after the slot expires.
- While the slot is yours, buyers of this property write and call you, not us.
Kvartly expertise
About the project
About New Age Build Ul Katolikosi Abrakham Pirveli 7
Details are refreshed automatically from the developer's data
About the Complex
The new residential complex at 7 Catholicos Abraham Pirveli Street combines thoughtful modern design, structural reliability, and everyday comfort. Two buildings, 19 and 23 stories high, form an expressive architectural ensemble in one of Tbilisi's actively developing districts. A monolithic reinforced concrete frame, high-quality facade insulation, and energy-efficient panoramic windows create an optimal microclimate in any season. The internal territory is enclosed and landscaped: residents get a safe courtyard space with relaxation areas, greenery, and underground parking. The project is aimed at those who value functionality, aesthetics, and a balanced approach to choosing a home.
Advantages
The complex stands out among other new developments for its successful combination of location, technical equipment, and accessibility. The district with developed social and commercial infrastructure eliminates the need to travel far for everyday needs. Three-meter high ceilings, panoramic glazing, and European-style layouts make the apartments bright and spacious. The buildings are constructed taking into account local seismic activity, and the facades are insulated with mineral wool and clad with fiber cement panels — ensuring both energy efficiency and an attractive appearance. A closed courtyard with video surveillance, underground parking, a low-noise elevator, and entrance groups accessible to people with limited mobility create a safe and convenient environment. Affordable prices, mortgage options, and the reputation of an experienced developer round out the list of strong points.
Location
The residential complex is located in the Saburtalo district — one of the largest and most dynamic in the capital. Catholicos Abraham Pirveli Street runs through a lively yet comfortable part of the district. From here, key city arteries are easily accessible: Agmashenebeli Avenue is just 480 meters away, and regular bus service connects the location with the center and suburbs. Schools, kindergartens, universities, supermarkets, and medical facilities are within walking distance. The Kura River flows approximately two kilometers away, and Digomi Park — a green oasis for walks and relaxation — is a 35-minute walk. This location allows you to combine urban mobility with proximity to natural attractions.
Surroundings
Saburtalo's infrastructure covers nearly all aspects of daily life. Within a radius of a couple of kilometers, there are bank and post office branches, hardware and grocery stores, auto repair shops, tire fitting services, gas stations, and large shopping centers — Tbilisi Mall and Gladni Mega Center. Parents with children will appreciate the proximity of Kindergarten No. 208, Sihvi and No. 221 schools, as well as the Korali private school. Students and faculty can easily reach Grigol Robakidze University, International Black Sea University, Agricultural University, and Free University. Medical care is provided by Imedi and Jo Ann clinics, a children's clinic, and the central children's hospital. For active lifestyle enthusiasts, fitness clubs, stadiums, and the Dinamo academy are available.
Transport
The transport accessibility of the complex is one of its key advantages. The nearest bus stop is 310 meters away: buses No. 292, 293, 333, 338, 357, 384 operate here, as well as minibuses No. 460, 469, 527, 541, 551. The average interval is ten minutes, allowing for flexible trip planning. Route No. 293 takes you to Sarajishvili metro station in 15–20 minutes. Didube bus station and the railway station are seven kilometers away, while Gldani bus station is six kilometers away. The drive to Shota Rustaveli Airport takes about half an hour. Convenient access to Agmashenebeli Avenue 480 meters away provides a quick route to the central and northern districts of Tbilisi.
Features of the Residential Complex
Two buildings, 19 and 23 stories high, are constructed on a monolithic reinforced concrete frame with a solid foundation designed for the region's seismic loads. A flat roof with soft roll waterproofing and internal drainage reliably protects the buildings from atmospheric moisture. The external brick walls are supplemented with a layer of mineral wool and fiber cement cladding — providing both warmth and facade durability. The apartments feature metal-plastic windows with energy-efficient glazing, and spacious open balconies add air and light. Each entrance has a silent elevator. Halls and common areas are tastefully finished, and the entrance groups are designed with the needs of people with limited mobility in mind. Fire safety systems and intercom communication are included in the basic equipment.
Landscaping
The enclosed courtyard is the central element of the landscaping concept. Children's playgrounds with swings and safe surfacing will be installed here, as well as sports courts for exercise and active games. A video surveillance system covers the courtyard perimeter, ensuring residents' peace of mind and property security. Underground parking solves the car storage issue and frees up ground space for greenery: trees and shrubs will be planted and flower beds created. Street lamps and benches in relaxation areas create a cozy atmosphere for leisurely evening walks. The ground floors will house commercial spaces — shops, cafes, and offices — that will make everyday life even more convenient.
Property Sales
Apartments are handed over to buyers in a "white frame" condition, providing freedom to implement an individual design project. The range of areas — from 46 to 124.8 square meters — covers one-, two-, and three-bedroom layouts suitable for both a single person and a family with children. The three-meter ceiling height visually expands the space, and panoramic windows fill the rooms with natural light. Property can be purchased for cash or with a mortgage from TBC Bank, making the purchase accessible to a wide range of clients. Construction of both buildings is planned to be completed in the fourth quarter of 2026. For detailed terms and current prices, please contact the developer's office.
Developer
The project is being carried out by New Age Build, founded in 2021, in partnership with the experienced organization NN Group. Both companies specialize in the construction of residential and commercial properties and have established themselves in the Tbilisi real estate market. NN Group's portfolio includes a number of successfully completed residential complexes of various comfort levels. The developer's key advantage is a team of professionals with many years of experience in the construction industry, capable of solving tasks of any complexity. Thanks to their reputation as a reliable developer and transparent cooperation terms, New Age Build and NN Group enjoy the trust of buyers.
What you can buy
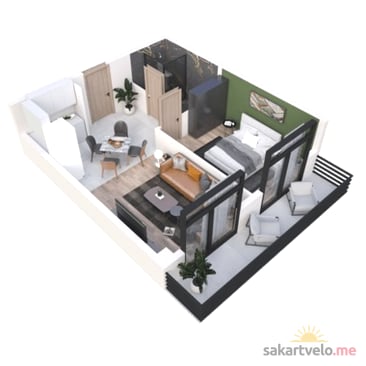 1 left
2-bd46.4 m²
$53,360
$1,150 за м²
apartments
1
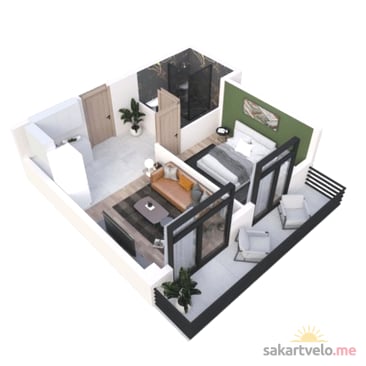 1 left
2-bd48.2 m²
$57,840
$1,200 за м²
apartments
1
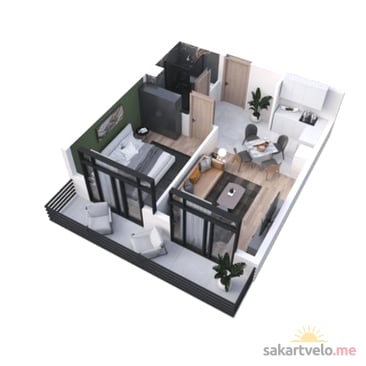 1 left
2-bd48.3 m²
$57,960
$1,200 за м²
apartments
1
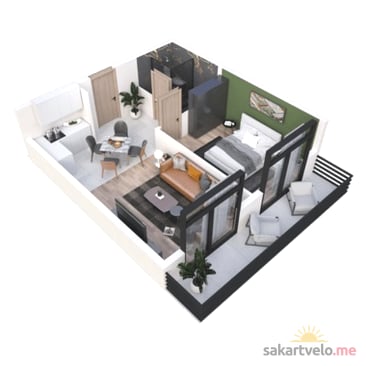 1 left
2-bd49.1 m²
$58,920
$1,200 за м²
apartments
1
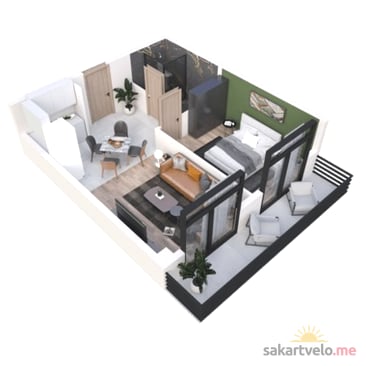 1 left
2-bd50.2 m²
$60,240
$1,200 за м²
apartments
1
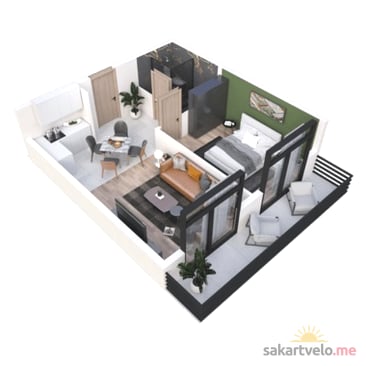 1 left
2-bd50.5 m²
$60,600
$1,200 за м²
apartments
1
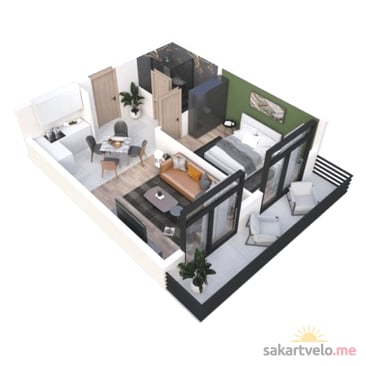 1 left
2-bd50.6 m²
$60,720
$1,200 за м²
apartments
1
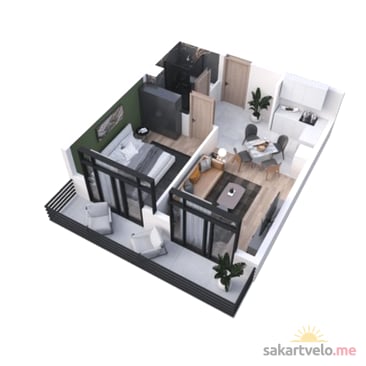 1 left
2-bd50.7 m²
$60,840
$1,200 за м²
apartments
1
Reviews of New Age Build Ul Katolikosi Abrakham Pirveli 7
No comments yet. Be the first to share your thoughts.





