UpTown Okrokana

Price from
$694 950
$1 500 / m²
Finish
Green frame
Ceilings
3.5 m
Buildings
15
To the sea
Not on the coast
Apartments
No
Total units
15
Layouts
1
Data updated
Apr 28
Nobody is covering this property yet
Bring a report from the site — photos, a video and answers about what is really happening there — and the contact buttons on this page will lead to you.
I sell this property- The slot is free — always. It is earned with content, never bought.
- Your report stays on the site forever, with your name and contacts — even after the slot expires.
- While the slot is yours, buyers of this property write and call you, not us.
Kvartly expertise
About the project
About UpTown Okrokana
Details are refreshed automatically from the developer's data
About the Complex
UpTown Okrokana is a cottage community located in an ecologically clean district of Tbilisi, where the urban rhythm blends seamlessly with the natural surroundings. The project offers an alternative to dense city development: here, access to all key resources of the metropolis is preserved, while residents enjoy a peaceful, green environment for everyday life. Fifteen three-story villas, designed in a contemporary architectural aesthetic, form an intimate ensemble with panoramic views of the city. The complex is fully completed, utility networks are connected, and the grounds are landscaped — the residences are ready for finishing touches and occupancy.
Advantages
The cottage community stands out for its premium real estate format in a fully completed state: the complex was commissioned at the end of 2023. The location boasts ecological well-being and opens up panoramic views of Tbilisi. Each residence has its own terrace and swimming pool. The territory is fenced, and access is controlled by round-the-clock security and video surveillance. The villas feature enhanced thermal and sound insulation, panoramic energy-efficient glazing, and high ceilings. All utility networks are fully connected, and solar panels are provided. Internal infrastructure includes commercial spaces and recreation areas. Mortgage financing is available from a partner bank, and the developer has a long-standing reliable reputation.
Location
The UpTown Okrokana cottage community is located in the southern part of Tbilisi, in the Okrokana district, on Omar Mkheidze Street. This area is known for its hilly terrain and abundant green spaces, which create a favorable microclimate and ensure clean air. Proximity to natural landscapes combines with convenient transport connectivity: the drive to the historic city center takes about ten minutes in free traffic, and the trip to the international airport takes approximately forty minutes. The district retains a quiet, secluded character, avoiding the hustle and overcrowding of central neighborhoods, while all key city services and business districts remain within quick reach.
Surroundings
The surroundings of the cottage community form an expressive natural landscape: the hilly terrain is covered with dense vegetation, creating a feeling of immersion in a green environment. Panoramic views from the complex's grounds encompass all of Tbilisi, offering an impressive perspective both during the day and in the evening. Nearby there are park areas and nature trails suitable for walking and outdoor activities. The infrastructure of the district includes essential commercial and social facilities: shops, educational institutions, and medical centers. Access to the Tbilisi–Kojori highway is just minutes away, providing quick connections to other parts of the capital. This combination of natural seclusion and urban accessibility makes the location well-balanced for permanent residence.
Transport
The district's transport system is designed so that heavy traffic does not affect the interior streets of the cottage community. The main traffic is distributed along external highways, thus preserving low noise levels and high pedestrian safety within the development. Access to the Tbilisi–Kojori highway takes just a few minutes, providing quick access to key business and cultural hubs of the capital. Public transport is represented by bus routes No. 364 and No. 390, running at intervals of fifteen to seventeen minutes — allowing trips to be planned without long waits. The journey to the historic center takes about ten minutes under favorable road conditions, and to the international airport approximately forty minutes. The well-thought-out traffic scheme maintains a balance between mobility and privacy.
Features of the Residential Complex
The architectural ensemble of UpTown Okrokana is formed by fifteen low-rise villas based on a monolithic reinforced concrete frame system, designed for a long service life and resistance to loads. The buildings are arranged on a terraced principle: the residences rise in steps along the natural slope, creating a rhythmic pattern for the entire complex and revealing panoramic views from each level. The façades are built on the contrast of geometric lines and materials. Horizontal and vertical divisions create a strict, legible composition. Cantilevered projections of the upper floors add dynamism to the silhouette, while the combination of light decorative concrete, wood-textured panels, and clinker brick provides expressiveness without excessive detailing. Panoramic windows occupy a significant portion of the façades, blurring the boundary between interior and surrounding landscape. Terraces and balconies continue the volumes' lines, and transparent railings preserve visual lightness. Flat roofs are complemented by thoughtful overhangs and cornices, creating a complex play of light and shadow. Evening illumination accentuates vertical elements and terrace contours, enhancing architectural depth. The engineering systems combine climate control with heating, cooling, ventilation, and air filtration functions. Ventilated façades increase energy efficiency, and solar panels reduce operating costs. The materials used are certified to environmental standards.
Landscaping
The landscaping of UpTown Okrokana is implemented on the principle of meaningful cohabitation, where shared spaces foster the formation of a sustainable community. The perimeter of the community is fully fenced, the entrance is equipped with a checkpoint, and video surveillance cameras provide round-the-clock monitoring. There are no through roads, which eliminates transit traffic and reduces noise levels. The arrangement of villas takes privacy into account: the distances between buildings are sufficient to preserve personal space without a feeling of confinement. The recreation area and playgrounds occupy about three and a half thousand square meters. The courtyard space is clearly zoned: walking paths, quiet relaxation corners, and active leisure areas are distributed according to usage intensity. Landscaping features decorative plants adapted to the local climate, maintaining an attractive appearance year-round. The infrastructure includes organized parking spaces, panoramic terraces, and an open-air swimming pool with a view of Tbilisi. The terraces act as a natural extension of the living spaces, increasing the usable area. Maintenance services cover green area care, cleanliness upkeep, and technical support of engineering systems, ensuring the stable condition of all infrastructure elements.
Sales
The cottage community offers fifteen residences ranging from three hundred eighty-two to five hundred fifty-seven square meters. Spacious layouts allow for flexible organization of the interior space: a home office, relaxation area, library, or workout room can be arranged. The functional purpose of rooms can be changed without interfering with the load-bearing structures. Three-and-a-half-meter ceilings enhance the sense of scale and facilitate air circulation, while large window openings fill the interiors with natural light. The villas are handed over in Green Frame format: walls are plastered and leveled, floors and ceilings are prepared for finishing, and utility systems — electricity, water supply, heating, sewerage — are fully distributed. The owner only needs to complete the final finishing: install plumbing fixtures, doors, and choose decorative coatings. Each residence comes with an individual plot suitable for a garden, recreation area, or pool. Personal parking spaces and terraces are included in the property structure. Aluminum-framed window units with energy-efficient double-glazed windows reduce heat loss and limit external noise. Purchase is available for the full price or via a mortgage from TBC Bank — transaction details are clarified at the sales office.
Developer
The project is being implemented by New City Development, a company operating in the construction market since 2008. Over a decade and a half, the developer has built a solid portfolio of completed projects, establishing a reputation as a disciplined and technically equipped player. The staff includes specialists with practical experience in design, construction management, and coordination of contractors. Contractors are selected based on confirmed qualifications and transparency of completed contracts, with cooperation being long-term in nature. The technological base is regularly updated: the company implements modern installation methods that improve precision and operational properties of real estate. Adherence to project schedules is a priority — stage control is synchronized with financial planning and technical supervision. Energy-efficient engineering systems, materials with improved characteristics, functional courtyard landscaping, and social infrastructure development are part of the developer's standard practice. The environmental focus also holds a significant place: solutions for rational resource consumption and construction waste recycling are applied. Accumulated experience combined with technological discipline and a responsible approach to commitments have established New City Development's status as a reliable developer focused on sustainable development.
What you can buy
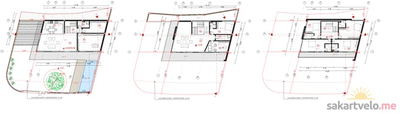 1 left
—463.3 m²
$694,950
$1,500 за м²
apartments
1
Reviews of UpTown Okrokana
No comments yet. Be the first to share your thoughts.