New Group Kavtaradze 19

Price from
$122 760
$1 650 / m²
Finish
White frame
Ceilings
3 m
Buildings
1
To the sea
Not on the coast
Apartments
No
Total units
24
Layouts
4
Data updated
Apr 15
Nobody is covering this property yet
Bring a report from the site — photos, a video and answers about what is really happening there — and the contact buttons on this page will lead to you.
I sell this property- The slot is free — always. It is earned with content, never bought.
- Your report stays on the site forever, with your name and contacts — even after the slot expires.
- While the slot is yours, buyers of this property write and call you, not us.
Kvartly expertise
About the project
About New Group Kavtaradze 19
Details are refreshed automatically from the developer's data
About the Complex
New Group Kavtaradze 19 is an intimate residential building in Tbilisi, designed for just 24 apartments. The architectural project combines bold design with modern technology: panoramic glazing, a monolithic frame structure, and energy-efficient double-glazed windows in metal-plastic frames. The eight-story building is being constructed with an eye on contemporary urban trends, where privacy and aesthetics take center stage. The façade solution emphasizes the expressive appearance of the building, while well-thought-out layouts ranging from 74 to 81 square meters create space for individual interior design.
Advantages
The residential complex stands out from competitors due to a number of strong points. First and foremost is the small-apartment format — only 24 residences, ensuring privacy and an intimate atmosphere. Three-meter ceilings visually expand the space, panoramic windows fill rooms with light, and energy-saving double-glazed windows protect against noise and cold. The building features a low-noise passenger elevator and a secure underground parking lot. The courtyard is closed to outsiders, landscaped, and equipped with a children's play area. A barrier-free environment and an aesthetic entrance group complete the picture. Apartments are delivered in a white frame format, providing freedom for design solutions. A mortgage from the partner bank TBC Bank is available. The project is implemented by the proven developer New Group, operating in the market since 2016.
Location
The building is being constructed at the address: 19 Petre Kavtaradze Street. This is an area with an established building stock, where residential neighborhoods, educational institutions, and commercial infrastructure coexist. The site coordinates — 41.72000248° north latitude and 44.72469002° east longitude — place the property in the western part of Tbilisi, near the State University campus. The location features good transport connectivity: several city highways run nearby, providing quick access to the city center and exits beyond its limits. Walking distance to two metro stations makes the area attractive for those who use public transport daily.
Surroundings
In close proximity to the complex is Tbilisi State University — a landmark educational center of the capital. Nearby there are schools, kindergartens, grocery stores and chain supermarkets, pharmacies, and bank branches. Within walking distance are cafés, bakeries, and fast-food establishments serving both locals and students. Medical facilities — clinics and dental offices — are also within a radius of several hundred meters. Parks and alleys typical of this green district of Tbilisi are suitable for walks and recreation. The proximity of the university campus creates an intellectual, youthful, and dynamic environment, while the infrastructure built up over decades saves new residents from waiting for the area to "grow" necessary services.
Transport
The project's transport accessibility is one of its key advantages. The nearest bus stop is 130 meters from the building. Along Petre Kavtaradze Street, buses of routes No. 298, No. 301, No. 304, and No. 383 run at intervals of about 12 minutes, as well as minibuses No. 472 and No. 551. The "State University" metro station is approximately 800 meters away; slightly further, about 850 meters away, is "Vazha-Pshavela" station. An alternative is the "University" city electric train station, a ten-minute walk away. This combination of ground and underground transport allows flexible route planning across the entire capital. For intercity trips, the "Didube" bus station and railway station are suitable, located just over eight kilometers away. The international airport named after Shota Rustaveli can be reached in about 45 minutes by car.
Features of the Residential Complex
The eight-story building is constructed using monolithic frame technology, ensuring reliability and durability of the structure. The building has a low-noise passenger elevator and barrier-free routes for residents with limited mobility. Panoramic glazing with energy-saving double-glazed windows in metal-plastic frames not only gives the façade a modern look but also effectively insulates from outside noise and temperature changes. An underground parking lot solves the issue of car storage without compromising courtyard space. The adjacent territory includes a planned children's playground, recreation areas with benches and landscaping. The courtyard is closed to strangers, with 24-hour video surveillance cameras and street lighting fixtures installed around the perimeter. The building has a total of 24 apartments with three-meter ceiling heights and areas ranging from 74 to 81 square meters.
Landscaping
The courtyard space is designed with an emphasis on coziness, safety, and functionality. The inner courtyard is isolated from outsiders and turned into a private recreation area: walking alleys, benches, decorative greenery, and a playground with swings will appear here. Driveways and pedestrian paths are organically integrated into the landscape, connecting the key points of the complex. No surface guest parking is provided — all cars are placed in the underground parking lot, keeping the courtyard free for people rather than cars. Security is ensured by a video surveillance system covering the main areas of the courtyard and perimeter, operating around the clock. Evening street lighting creates a comfortable and peaceful atmosphere. Wide passages and barrier-free routes are provided for residents with limited mobility — both inside the building and on the adjacent territory.
Sales
The project comprises 24 apartments, making it truly intimate. All units are handed over to owners in a white frame condition — this allows them to independently plan the finishing and realize personal design preferences. The floor area ranges from 74.4 to 81.4 square meters, and three-meter-high ceilings add air and light even to compact spaces. Balconies are provided unglazed and can be used as an additional recreation area during the warm season. Window and door units are equipped with energy-saving double-glazed windows in metal-plastic profiles, reliably blocking street noise and drafts. Financial terms include both full payment and a mortgage through TBC Bank with flexible lending programs. Sales office staff provide consultations on all stages of the transaction, apartment characteristics, and housing personalization options. Detailed information is also available on the developer's official website.
Developer
The development company New Group has been operating in the Georgian market since 2016. During this time, it has completed a number of residential and commercial projects, earning a reputation as a responsible and stable player. The developer's approach is based on a focus on eco-friendly technologies and creating a safe, comfortable living environment. The staff consists of experienced professionals who continuously learn current construction methods and implement them in the company's projects. A commitment to quality and innovation allows New Group to maintain a strong position in the industry and attract more buyers who value reliability and thoughtful living spaces.
What you can buy
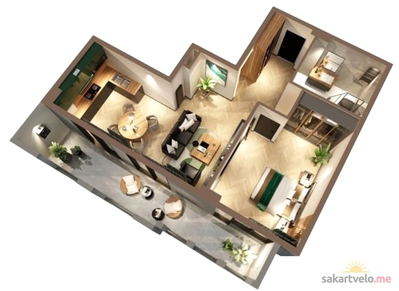 1 left
1-bd74.4 m²
$122,760
$1,650 за м²
apartments
1
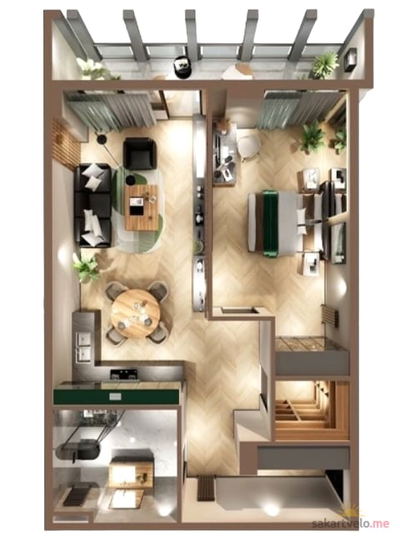 1 left
1-bd75 m²
$123,750
$1,650 за м²
apartments
1
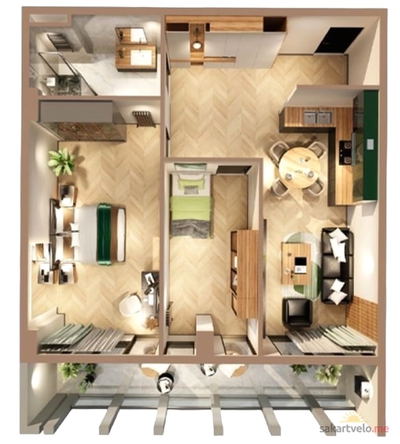 1 left
2-bd75.1 m²
$127,670
$1,700 за м²
apartments
1
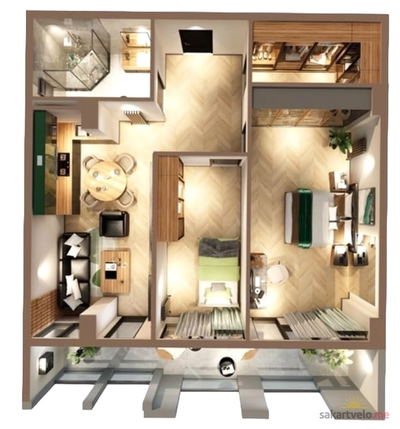 1 left
2-bd81.4 m²
$138,380
$1,700 за м²
apartments
1
Reviews of New Group Kavtaradze 19
No comments yet. Be the first to share your thoughts.