New Group Plus 2025 Ul Demetre Tavdadebuli 15a
Price from
$57 750
$1 200 / m²
Finish
White frame
Ceilings
3 m
Buildings
1
To the sea
Not on the coast
Apartments
No
Total units
60
Layouts
10
Data updated
Mar 12
Nobody is covering this property yet
Bring a report from the site — photos, a video and answers about what is really happening there — and the contact buttons on this page will lead to you.
I sell this property- The slot is free — always. It is earned with content, never bought.
- Your report stays on the site forever, with your name and contacts — even after the slot expires.
- While the slot is yours, buyers of this property write and call you, not us.
Kvartly expertise
About the project
About New Group Plus 2025 Ul Demetre Tavdadebuli 15a
Details are refreshed automatically from the developer's data
About the Complex
The residential complex at 15a Demetre Tavdadebuli Street is an eight-storey new build in the Saburtalo district of Tbilisi. The building combines laconic facade geometry with expressive decorative elements, forming a recognisable architectural appearance. The project is aimed at buyers who appreciate rational layouts, increased apartment area and reliable engineering equipment. The interiors were designed with long-term use in mind: energy-saving window systems, soundproofing solutions and modern utilities are employed. The complex offers apartments with ceiling heights of up to three metres, which visually expands the space and improves air circulation. A distinctive feature of the project is the enclosed landscaped grounds with underground parking.
Advantages
The residential complex stands out for its well-considered combination of location, technical equipment and comfort. The enclosed area with video surveillance ensures privacy and security for residents. The underground parking accommodates 25 cars, freeing up the courtyard space for relaxation and walks. High-quality materials and monolithic frame technology are used in construction, increasing the seismic resistance of the structure. Effective soundproofing of walls and ceilings reduces household noise. The passenger elevator operates with a low noise level. The entrance groups are designed to be barrier-free, and the glazed vestibules reduce heat loss in the cold season. Apartments are handed over with basic pre-finishing preparation, allowing owners to implement their own design. Various payment schemes are available, including bank financing.
Location
The complex is being built in Saburtalo, one of the greenest districts of Tbilisi. The location is characterised by an abundance of natural areas, open landscape views and a calm atmosphere, which attracts families and people who prefer a measured pace of life. The distance to the Kura River embankment does not exceed three kilometres: walking routes are laid along the river, with observation decks and recreation areas equipped. The proximity to the water expands opportunities for active leisure and leisurely walks. The environmental situation is favourable: there are no large industrial facilities in the immediate vicinity, the air remains clean, and the background noise is low. A major highway passes nearby, connecting the area with the business, cultural and commercial quarters of the city. This combination of green surroundings, good ecology and transport accessibility makes the residential complex an attractive choice.
Surroundings
The district's infrastructure covers all the daily needs of residents. Within walking distance there are chain supermarkets with 24-hour operation, minimarkets and hardware stores. The service sector is represented by hairdressers, beauty studios and various service points. Public safety is supported by a nearby police station. For those who enjoy eating out, there are coffee shops, cosy cafes, a pizzeria, sushi bars and small restaurants nearby. Medical facilities include the Imedi clinic, the Zhvania Paediatric Centre, the Jo Ann Centre and several dental practices. The educational infrastructure includes School No. 186 within walking distance and kindergartens for preschoolers. Sports facilities — a rugby field and the Tbilisi Velodrome with equipped tracks — are within a short drive.
Transport
The transport network of the district is well developed and allows quick access to any part of the city. The nearest minibus stop No. 541 is located approximately three hundred metres from the complex. A ten-minute walk away, on Petre Iberiyski Street, there is an additional stop from which buses No. 302, No. 311, No. 314, No. 315 and minibuses No. 442, No. 460, No. 518, No. 539, No. 541 depart. The Sarajishvili metro station is seven kilometres away — the underground line remains the fastest way to reach the central and business districts, especially during peak hours. The bus station and Didube railway station are just over six kilometres away: intercity buses and trains depart from here, connecting Tbilisi with major cities and tourist destinations. Shota Rustaveli International Airport can be reached in about forty-five minutes by car.
Features of the Residential Complex
The eight-storey building is constructed using monolithic frame technology with a high-strength reinforced concrete frame. This scheme evenly distributes loads, ensuring structural stability considering the seismic activity of the region. The architectural volume is compact, with clear vertical lines and a symmetrical silhouette. The facade is built on the contrast of light walls and vertical panels in a warm wood tone that run through several levels and create a rhythmic structure. Horizontal balcony lines with concise metal railings add relief to the facade: the depth of the balconies creates expressive shadows. Large contrasting frame inserts surround the balcony blocks and visually divide the facade into sections. The lower level is finished with glazed shopfront planes, while the upper floors appear more monolithic. The windows are large, rectangular, with double-glazing in a metal-plastic profile. In the dark, architectural lighting emphasises the texture of materials and the contours of decorative elements. Inside — a passenger elevator, fire safety systems, intercom control, insulated vestibules. The hallways are finished with wear-resistant materials in a calm colour palette.
Landscaping
The surrounding grounds are organised according to the principle of functional zoning: paths, areas and green spaces form a neat and convenient space. The perimeter is under round-the-clock video surveillance — cameras cover the courtyard and entrance groups, increasing security. Separate routes with wear-resistant surfaces are laid for walking and cycling. Street lamps of laconic design are placed along the paths, evenly illuminating the main walking directions in the evening hours. Landscaping includes deciduous trees, ornamental shrubs and perennial plants, selected with seasonal variability in mind. Green compositions are placed along the avenues and near recreation areas, visually softening the development. Benches and walking alleys in the shade of trees are equipped for quiet leisure. On the ground floor of the building, commercial premises are provided for coffee shops, small restaurants, offices or household service businesses. The underground parking for 25 cars solves the issue of car storage without cluttering the courtyard.
Sales
The complex offers apartments ranging from 46 to 87 square metres with two- and three-room layouts. Ceiling heights reach three metres, which visually increases the interior volume and enhances natural ventilation. The property is handed over in a "white shell" condition: utility wiring is completed, interior partitions are installed according to the plan, floors are levelled with screed and ready for laying final coverings — parquet, tiles, laminate or linoleum. The walls are prepared for finishing, which reduces the preparatory stage of renovation. Double-glazed window units provide heat and sound insulation. Open balconies expand the usable area and are suitable for setting up a relaxation area or greenery. The property can be purchased using own funds or by taking out a loan through TBC Bank. Consultations on transaction terms, legal aspects and support at all stages of purchase are provided by the sales department specialists. Detailed information is published on the developer's official website.
Developer
New Group Plus 2025 is a development company that has established itself in the Georgian construction market thanks to its systematic approach and consistent quality of work. Each project undergoes a full control cycle: from engineering calculations and material selection to structural installation. Monolithic frame technologies are used in the design, ensuring seismic resistance and durability of buildings. The company pays attention to aesthetics: the facades feature expressive geometry, neat proportions and well-considered decorative accents. Interior layouts are developed with a focus on practicality, rational zoning and functional flexibility of the spaces. Wear-resistant materials, modern engineering systems, high-quality heat and sound insulation are used. Experienced engineers, designers and specialised professionals are involved in the work, guaranteeing the accuracy of documentation and compliance with building standards. This approach has strengthened buyer trust and allowed the company to occupy a prominent position among developers in the country.
What you can buy
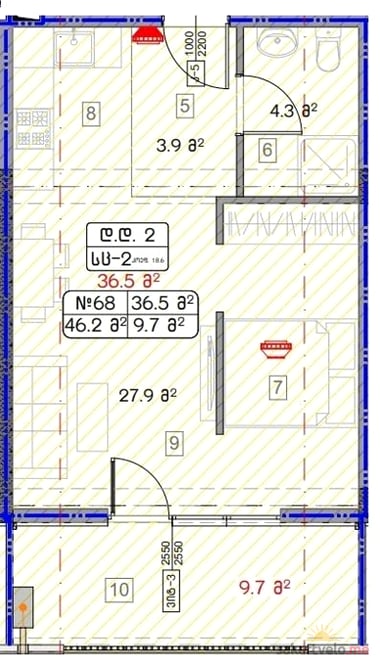 1 left
2-bd46.2 m²
$57,750
$1,250 за м²
apartments
1
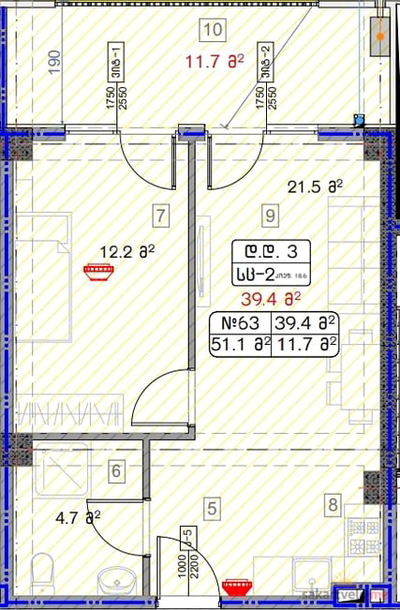 1 left
2-bd51.1 m²
$61,320
$1,200 за м²
apartments
1
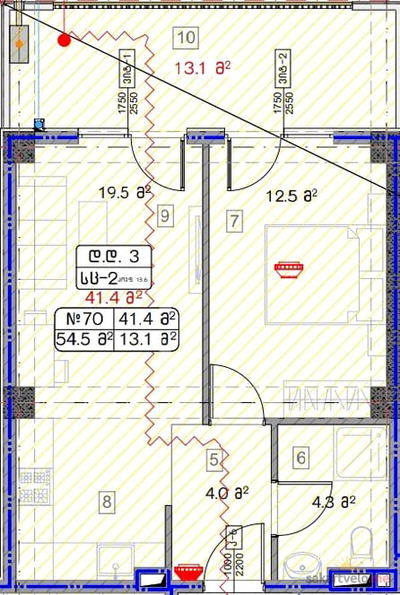 1 left
2-bd54.5 m²
$65,400
$1,200 за м²
apartments
1
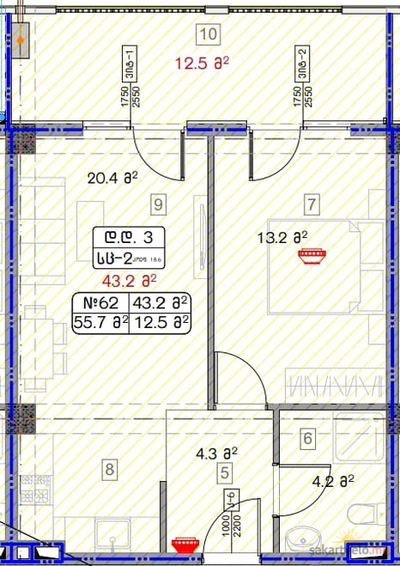 1 left
2-bd55.7 m²
$66,840
$1,200 за м²
apartments
1
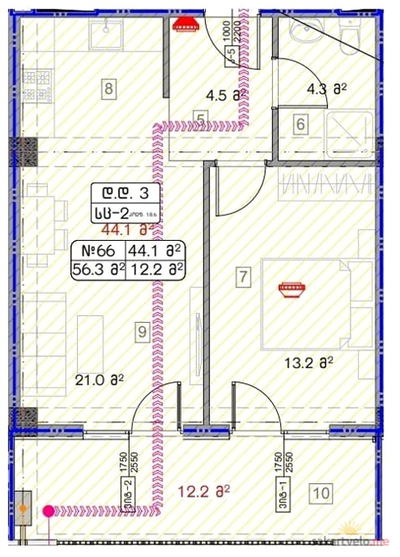 1 left
2-bd56.3 m²
$70,375
$1,250 за м²
apartments
1
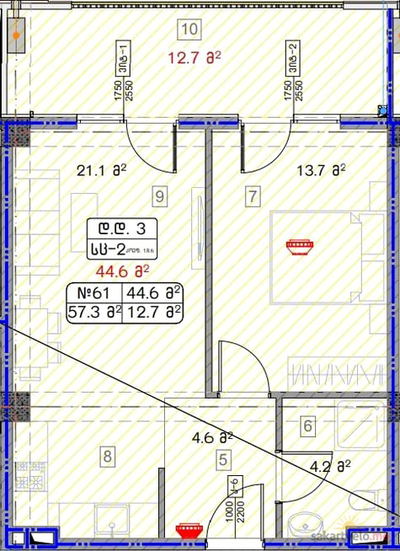 1 left
2-bd57.3 m²
$68,760
$1,200 за м²
apartments
1
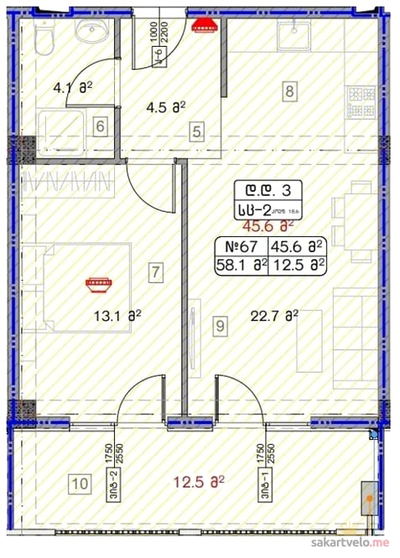 1 left
2-bd58.1 m²
$72,625
$1,250 за м²
apartments
1
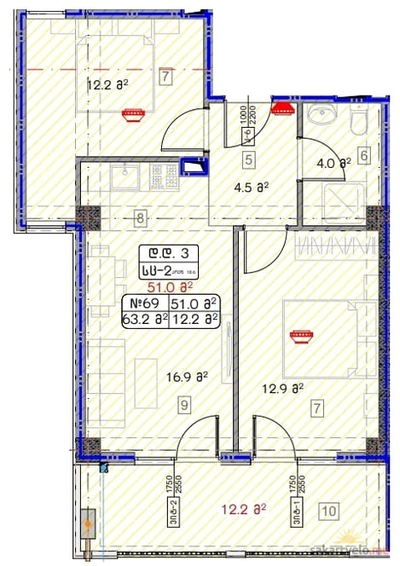 1 left
3-bd63.2 m²
$79,000
$1,250 за м²
apartments
1
Reviews of New Group Plus 2025 Ul Demetre Tavdadebuli 15a
No comments yet. Be the first to share your thoughts.





