New Group Universitetskaya Ul

Price from
$86 118
$1 700 / m²
Finish
Green frame
Ceilings
3 m
Buildings
1
To the sea
Not on the coast
Apartments
Yes
Total units
147
Layouts
22
Data updated
Apr 15
Nobody is covering this property yet
Bring a report from the site — photos, a video and answers about what is really happening there — and the contact buttons on this page will lead to you.
I sell this property- The slot is free — always. It is earned with content, never bought.
- Your report stays on the site forever, with your name and contacts — even after the slot expires.
- While the slot is yours, buyers of this property write and call you, not us.
Kvartly expertise
About the project
About New Group Universitetskaya Ul
Details are refreshed automatically from the developer's data
About the Complex
The residential complex on Universitetskaya Street is a modern architectural project that harmoniously combines aesthetic expressiveness, rational ergonomics, and engineering thoughtfulness. The seventeen-story building, constructed using monolithic frame technology, stands out from the surrounding development with panoramic glazing and designer facade lighting. The project is aimed at a wide audience: from families with children who appreciate the tranquility of a well-maintained neighborhood, to investors considering liquid real estate in the capital city segment. Here, on areas ranging from 49 to 354 square meters, there are 147 apartments with three-meter ceilings and open-plan layouts of the European type. A two-level underground parking, commercial premises on the ground floors, and a barrier-free environment for people with limited mobility form a full-fledged ecosystem for living in the prestigious Vake district.
Advantages
The project combines a number of significant advantages that set it apart from other offerings on the Tbilisi market. The Vake district is renowned for its tranquility, abundance of greenery, and good ecology — there are no industrial facilities nearby. Within walking distance are the "State University" metro station and public transport stops, making daily trips around the city quick and convenient. The building itself is constructed from high-quality materials using advanced construction technologies. Designer hallways, silent high-speed elevators from an imported manufacturer, and stylish architectural facade lighting shape the image of a premium home. Apartments are delivered in a "green frame" condition with three-meter ceilings, energy-saving panoramic windows, and prepared engineering communications. A two-level underground parking, a secured landscaped area with video surveillance, landscaping, and commercial premises on the lower floors complete the list of advantages. Buyers have access to mortgages from TBC Bank and installment plans with a down payment from 20%.
Location
The complex is located in the capital's Vake district on Universitetskaya Street — in one of the most prestigious and greenest corners of Tbilisi. The area is characterized by balanced development, where mid-rise buildings coexist with modern high-rises, and numerous parks, squares, and walking alleys create an atmosphere of seclusion in the heart of the metropolis. Universitetskaya Street runs along a busy thoroughfare with well-established bus connections. Within a kilometer radius there are two metro stations, providing residents with a convenient alternative to private transport. The ecological situation in the area is favorable due to the absence of large industrial facilities. Proximity to the capital's main transport arteries allows quick access to any part of the city, and the neighborhood of the Tbilisi State University gives the location a special intellectual and cultural character.
Surroundings
The infrastructure of the Vake district covers all spheres of daily life, saving residents from having to spend time on long trips. Grocery stores and minimarkets are located in close proximity, and the variety of dining establishments — from cozy cafes to restaurants and bars — will satisfy any gastronomic preferences. Food delivery points and popular pubs operate here. Medical services are provided by private clinics, dental offices, and the Rayman reproductive medicine center. Shopping enthusiasts have access to the City Mall shopping center, while cultural and entertainment leisure can be spent at Zaliko's Center. The area also houses bank branches, beauty salons, gas stations, and car washes. Sports infrastructure includes fitness centers and sports complexes. Families with children will appreciate the proximity of schools No. 126, No. 128, No. 151, the "Semichki" kindergarten, the college, and the library of Tbilisi State University. Within a ten to fifteen minute drive are the Carrefour hypermarket, Vake Park, Lisi Lake with a park area, the hippodrome, the Republican Hospital, and Hospital No. 9.
Transport
The transport accessibility of the complex on Universitetskaya Street makes it a convenient starting point for traveling around all of Tbilisi. The nearest bus stop is just 220 meters from the house. At intervals of about twenty minutes, routes No. 302, No. 304, No. 310, No. 311, No. 363, No. 392, as well as minibus No. 472 operate here. For those who prefer the metro, the "State University" station is located 670 meters away — no more than a ten-minute walk. Slightly further, within one and a half kilometers, is the "Vazha-Pshavela" station, which expands the choice of subway routes. Also within a ten-minute walk is the "University" rapid urban transport stop. For intercity trips, it is convenient to use the railway station and the "Didube" bus station — the distance to them does not exceed 8.2 kilometers. The Shota Rustaveli International Airport is approximately forty-five minutes away by car, providing comfortable logistics for those who travel frequently.
Features of the Residential Complex
The building is constructed using monolithic frame technology, which guarantees increased seismic resistance and structural durability. The ceiling height reaches three meters, which, combined with panoramic windows, creates a sense of spaciousness and fills the apartments with natural light. The facade is equipped with energy-saving glazing, reducing heat loss in the cold season and protecting against overheating in summer. The building is fitted with silent high-speed elevators from an imported manufacturer. A two-level underground parking is provided for residents, solving the issue of car storage without compromising the courtyard's landscaping. The adjacent territory is under round-the-clock video surveillance and is equipped with a barrier gate. Conditions for people with limited mobility have been created in the building. Commercial premises are located on the ground floors, opening up opportunities for business development and services directly within the building. Designer hallways and common areas emphasize the premium status of the project. Engineering systems are designed to meet modern requirements for energy efficiency and comfort.
Landscaping
The adjacent space is organized so that every resident can find a comfortable place for relaxation and socializing. Landscape gardening includes well-kept lawns, flower beds, and planted trees, creating a natural microclimate and visual harmony. Pedestrian paths and sidewalks are designed with the safety of all categories of residents in mind, including children and the elderly. Benches surrounded by green plantings are installed around the perimeter of the courtyard. Vehicle entry to the territory is controlled by a barrier gate, and a round-the-clock video surveillance system covers the entire perimeter, ensuring protection and peace of mind. The two-level underground parking makes it possible to free up the above-ground space from cars, preserving its cleanliness and aesthetics. In the evening, the courtyard is illuminated by designer lanterns that highlight the architectural style of the complex and create a cozy, intimate atmosphere. Commercial spaces on the lower floors of the building complement the functionality of the territory, turning the house into a self-sufficient environment where private life and business activity are combined.
Sales
Buyers are offered apartments with two, three, four, and six rooms — from 49 to 354 square meters, allowing you to choose an option for both a small family and those who need more space. The apartments are delivered in a "green frame" condition: basic engineering work has been completed in the premises, electrical sockets have been installed, walls are prepared for finishing, and sturdy entrance doors with high-quality locks are already fitted. This format gives future owners the freedom to choose finishing materials and interior design, while saving time and money on rough work. Three-meter ceilings and panoramic windows visually expand the rooms, and well-thought-out European-style layouts help to utilize every meter rationally. Purchase is possible for cash, via a mortgage from TBC Bank, or in installments with a down payment from 20%. Construction will be completed in the second quarter of 2026. At the sales office, you can get advice on the terms of the deal, view the layouts, and clarify details. The project combines advanced technology, aesthetics, and financial accessibility, opening the way for buyers to a comfortable life in a prestigious Tbilisi district.
Developer
New Group has been operating in the Georgian real estate market since 2016, having established itself as a responsible developer that consistently delivers residential and commercial projects. The developer's key principle is an ecological approach and a focus on sustainable development, which is reflected in every project. New Group buildings are distinguished by the implementation of innovative technologies that ensure reliability, durability, and a modern architectural appearance. The company's success is largely determined by its team — experienced specialists in the construction industry, whose professionalism and expertise make it possible to create facilities that meet the current expectations of buyers. The developer relies on stability, high quality standards, and attention to customer needs. Each completed project confirms the company's commitment to its mission: to create a space where residents' ambitious plans are realized and new prospects open up. Continuous development and expansion of the client base strengthen New Group's position as a reliable player in the capital's real estate market.
What you can buy
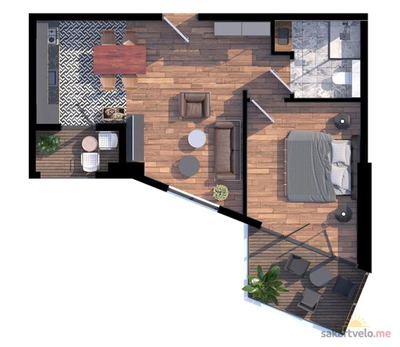 2 left
2-bd49.21 m²
$86,118
$1,750 за м²
apartments
2
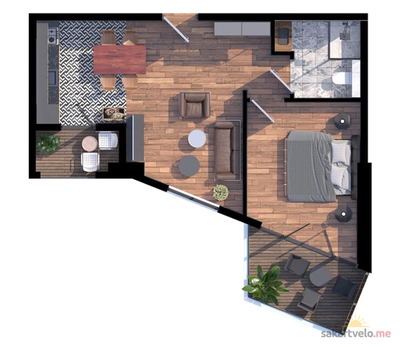 3 left
2-bd49.21 m²
$86,118
$1,750 за м²
apartments
3
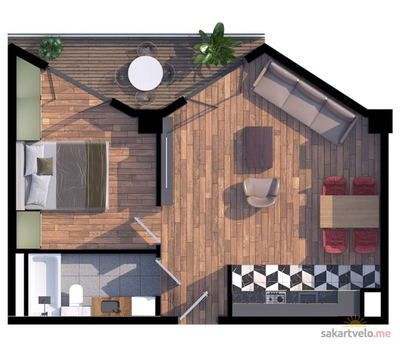 7 left
2-bd55.46 m²
$97,055
$1,750 за м²
apartments
7
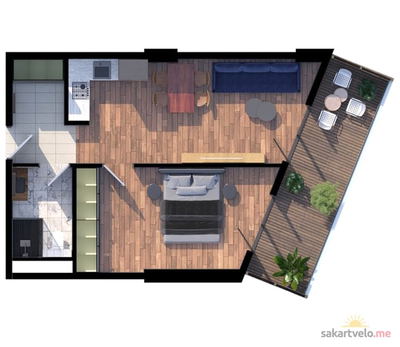 4 left
2-bd61.83 m²
$108,203
$1,750 за м²
apartments
4
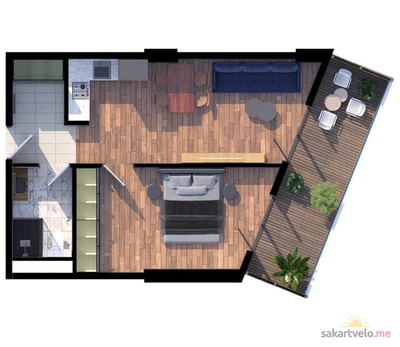 2 left
2-bd61.83 m²
$108,203
$1,750 за м²
apartments
2
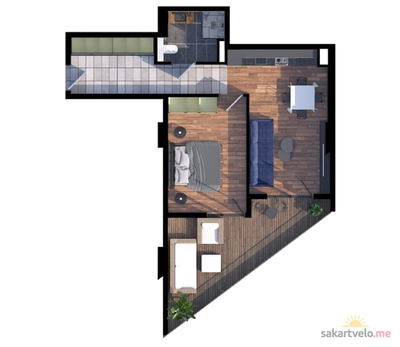 6 left
2-bd61.84 m²
$108,220
$1,750 за м²
apartments
6
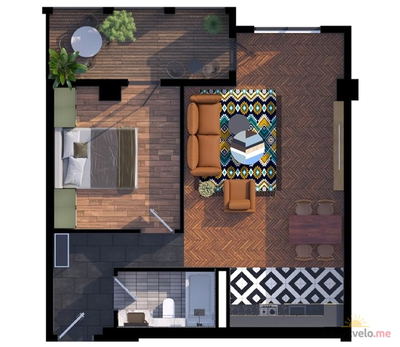 7 left
2-bd65.96 m²
$115,430
$1,750 за м²
apartments
7
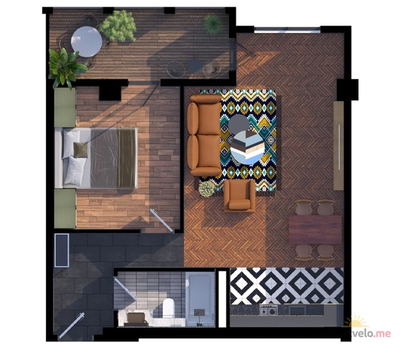 4 left
2-bd65.96 m²
$115,430
$1,750 за м²
apartments
4
Reviews of New Group Universitetskaya Ul
No comments yet. Be the first to share your thoughts.