New Word 2 Y Tupik Giorgi Shatberashvili 2a

Price from
$76 705
$2 300 / m²
Finish
Raw finish
Buildings
1
To the sea
Not on the coast
Apartments
No
Layouts
7
Data updated
Apr 29
Nobody is covering this property yet
Bring a report from the site — photos, a video and answers about what is really happening there — and the contact buttons on this page will lead to you.
I sell this property- The slot is free — always. It is earned with content, never bought.
- Your report stays on the site forever, with your name and contacts — even after the slot expires.
- While the slot is yours, buyers of this property write and call you, not us.
Kvartly expertise
About the project
About New Word 2 Y Tupik Giorgi Shatberashvili 2a
Details are refreshed automatically from the developer's data
About the Complex
A residential complex located at 2nd Lane of Giorgi Shatberashvili, 2a in Tbilisi, designed for buyers who value practical layout solutions on a moderate budget. The project includes functional apartments with rational space organization and is situated in a district where demand for new housing is steadily growing thanks to a harmonious combination of a calm atmosphere, abundant greenery, and a favorable ecological situation.
Advantages
Among the complex's strong points are the favorable ecological conditions of the area and the proximity of park zones within easy walking distance. The building's architecture features a contemporary style, while the enclosed courtyard creates a sense of intimacy and privacy. A high level of construction quality is complemented by advanced technical equipment: round-the-clock video surveillance and a security post, a multi-level outdoor lighting system, and a quiet passenger elevator. Facilities for people with reduced mobility are provided. Surface parking, an expressive entrance group, green areas for walking and relaxation, energy-efficient window units, comfortable ceiling heights, and a full set of utilities enhance the property's appeal. The financial side is also well thought out: an affordable price is complemented by mortgage programs from a partner bank, and the project is delivered by a reliable developer.
Location
The complex is located at 2nd Lane of Giorgi Shatberashvili, 2a — in a quiet district of Tbilisi where dense urban development gives way to a more measured pace. The location is valued for its green areas, clean air, and the absence of industrial facilities nearby. At the same time, the surrounding environment retains the features of full-fledged urban life: a network of shops, educational institutions, and everyday services has been established nearby. The area is experiencing a wave of modern development without losing its intimate atmosphere and established natural surroundings.
Surroundings
The immediate surroundings of the complex create a favorable backdrop for everyday life. Several parks within walking distance offer space to spend time outdoors, exercise, or relax in the shade of trees. The district's infrastructure covers key amenities: grocery stores, pharmacies, cafés, and household service points are located near the home. Tbilisi State University is less than a twenty-minute walk away, making the location convenient for faculty and students. The absence of major transport arteries directly next to the building contributes to low noise levels, while the abundance of greenery creates a sense of distance from the bustle of the center, despite good connectivity to other parts of the capital.
Transport
The transport connectivity of the area is one of the key advantages of this location. Three hundred and thirty meters from the complex is a stop served by minibus No. 466; the interval is about fifteen minutes, ensuring regular service. This route scheme opens up wide possibilities for travel around the city. Tbilisi State University metro station is within a twenty-minute walk, providing quick access to various points of the capital and noticeably saving time on commutes to work or study. The city center can be reached in less than half an hour. For frequent travelers, the proximity of the international airport is a significant plus — the drive takes about forty minutes. In addition, a little over a kilometer separates the residential complex from the cable car station.
Features of the Complex
The project at 2nd Lane of Giorgi Shatberashvili, 2a is an example of an integrated approach where engineering components and external expressiveness are combined into a holistic solution aimed at durability, aesthetics, and thoughtful urban development. The five-story volume is delicately integrated into the existing landscape, emphasizing the pursuit of harmonious area development without visual bulk. The structure is based on a monolithic frame system, enhancing the building's operational reliability. The external brick walls act as a climatic buffer: retaining heat in winter and protecting against overheating in summer. Materials have been selected considering both engineering parameters and the building's external appearance. The façade is executed in a laconic manner: a restrained color scheme of cladding, the use of face brick and textured panels give the exterior a strict yet expressive aesthetic. The building fits organically into the surrounding development without disrupting the visual balance of the block. The technical equipment includes all key security and operational systems: an intercom at the entrance, a fire alarm system meeting current standards, and a quiet elevator with smooth operation. Common areas — the lobby and corridors — are finished in a unified style using durable and visually clean materials. The entrance group is designed with convenience for all categories of visitors in mind, including those using assistive mobility devices. The complex is aimed at those who value a thoughtful approach to architecture, up-to-date technological solutions, and respect for the environment.
Landscaping
The adjoining territory serves as a significant functional complement to the architectural appearance, enhancing the visual integrity of the entire ensemble. Recreation areas are organized here, decorated with greenery and neat paved paths that give the space a finished character. The selection of plants, decorative elements, and the overall landscaping concept follow modern principles of ecological urbanism. Every detail is thought out from the standpoint of both visual appeal and practical benefit: from the longitudinal arrangement of benches to the placement of waste bins near the entrance group. Such solutions increase the comfort of daily use and create a more orderly urban environment. A surface parking lot is provided for car owners. Driveways and pedestrian routes are clearly separated — paths do not intersect with parking areas, reducing unnecessary traffic near the entrance. Outdoor lighting is provided by streetlights of a minimalist design, positioned to cover the main walkways and play areas. Security is ensured around the clock by video surveillance cameras installed at strategically important points: at the building entrance and in the parking lot, as well as by a security guard on duty. The engineering and aesthetic solution for the outdoor space is executed in a unified key — it is a full-fledged part of the infrastructure, turning the courtyard from a transit zone into a place where one can linger, relax, or hold a meeting without leaving the complex's boundaries.
Sales
The limited number of apartments in the building at 2nd Lane of Giorgi Shatberashvili, 2a guarantees future residents privacy and low neighborhood density. The homes are offered with pre-finishing — this format leaves owners ample scope for independently designing the interiors: from selecting materials to creating a unique style that matches their personal taste and daily routine. Apartment areas range from 33 to 131 square meters, offering options for both individuals and families with children. The variety of sizes is combined with rational layouts — configurations with two, three, four, and even five rooms are available. The ergonomic organization of space is focused on the efficient use of every square meter. Open, unglazed balconies visually expand the living area and can be arranged as a place for outdoor relaxation. Panoramic windows made of metal-plastic with energy-saving double-glazed units reduce heat loss and block street noise. Flexible payment terms make the project even more accessible: real estate can be purchased either with cash or using mortgage programs from TBC Bank. This approach facilitates budget planning. For additional information on prices, features, and documentation, you can contact the sales office, where specialists will help you evaluate current offers. The new development is oriented towards practicality and the aesthetic component of the urban environment, aimed at those seeking a balance between technology and expressiveness — from engineering solutions to finishing quality.
Developer
New Word has established itself as a notable player in the construction industry, specializing in multi-apartment buildings with an emphasis on precision in engineering calculations, structural reliability, and practicality of architectural solutions. From its first years on the market, the developer has maintained a high quality standard, demonstrating a thorough approach to both the technological side of construction and the aesthetics of its external execution. The company's activities are not limited to delivering finished projects — its strategy is aimed at continuous growth and the implementation of technical innovations. New concepts actively use advanced construction methods and engineering systems capable of adapting to the needs of people with different requirements. This approach allows for increasing the functional value of housing and raising its operational parameters to a higher level. New Word does not act as a typical developer whose tasks are limited to the foundation and roof, but as an organization focused on a comprehensive approach to urban architecture. Priority is given to modern planning principles, rational use of space, and strict engineering discipline. It is these factors that allow the company to confidently remain among the leaders in its segment. Commitment to high standards, systematic goal achievement, and a constant drive for improvement enable the organization to bring residential buildings to the market that meet the strictest quality criteria.
What you can buy
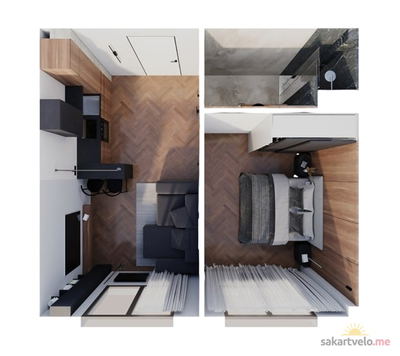 1 left
2-bd33.35 m²
$76,705
$2,300 за м²
apartments
1
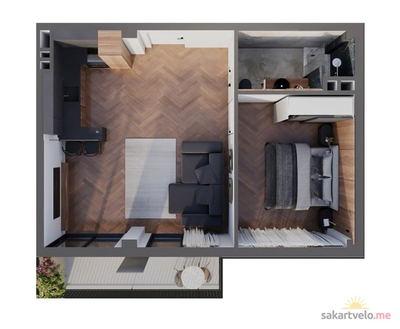 1 left
2-bd49.9 m²
$114,770
$2,300 за м²
apartments
1
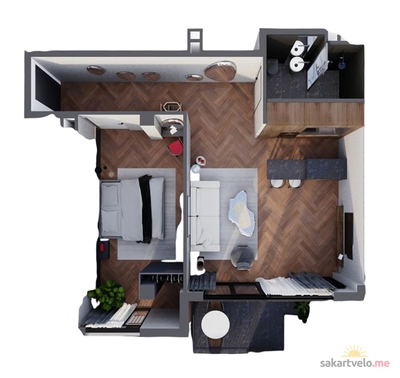 1 left
2-bd64.4 m²
$148,120
$2,300 за м²
apartments
1
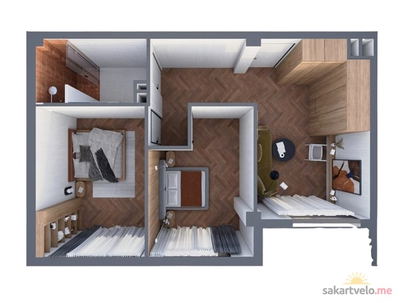 1 left
3-bd56.1 m²
$129,030
$2,300 за м²
apartments
1
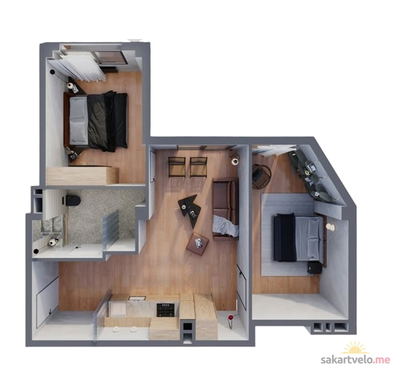 1 left
3-bd65.5 m²
$150,650
$2,300 за м²
apartments
1
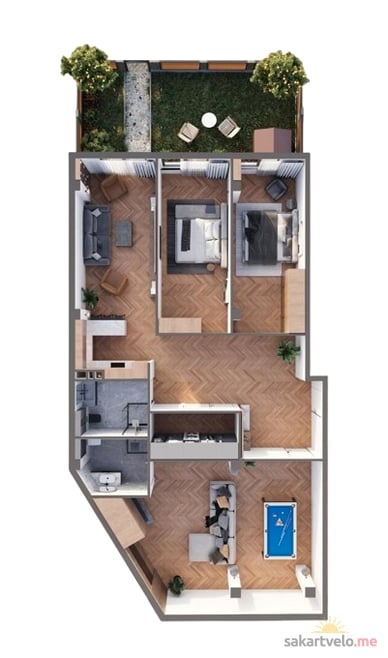 1 left
4-bd172.25 m²
$396,175
$2,300 за м²
apartments
1
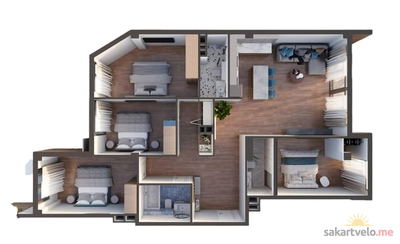 1 left
5-bd131.5 m²
$302,450
$2,300 за м²
apartments
1
Reviews of New Word 2 Y Tupik Giorgi Shatberashvili 2a
No comments yet. Be the first to share your thoughts.