Next Door Gelovani

Price from
$69 264
$1 440 / m²
Finish
Green frame
Ceilings
4.4 m
Buildings
1
To the sea
Not on the coast
Apartments
No
Total units
981
Layouts
42
Data updated
May 1
Nobody is covering this property yet
Bring a report from the site — photos, a video and answers about what is really happening there — and the contact buttons on this page will lead to you.
I sell this property- The slot is free — always. It is earned with content, never bought.
- Your report stays on the site forever, with your name and contacts — even after the slot expires.
- While the slot is yours, buyers of this property write and call you, not us.
Kvartly expertise
About the project
About Next Door Gelovani
Details are refreshed automatically from the developer's data
About the Complex
Next Door Gelovani is a multi-story residential building where engineering rationality meets expressive architecture. The 24-story building is integrated into the urban landscape of Tbilisi, combining strict geometric lines and a restrained color palette of the facade. The project is based on monolithic frame construction technology, ensuring reliability and durability of the structure. The complex offers apartments with a variety of layouts — from two to six rooms, with areas from 48 to 115 square meters. Ceilings 4.4 meters high, stained-glass windows in metal-plastic frames, and well-thought-out engineering solutions create a space where aesthetics are inextricably linked with functionality. Completion of the project is scheduled for the third quarter of 2027.
Advantages
The key advantages of Next Door Gelovani cover a wide range of aspects important for comfortable living. These include: prestigious real estate in a developed district of Tbilisi; walking distance to the embankment and everyday infrastructure; architectural expressiveness of the facade with evening accent lighting; high construction quality using monolithic frame technology; energy-efficient double-glazed windows and engineering solutions; apartments with European layouts and ceilings up to 4.4 m; stained-glass windows in metal-plastic frames; high-speed silent imported elevators; modern utilities; a safe landscaped courtyard; playgrounds and sports areas; barrier-free entrance with ramps; stylish lobby interiors; two-level underground and surface parking; perimeter lighting; various purchase options including mortgages; investment appeal; a reliable developer with a portfolio of completed projects.
Location
The residential complex Next Door Gelovani is located in Tbilisi at 4 Iasamni Street. This part of the city combines convenient transport accessibility with developed social infrastructure. The distance to the Didube Bridge is less than two kilometers, providing quick access to key highways. A public transport stop is located 220 meters from the building, with buses and minibuses running from there. A major transport hub — the metro station, central bus station, and Didube railway station — is within a half-hour walk. The drive to the Shota Rustaveli International Airport takes 40 to 50 minutes by car. The area provides residents with everything they need within walking distance, while maintaining a connection to the city center through an extensive transport network.
Surroundings
The area around Iasamni Street is full of amenities that make daily life convenient and predictable. Within a few minutes' walk there are grocery supermarkets with a wide selection of fresh products, as well as cafes, canteens, and restaurants — from family-friendly to establishments with signature cuisine. The medical infrastructure includes private clinics, dental offices, pharmacies, and diagnostic laboratories, allowing consultations and check-ups without long trips. For those interested in construction and design, Bricorama and Gorgia hypermarkets are useful, offering tools, finishing materials, and paint products. Major shopping centers — Aurora, Asia, and Sara — offer clothing boutiques, electronics, and service points. For motorists, there are gas stations, service centers, and car washes nearby. Banking branches, post offices, hairdressers, beauty salons, and fitness centers are also operating in the area. The district is home to schools No. 158, No. 169, and No. 147, as well as kindergartens, including the private Family kindergarten with an individual approach. Within a 5–15 minute drive — Digomi Park, the Central Children's Hospital, and the Chaphidze Cardiology Center.
Transport
The transport accessibility of Next Door Gelovani is provided by several levels of connectivity. A stop located 220 meters from the building serves bus routes No. 302, No. 304, No. 314, as well as minibuses No. 531, No. 534, and No. 539. Thanks to short intervals, waiting times for transport are minimal even during peak hours. Within about half an hour on foot, you can reach a major transport hub where the metro station, one of the central bus stations, and the Didube railway station intersect. The latter connects suburban directions with long-distance rail service. The Didube Bridge is less than two kilometers away, providing convenient access to main city arteries. The drive to Shota Rustaveli International Airport takes 40–50 minutes; the route remains stable in terms of time thanks to well-designed alternative exits that allow bypassing congested areas.
Features of the Residential Complex
The architectural appearance of Next Door Gelovani is built on a combination of a monolithic frame and heat-retaining blocks — a well-coordinated engineering pair that guarantees strength and energy efficiency. The facade finishing is made with decorative plaster and panels laid in a strict rhythm, forming a unified visual impression. After sunset, the building is transformed: light graphics softly outline the verticals and horizontals, highlighting architectural accents. The building is connected to central city utilities — water supply and sewage. Access control systems are installed at the entrance. Movement between floors is provided by high-speed, low-noise imported elevators. The lobbies and entrance areas are finished with high-quality materials, with design thought through to the smallest detail: diffused lighting, decorative elements, comfortable waiting areas. Ramps are provided for residents with limited mobility, making the entrance equally accessible. Stained-glass windows in metal-plastic frames with energy-saving double-glazed windows fill the apartments with daylight, helping to retain heat and reduce heating costs. Every detail — from engineering to aesthetics — is subordinate to the goal of creating a living space that requires no compromises.
Landscaping
The adjacent territory of Next Door Gelovani is planned as an extension of the architectural concept — here activity zones naturally flow into quiet relaxation areas. Wide asphalt roadways and neat pedestrian paths paved with tiles make moving around the courtyard comfortable for all residents. Children's playgrounds with slides and swings are equipped for children, and nearby there are quiet areas with benches and light canopies — places where you can rest or spend time with loved ones. The landscape is complemented by planted trees, shrubs, and flower beds; lawns are regularly mowed, and walking alleys are framed with decorative greenery. The sports area is designed for various forms of activity and ages. Street lighting in a unified style is installed around the perimeter — it not only emphasizes the architectural lines but also ensures visibility at night. The parking issue is solved with two levels of underground parking and a separate surface guest parking area. Every detail — from plant selection to the organization of driveways — works to create an environment where everything is thought through to the smallest detail.
Property Sales
Next Door Gelovani offers a wide selection of apartments: from compact two-bedroom units to spacious apartments with three, four, five, and six rooms. Areas range from 48 to 115 square meters, allowing you to choose an option for any need. Each space is organized with an emphasis on functionality and freedom of layout solutions. The property is sold in a "green frame" condition: the price includes prepared floors, plastered walls, installed sockets and switches. This finishing format relieves the buyer of technically complex stages, leaving space for decorative design according to their own taste. The entrance metal doors are equipped with reliable locks, and stained-glass windows in metal-plastic frames with energy-efficient double-glazed windows provide warmth and maximum natural light. The developer offers flexible payment terms, including mortgage programs, which reduces the financial burden at the start. The project combines architectural honesty, engineering refinement, and aesthetic restraint — this is a home designed for decades, where each resident can realize their own idea of ideal housing.
Developer
The company Next Door has established itself in the market of Tbilisi and Gori as a developer that prioritizes a well-conceived concept and impeccable quality of execution. At the core of its approach is a striving not for external effect but for meaningful architecture, where the expressiveness of form is supported by the precision of engineering calculations. Each project undergoes multi-stage development: from the first sketches to final implementation. The priorities are balanced layouts, quality materials, and energy-efficient structures. The developer avoids standard solutions — all properties are created as independent architectural units, recognizable and organically integrated into the urban fabric. Facades, engineering systems, apartment layouts — no detail is left without attention. Next Door is building its own architectural language, the key features of which are clean lines, structural clarity, and a solid constructive foundation. At the same time, the company introduces innovative technologies that enhance the durability of buildings and their resistance to external influences. Even while expanding its scope of activity, the developer remains faithful to its basic principles: individual approach, engineering precision, and deep respect for architecture.
What you can buy
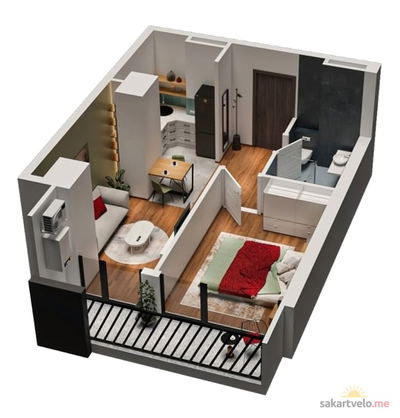 1 left
2-bd48.1 m²
$69,264
$1,440 за м²
apartments
1
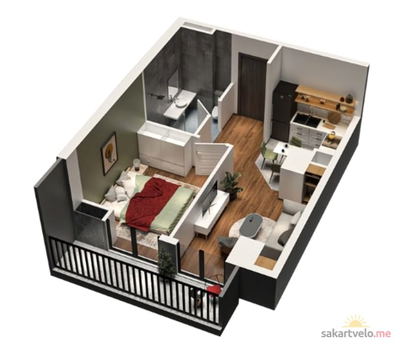 1 left
2-bd48.3 m²
$69,552
$1,440 за м²
apartments
1
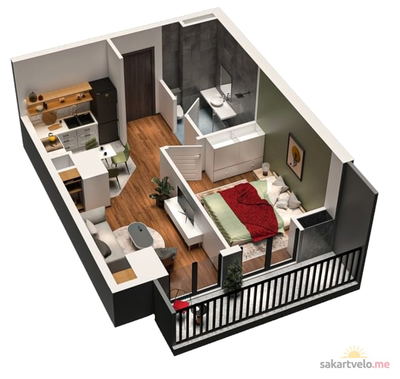 1 left
2-bd49 m²
$70,560
$1,440 за м²
apartments
1
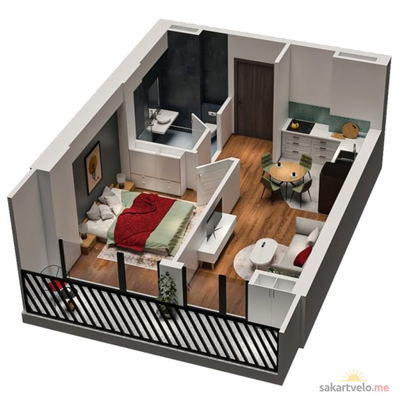 1 left
2-bd49.3 m²
$70,992
$1,440 за м²
apartments
1
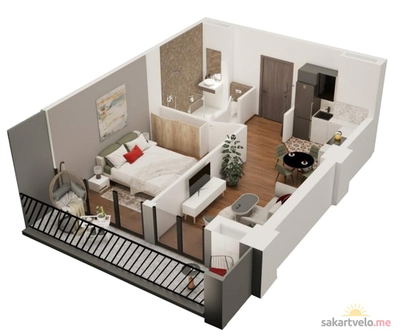 1 left
2-bd49.4 m²
$71,136
$1,440 за м²
apartments
1
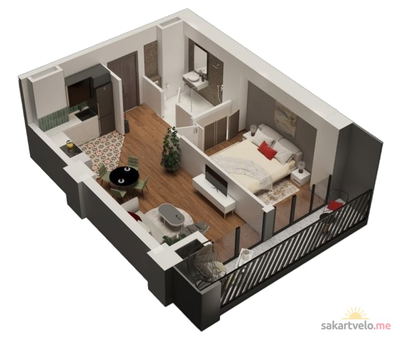 1 left
2-bd50.1 m²
$72,144
$1,440 за м²
apartments
1
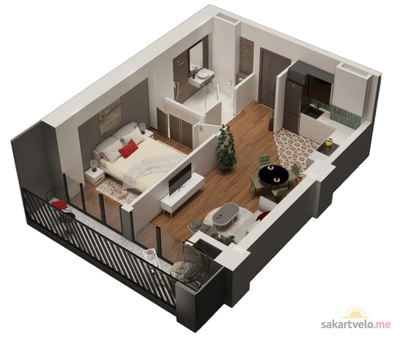 1 left
2-bd50.2 m²
$72,288
$1,440 за м²
apartments
1
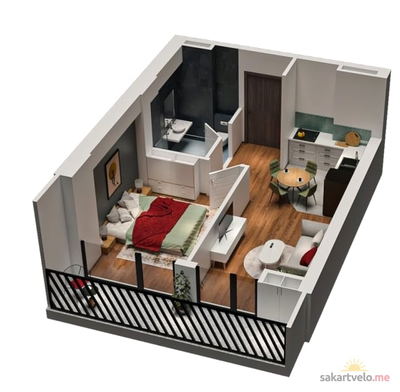 1 left
2-bd50.5 m²
$72,720
$1,440 за м²
apartments
1
Reviews of Next Door Gelovani
No comments yet. Be the first to share your thoughts.