Next Magnolia

Price from
$38 300
$1 200 / m²
Finish
White frame
Ceilings
3.1 m
Buildings
1
To the sea
1500 km
Apartments
No
Total units
420
Layouts
14
Data updated
Apr 8
Nobody is covering this property yet
Bring a report from the site — photos, a video and answers about what is really happening there — and the contact buttons on this page will lead to you.
I sell this property- The slot is free — always. It is earned with content, never bought.
- Your report stays on the site forever, with your name and contacts — even after the slot expires.
- While the slot is yours, buyers of this property write and call you, not us.
Kvartly expertise
About the project
About Next Magnolia
Details are refreshed automatically from the developer's data
About the Complex
Next Magnolia is a new residential complex in Batumi, where the seaside atmosphere merges with thoughtfully engineered living spaces. The residence is conceived as a space for comfortable living and reliable investment: panoramic views, a high level of interior fit-out, and quality property management are built in at the design stage. The building creates a striking silhouette in the city skyline, while its internal layout follows the logic of everyday scenarios, combining aesthetics and functionality without compromise.
Advantages
The complex is located in a prestigious area with an established reputation, close to a large park and a wide range of retail and service outlets. Key highlights include: impressive panoramic views, an original architectural design, enhanced sound insulation, the use of high-quality materials, thoughtful landscaping, and a structured courtyard layout. The grounds feature 24-hour security, a reception area and lobby, a swimming pool, a fully equipped fitness room, a children's play area, walking avenues, a spacious underground parking lot, and high-speed elevators of foreign manufacture. Ceiling heights reach 3.1 m, layouts follow European room distribution logic, and all utility networks are fully connected. A central heating system is in place. The developer offers installment plans, and the property is also considered an income-generating option. The developer has a proven track record of delivering large-scale projects.
Location
The Next Magnolia residential complex is being built in Batumi at 96 Airport Highway. The site is located in the seaside part of the city, approximately one and a half kilometers from the coastline. The location combines proximity to key transport arteries with access to a developed service network: shops, eateries, educational and medical facilities are concentrated within a few minutes' walk or a short drive. The area is actively developing while maintaining a comfortable balance between urban dynamics and resort tranquility. This location is equally convenient for permanent residence and seasonal use of apartments.
Surroundings
A rich service environment has formed around the complex, covering most daily needs. Within a one-and-a-half-kilometer radius, there are hotels, bank branches, cafes and restaurants, including a Burger King fast-food outlet. This density of establishments significantly saves time on everyday errands. Nearby is the Metro City shopping and entertainment center, which brings together supermarkets, stores of various profiles, dining venues and even a casino under one roof, notably expanding leisure options. A little further — within two kilometers — an even wider selection opens up: large retail chains, specialized hardware stores, small everyday shops, gas stations, bakeries, pastry shops and cafes with diverse cuisines. Such variety makes both shopping and relaxation flexible. Within a 5–15 minute drive, you can reach major social facilities: the Republican Center for Maternal and Child Health, the Higher Maritime Engineering School named after Henri, the Jibe hypermarket, Forward Football Club, the International University Hospital and Batumi International University. Within a half-hour walk, iconic leisure spots are accessible: Euro Park water park, the "Wave House" architectural landmark, the rugby stadium, and Lake Ardagani with its fountains. Having such places nearby allows for a rich leisure experience without long commutes.
Transport
The complex's transport accessibility is underpinned by a bus stop just 400 meters away, from which buses on routes No. 2, 9, 12, 16, and 77 depart every 7–15 minutes, as well as transport heading toward Shuakhevi. Minibuses also run along parallel routes: No. 20, 22, 26, 30, 33, 39, 49, 56, 77, 88, 118, 119, 144, 145, 166, 172, 174, 199, 202, 205, 232, 400–414, 416–418, 420, 448, as well as services to Zeda-Chkhutuneti, Kveda-Chkhutuneti, Nigazeuli and Khulo. Key transport hubs — the old bus station, the seaport, and the lower station of the Argo cable car — are located approximately five kilometers away. Slightly further, at a distance of six kilometers, is the Metro bus terminal. Batumi-Passenger railway station and Batumi Central bus station are ten kilometers away, maintaining connections with intercity and international destinations. The drive to the international airport takes about ten minutes, simplifying flight planning. The overall route configuration makes travel predictable and convenient.
Residential Complex Features
Next Magnolia is a free-standing multi-apartment building constructed using monolithic frame technology. This approach ensures enhanced structural rigidity, load resistance and building longevity. The frame structure provides flexibility in interior space planning, allowing layouts to vary without being tied to load-bearing walls. The building's form is composed of several volumes of varying heights, creating visual rhythm and softening its scale when viewed from the street. The façades are predominantly glazed: panoramic windows occupy a significant portion of the exterior wall surface, letting in maximum natural light and opening up wide views. Balconies with transparent railings are arranged at regular intervals, giving the façade a complex three-dimensional geometry and visual lightness. The lower level is finished with textured materials, contrasting with the smooth glazing of the upper floors. Entrance groups feature enlarged light openings, making the transition from street to lobby natural and clearly legible. The roof acts as an independent architectural element: engineering components are hidden behind neat screens, preserving a clean silhouette line. At night, the façades and contours are illuminated by an LED system, emphasizing vertical accents and the stepped structure. Inside the building, silent passenger elevators designed for intensive use are installed. Engineering equipment includes fire protection systems, ventilation ducts, and communication lines — all compliant with current standards and designed for stable operation under peak loads. Entrance groups are complemented by ramps, facilitating access for residents with limited mobility and parents with strollers. Common areas are finished with durable materials in a unified style.
Landscaping
The inner courtyard of Next Magnolia is designed as an integrated system where everyday routines, leisure and services are organized according to a clear logical scheme. Zoning eliminates chaotic intersections of different activity types: walking avenues, relaxation areas and the children's playground are spaced so that every user feels comfortable at any time. The landscaping alternates between dense and open areas with a variety of shaded and sunlit zones — this creates a rhythm of perception and a sense of privacy without overcrowding details. 24-hour video surveillance covers key points: entrance groups, the perimeter and high-activity areas. A security service and controlled access prevent unauthorized presence, maintaining order throughout the territory. A children's play area is equipped with age-appropriate considerations, placed away from driveways. For adults, enclosed infrastructure blocks are available — a fitness room and a swimming pool — allowing workouts without leaving the complex. An additional indoor children's entertainment center is also available. Everyday services — a cafe, restaurant and coworking space — are concentrated on the lower levels of the building, logically linked to the entrance groups. Parking is divided into two levels: surface spaces for temporary parking and an underground parking lot with 92 spaces for permanent use. This scheme frees the courtyard from cars, enhancing safety and ease of movement. Every element of the landscaping — from engineering nodes to leisure areas — is interconnected and governed by the principle of durability and practical benefit.
Property Sales
Next Magnolia comprises 420 apartments with a variety of layouts and sizes. Compact studios start from 31 m² and are designed for efficient use of every square meter. More spacious options — two- and three-bedroom apartments — range from 53 to 86 m², allowing flexible organization of interior space: setting up a work area, expanding the kitchen block, or arranging additional storage. Apartments are offered in two formats: with rough finish and fully ready for occupancy with completed renovation. The basic option provides the freedom to independently realize design ideas. The ready apartments are finished in a calm pastel palette using natural materials, wood and stone textures — interiors reference classic European style, combining Batumi's resort character with contemporary comfort. A distinctive structural feature is open balconies without glazing, expanding the usable area through the external perimeter. Metal-plastic windows with energy-efficient double-glazed units reduce heat loss during the cold season by 15%. Enlarged openings enhance natural lighting, and built-in ventilation channels in the window profiles provide controlled air exchange without compromising insulation. Financial terms include full payment or installment plans with a down payment from 15%. Detailed information on current schemes and offers is available through the sales department. The complex is designed for those who value a reliable engineering foundation, logical layouts and flexibility in housing arrangements — both for personal residence and long-term investment.
Developer
The project is being implemented by Next Group, a major development holding company with an international presence and a solid reputation. The company specializes in premium-class investment properties, operating in Georgia, Kazakhstan and Ukraine. Its work is based on a systematic approach: strict adherence to technological standards, phased control and a focus on long-term asset value. The total portfolio exceeds two million square meters of completed residential and commercial space. This scale reflects accumulated experience in working with complex engineering solutions and diverse investment schemes. In Georgia, the holding is developing several premium initiatives, consistently implementing modern engineering solutions and maintaining high quality of materials and processes. Planning and budgeting discipline, along with proven project management methods, allow the company to meet construction deadlines and use resources efficiently. The reputation and experience of Next Group make it an attractive partner for investors who value procedural transparency and high return on investment.
What you can buy
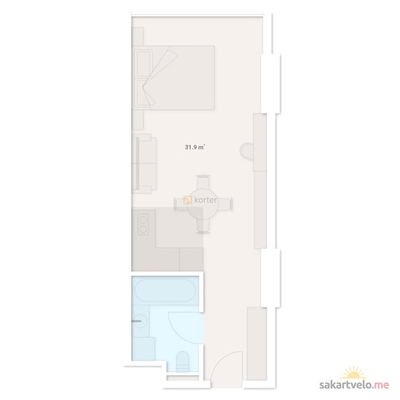 1 left
1-bd31.9 m²
Цена по запросу
apartments
1
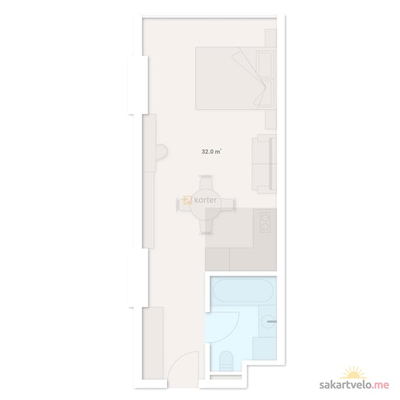 1 left
1-bd32 m²
Цена по запросу
apartments
1
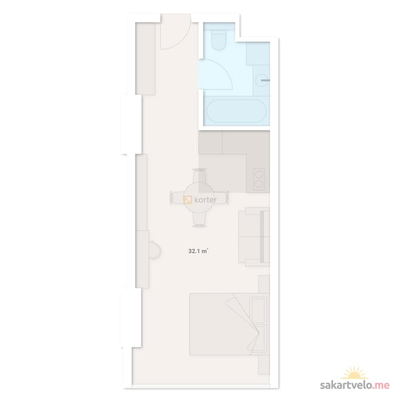 1 left
1-bd32.1 m²
Цена по запросу
apartments
1
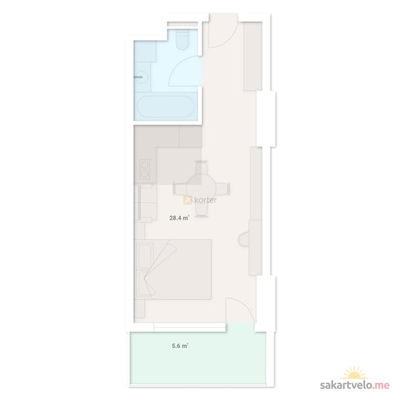 1 left
1-bd34 m²
Цена по запросу
apartments
1
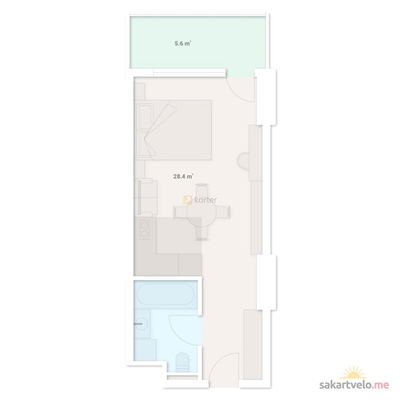 1 left
1-bd34 m²
Цена по запросу
apartments
1
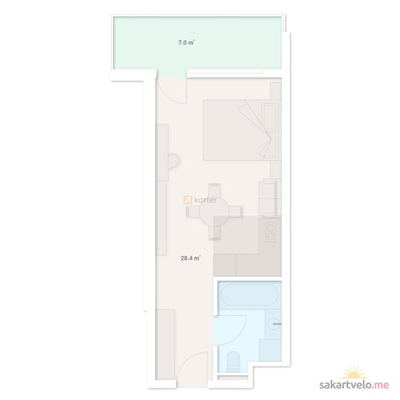 1 left
1-bd35.4 m²
Цена по запросу
apartments
1
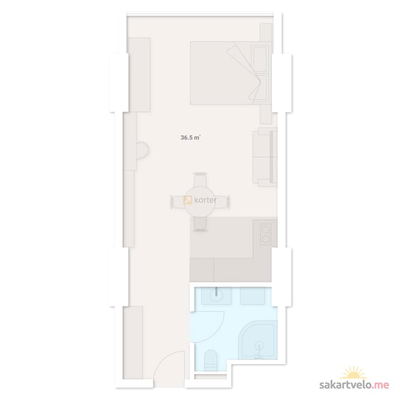 1 left
1-bd36.5 m²
Цена по запросу
apartments
1
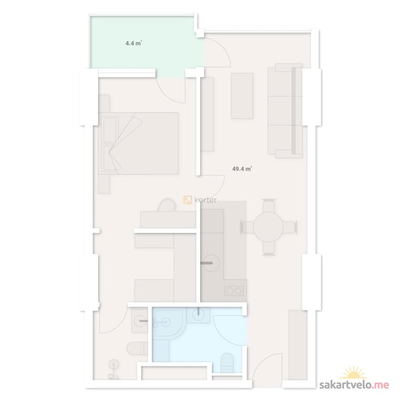 1 left
2-bd53.8 m²
Цена по запросу
apartments
1
Reviews of Next Magnolia
No comments yet. Be the first to share your thoughts.