Tbilisi Oriental By Next

Price from
$85 008
$2 250 / m²
Finish
White frame
Buildings
1
To the sea
Not on the coast
Apartments
Yes
Total units
208
Layouts
17
Data updated
Apr 8
Nobody is covering this property yet
Bring a report from the site — photos, a video and answers about what is really happening there — and the contact buttons on this page will lead to you.
I sell this property- The slot is free — always. It is earned with content, never bought.
- Your report stays on the site forever, with your name and contacts — even after the slot expires.
- While the slot is yours, buyers of this property write and call you, not us.
Kvartly expertise
About the project
About Tbilisi Oriental By Next
Details are refreshed automatically from the developer's data
About the Complex
Tbilisi Oriental By Next is a 25-story tower located at 8 Vakhtang Gorgasali Street. The project combines expressive architecture with a rational internal layout, offering 208 apartments — from compact studios to two-bedroom units. The high-rise silhouette has become a notable accent in the Krcanisi district, where quiet development coexists with proximity to key city hubs. Developer Next Group has brought to life a concept where a prestigious address is complemented by its own infrastructure, underground parking, and a landscaped surrounding area.
Advantages
Prestigious location along the Kura River embankment within walking distance of the Botanical Garden. Quick access to the central districts of the capital. Within walking radius — schools, kindergartens, a university, medical facilities, and supermarkets. 300 Aragveli Metro Station is approximately a 15-minute walk away. Striking architectural design with panoramic glazing and nighttime illumination. Monolithic frame construction technology with brick walls. Underground parking for 60 cars. Barrier-free environment for residents with limited mobility. Fitness center, wellness complex, and restaurant on site. Round-the-clock security, concierge service, and video surveillance. High-speed silent elevators. Ceilings around three meters high. Energy-efficient glazing. Mortgage programs from TBC Bank and installment plans from the developer.
Location
The complex is being built at 8 Vakhtang Gorgasali Street in the Krcanisi district — one of the most respectable corners of Tbilisi. The area is distinguished by clean air, an abundance of green spaces, and a measured development rhythm free from excessive density. It offers convenient access to the business and cultural centers of the capital while retaining the benefits of quiet living. Educational, medical, and retail facilities are concentrated within walking distance, allowing for efficient daily routes. The Kura River embankment lies about 300 meters away — simply step outside to reach a promenade with picturesque views. The Botanical Garden, about a twenty-minute walk away, adds options for leisure and strolls among historic landscapes.
Surroundings
The area is rich in social and commercial infrastructure. Within walking distance are Schools No. 65, No. 72, No. 81, and No. 144, Kindergarten No. 115, and the private preschool center "Ulybka." Higher education is represented by Geomedi University. Medical care is provided by New Hospitals, German Clinic, and Geomedi Dental, with PSP pharmacy chain branches nearby. The retail segment includes Nikora, Fresco Ortachala, Carrefour, and Europroduct supermarkets. Dining options include Sabatoni, Tamarioni, and Restaurant Nostalgia, as well as the Dunkin cafe chain. For sports and recreation, Fitness Plaza gym and Sport Time pool are available, complemented by stadiums and landscaped parks. Financial services are provided by major bank branches. This concentration of services eliminates the need for long trips to handle everyday tasks.
Transport
The complex's transport accessibility is ensured by an extensive route network. The nearest stop serves bus lines No. 102, No. 301, No. 310, No. 331, No. 344, No. 345, No. 350, and No. 371, as well as minibuses No. 427, No. 538, No. 547, No. 550, and No. 580. This range of directions allows quick access to any part of the city. 300 Aragveli Metro Station is approximately a fifteen-minute walk away — an optimal option for daily commutes to office and study areas without being tied to traffic conditions. Ortachala Bus Station is about one and a half kilometers away, with departures across Georgia and to neighboring countries. Tbilisi International Airport is reachable in about thirty minutes by car, valuable for business travelers and frequent flyers.
Residential Complex Features
Tbilisi Oriental By Next is formed as a cohesive vertical composition with clear facade geometry. The rhythmic alternation of balcony lines and panoramic glazing gives the building lightness, while the contrast of warm accent shades with neutral planes creates visual depth. The structure is based on monolithic frame technology with brick walls, ensuring high strength and thermal insulation. Facade glazing covers a significant area, giving interiors maximum natural light and allowing the tower's external appearance to change depending on weather and lighting. At night, the building gains graphic expressiveness through a carefully designed illumination system that accentuates vertical divisions. The entrance group is finished with high-quality materials; glass doors combine light transmission with thermal insulation. Lobbies are designed according to an individual design project and include storage areas for strollers and bicycles. Interior corridors and halls are finished in a restrained style with clean lines and calm textures dominating. Engineering systems are designed with a reliability margin, including fire alarms and intercom equipment.
Landscaping
The surrounding area is organized with an emphasis on privacy and functionality. The underground parking accommodates 60 cars, freeing the ground-level area from haphazard parking and allowing the formation of a full-fledged courtyard space. Pedestrian paths with asphalt surfaces connect entrances with seating areas where benches are installed. Greenery includes trees, lawns, and flower beds, giving the courtyard a well-kept appearance. At night, the area is lit by lamps placed along routes and around the perimeter. Access to the territory is controlled: the courtyard is closed to outsiders, with round-the-clock video surveillance in operation. Entrance groups are equipped with ramps, and elevators are adapted for residents with limited mobility. Internal infrastructure includes a fitness center with cardio and strength equipment, a wellness complex, and a restaurant with signature cuisine — a space suitable for both business meetings and family dinners.
Property Sales
The apartment stock comprises 208 units and includes studios and two-bedroom apartments. Floor plans are designed with a focus on rational zoning, which is especially valuable for subsequent finishing works. The units are delivered in a "white shell" condition: interior partitions are built, floor screed is done, walls are prepared for final finishing, and utility systems are laid out. This approach reduces the volume of rough work and leaves the owner free to choose style and materials. Apartments can be purchased directly from the developer, ensuring transaction transparency. Mortgage programs from TBC Bank are available, as well as installment plans with a down payment from 10% for up to four years. The sales office provides full information on terms, payment schedules, and unit availability.
Developer
The project is implemented by Next Group — an international construction and development holding company with a portfolio of over two million square meters of built space. The company specializes in high-end investment real estate and operates in Georgia, Kazakhstan, and Ukraine. The holding's work is based on a systematic approach: strict control over construction stages, technological discipline, and a focus on the long-term value of properties. In Georgia, Next Group is developing several premium projects, consistently implementing modern engineering solutions and high standards of material quality and workmanship. The accumulated experience allows the company to be regarded as a stable investment platform with predictable results.
What you can buy
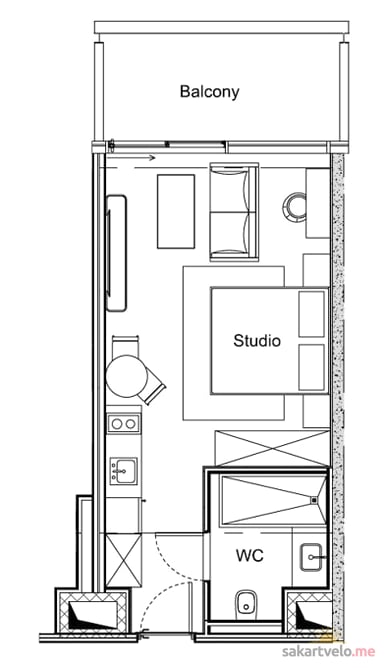 6 left
1-bd36.6 m²
$85,644
$2,340 за м²
apartments
6
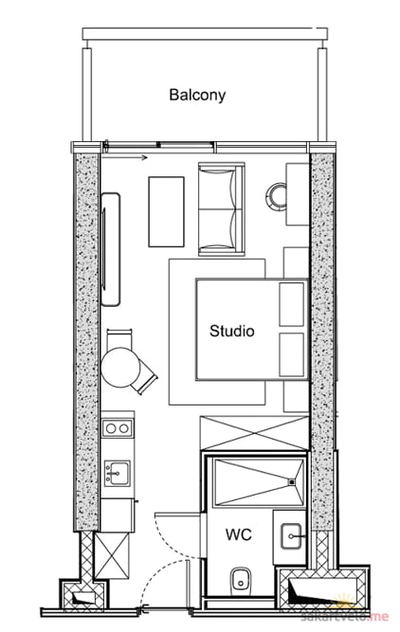 5 left
1-bd36.7 m²
$85,878
$2,340 за м²
apartments
5
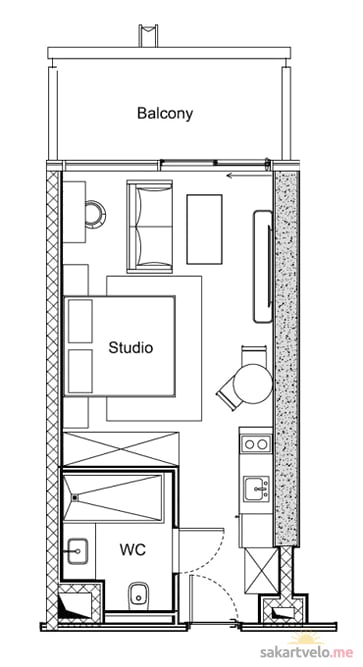 7 left
1-bd36.8 m²
$85,008
$2,310 за м²
apartments
7
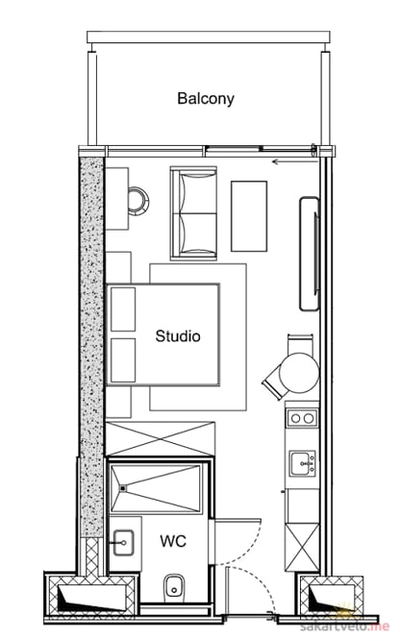 4 left
1-bd36.8 m²
$92,000
$2,500 за м²
apartments
4
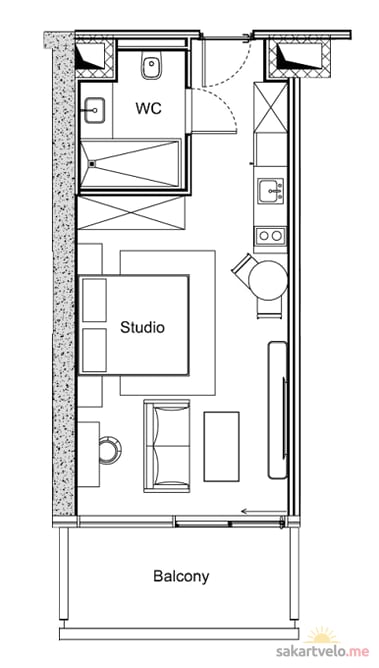 3 left
1-bd38.3 m²
$99,580
$2,600 за м²
apartments
3
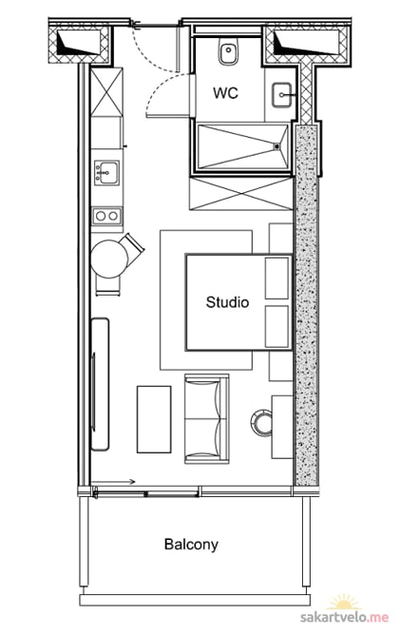 3 left
1-bd38.4 m²
$96,000
$2,500 за м²
apartments
3
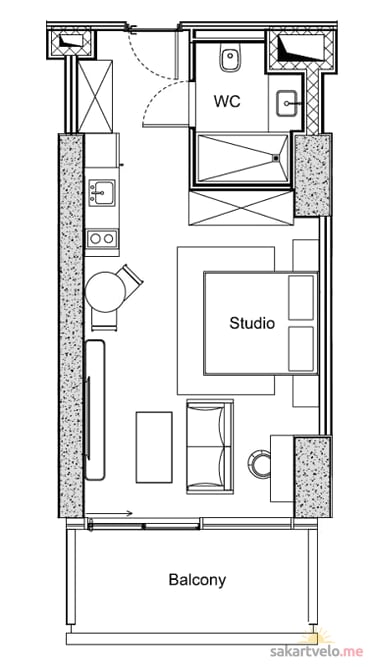 5 left
1-bd39.8 m²
$93,132
$2,340 за м²
apartments
5
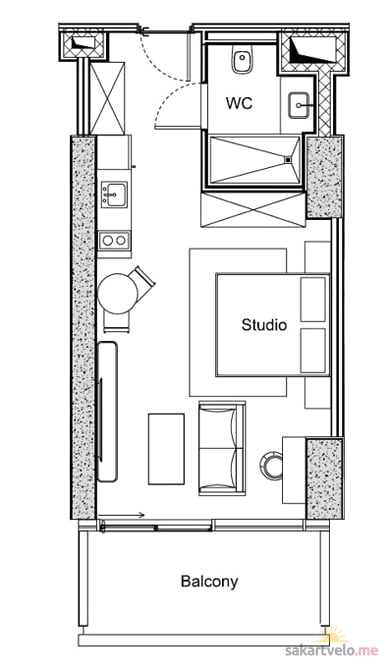 1 left
1-bd40.1 m²
$91,428
$2,280 за м²
apartments
1
Reviews of Tbilisi Oriental By Next
No comments yet. Be the first to share your thoughts.