Kutkhe

Price from
$47 219
$1 150 / m²
Finish
Black frame
Ceilings
3 m
Buildings
1
To the sea
2000 km
Apartments
No
Total units
182
Layouts
13
Data updated
Mar 23
Nobody is covering this property yet
Bring a report from the site — photos, a video and answers about what is really happening there — and the contact buttons on this page will lead to you.
I sell this property- The slot is free — always. It is earned with content, never bought.
- Your report stays on the site forever, with your name and contacts — even after the slot expires.
- While the slot is yours, buyers of this property write and call you, not us.
Kvartly expertise
About the project
About Kutkhe
Details are refreshed automatically from the developer's data
About the Complex
Kutkhe residential complex is located in Batumi on Giorgi Brtskinvale Street and is a fifteen-story building with expressive architecture and a well-thought-out internal layout. The building is less than two kilometers from the coastline, providing comfortable access to the beach area without the hustle and bustle of the coastal promenade. The project comprises 182 apartments, the compact number of which helps reduce occupancy density and create a private atmosphere. The laconic appearance of the facades, panoramic glazing, and three-meter ceilings create a modern living environment equally suitable for permanent residence and investment purposes. The complex's engineering base relies on monolithic frame technology designed for a long service life.
Advantages
Among the key advantages of the complex are its prestigious location and rich district infrastructure. The facades are finished with high-quality materials, and large-format panoramic glazing fills the apartments with natural light. Exterior decorative lighting creates a memorable nighttime silhouette of the building. The technical side of the project includes high-speed low-noise elevators from foreign manufacturers, round-the-clock video surveillance, and a full set of utilities. The inner courtyard is landscaped and planted with greenery, the entrance groups have stylish finishes, and a barrier-free environment facilitates movement for residents with limited mobility. The apartments feature ergonomic European-style layouts with ceiling heights reaching three meters. The price of the units remains attractive, with mortgage and installment payment options available. The project is being implemented by developer Next Time, which has proven experience.
Location
Kutkhe residential complex is being built in Batumi at 100 Giorgi Brtskinvale Street. The plot is located in an established urban area with convenient access to the main transport arteries. The distance to the sea coast does not exceed two kilometers, allowing you to reach the beach on foot or by transport in just a few minutes. Proximity to main streets provides quick access to any area of the resort, as well as to highways leading outside the city. A diverse infrastructure has developed near the complex: grocery stores, pharmacies, cafes, and service establishments are within walking distance. The location combines the quiet pace of a residential neighborhood with quick connections to the business, shopping, and tourist centers of Batumi.
Surroundings
The area around Kutkhe residential complex features a balanced combination of residential buildings, commercial facilities, and green spaces. In the immediate vicinity there are supermarkets, small bakeries, pharmacies, and bank branches that cover the everyday needs of residents. Educational institutions — schools and kindergartens — are within convenient reach, making the location practical for families. Medical facilities are also nearby. Recreation and walking areas are not limited to the complex's inner courtyard: there are squares and park areas in the vicinity suitable for quiet outdoor leisure. The general atmosphere of the area combines the calmness of a residential quarter with proximity to dynamic city routes.
Transport
The transport network of the area is characterized by a wealth of routes and short distances to key hubs. The nearest bus stop is 105 meters from the complex, eliminating long walks. Bus No. 11 runs along Giorgi Brtskinvale Street with an interval of about twelve minutes, connecting the neighborhood with various points of the resort and transfer hubs. The old bus station, sea port, and Argo cable car are less than three kilometers away — travel to these facilities takes minimal time. The Metro terminal is approximately four kilometers away. The Batumi-Passenger railway station and Batumi Central hub can be reached in 10–15 minutes under normal traffic conditions. A similar time is required to reach the international airport. Several road options reduce the likelihood of traffic jams during peak hours, and the overall organization of routes ensures predictable travel times.
Complex Features
Kutkhe residential complex is a fifteen-story monolithic frame building where the load-bearing structure takes the key loads and the floors maintain stable geometry throughout the entire design service life. The exterior appearance is built on a rhythmic alternation of window openings and balcony lines, creating a dynamic yet restrained silhouette. The facade planes are finished in a light color scheme with vertical contrasting dark inserts that visually enhance the height of the building. Metal and glass balcony railings give the volume lightness, while corner consoles add expressiveness when viewed from any angle. The base level is highlighted with massive warm-toned cladding, creating a sense of a stable foundation. Panoramic windows fill the interiors with sunlight while emphasizing the clarity of the aluminum profiles. After sunset, architectural lighting turns on, accentuating the vertical elements and balcony rhythm. The building is equipped with high-speed silent elevators from an international manufacturer designed for intensive use. A fire safety system with smoke detectors and autonomous alarms is distributed across floors in accordance with regulations. The entrance groups are adapted for people with limited mobility: ramps and widened passages are provided. Common areas are finished with wear-resistant materials that maintain a neat appearance under heavy traffic. The project is focused on a compact living format with a reliable technical base.
Landscaping
The surrounding area of Kutkhe is organized with consideration for the daily usage scenarios of all age groups of residents. The functional zones are logically distributed: walking paths, relaxation areas, a children's play segment, and short-stay areas do not intersect, which reduces noise levels and organizes the flow of people. Round-the-clock video surveillance covers the entrance groups, the courtyard perimeter, and the main functional points; the signal is transmitted to the security post and archived. The landscaping is done in a laconic style: even lawns, compact shrubs, and trees with spot planting along routes and around the perimeter. Plant selection focuses on seasonal hardiness and low maintenance, preserving the fresh appearance of the area year-round. Outdoor lighting is designed for safe orientation in the dark: fixtures are installed at entrances and along pedestrian routes, providing soft diffused light. The result is a cohesive courtyard with an emphasis on safety, system autonomy, and rational distribution of functions.
Property Sales
Kutkhe comprises 182 apartments — a moderate number that preserves privacy and reduces the load on internal infrastructure. The range of layouts covers areas from 41 to 88 square meters and includes compact two-bedroom options with thoughtful functional zoning, as well as three-bedroom apartments for family living. Ceilings three meters high transform the perception of space and open up possibilities for multi-level lighting and unconventional design solutions. Panoramic glazing maximizes natural daylight and visually expands the rooms. Open-type balconies add usable space suitable for a relaxation area or a mini-office. Apartments are handed over in a bare shell condition: utilities are distributed, interior partitions are installed according to the design, floors are leveled with screed, and walls are prepared for finishing. This format speeds up renovation and gives freedom in choosing materials and style. Financial instruments include direct payment and a mortgage from a partner bank, simplifying budget planning. The offering is equally relevant for personal residence and investment strategies with a view to long-term rental.
Developer
Next Time has been steadily expanding its presence in capital construction since 2023, building a closed production cycle — from engineering calculations to finishing operations. Narrow-profile specialists, including geotechnical engineers and utility system designers, ensure precision at all stages. Direct management of stages eliminates dependence on third-party contractors, optimizes costs, and keeps schedules within planned boundaries. Materials are selected with durability in mind, logistics is synchronized with installation schedules, and engineering systems are designed with a reliability margin. The company's portfolio includes structures designed for resistance to external loads and a long service life. Visual solutions are executed in a restrained aesthetic, subordinate to functionality, and do not require frequent updates. In a competitive environment, Next Time relies on technological discipline, consistency of operations, and attention to detail, which builds a stable business reputation among private and commercial clients.
What you can buy
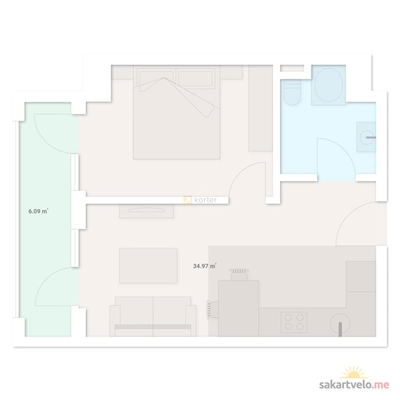 1 left
2-bd41.06 m²
$47,219
$1,150 за м²
apartments
1
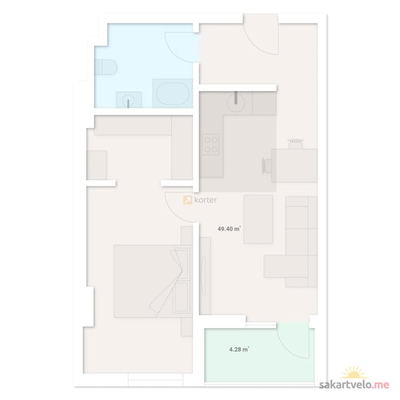 1 left
2-bd53.68 m²
$61,732
$1,150 за м²
apartments
1
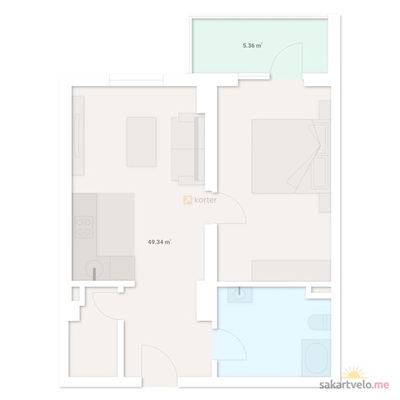 1 left
2-bd54.7 m²
$62,905
$1,150 за м²
apartments
1
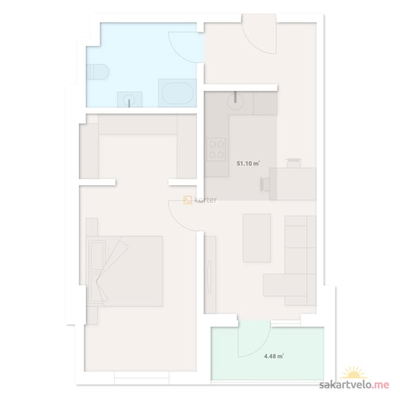 1 left
2-bd55.58 m²
$63,917
$1,150 за м²
apartments
1
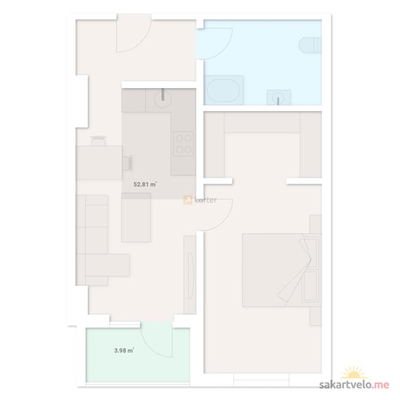 1 left
2-bd56.79 m²
$65,309
$1,150 за м²
apartments
1
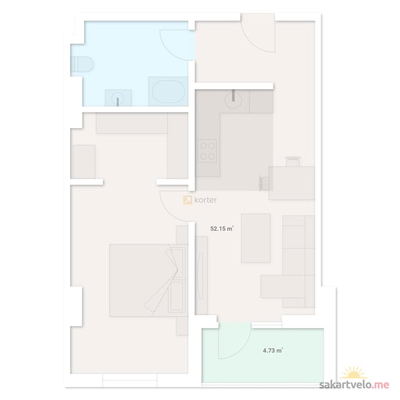 1 left
2-bd56.88 m²
$65,412
$1,150 за м²
apartments
1
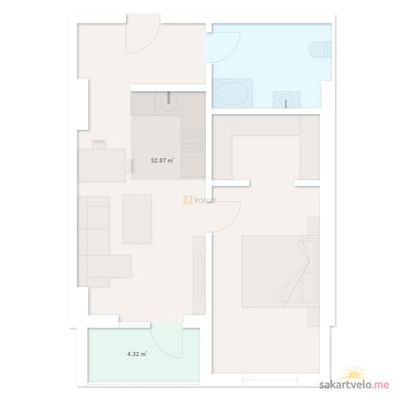 1 left
2-bd57.19 m²
$65,769
$1,150 за м²
apartments
1
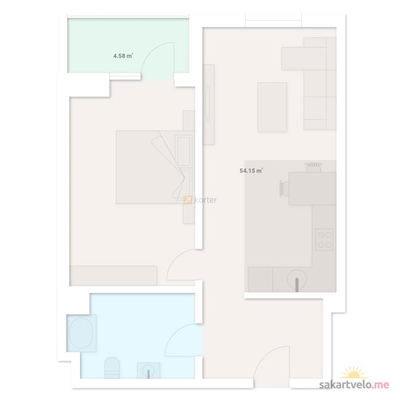 1 left
2-bd58.73 m²
$67,540
$1,150 за м²
apartments
1
Reviews of Kutkhe
No comments yet. Be the first to share your thoughts.