Nexus Lisi

Price from
$60 720
$1 500 / m²
Finish
Green frame
Ceilings
3 m
Buildings
1
To the sea
Not on the coast
Apartments
No
Total units
16
Layouts
9
Data updated
Apr 25
Nobody is covering this property yet
Bring a report from the site — photos, a video and answers about what is really happening there — and the contact buttons on this page will lead to you.
I sell this property- The slot is free — always. It is earned with content, never bought.
- Your report stays on the site forever, with your name and contacts — even after the slot expires.
- While the slot is yours, buyers of this property write and call you, not us.
Kvartly expertise
About the project
About Nexus Lisi
Details are refreshed automatically from the developer's data
About the Complex
Nexus Lisi is a private residential complex in Tbilisi, created with a focus on privacy and high quality execution. The seven-story building comprises only 16 apartments, creating an intimate atmosphere and eliminating any sense of overcrowding. The project is thought through to the smallest detail: from the architectural concept and material selection to the engineering systems. Special attention is paid to residential security — video surveillance and access control systems are provided. The complex is harmoniously integrated into the hilly landscape, offering residents panoramic views of the mountains and Lisi Lake.
Advantages
Nexus Lisi stands out among other projects thanks to a number of strong points. The key advantage is its location in a prestigious district of the capital, providing seclusion while remaining close to urban infrastructure. Just 16 residences guarantee a club-style living experience without the hustle and bustle. The windows offer picturesque panoramas of the mountain range and the water surface. Ceiling heights reach three meters, and panoramic glazing fills the interiors with light. Residents have access to their own rooftop swimming pool, a terrace lounge area, and underground parking. The building's facade features expressive architecture with multi-level night illumination. Technologically, the project relies on a monolithic frame structure and brick walls, ensuring durability and seismic resistance. Buyers can choose from various layouts — from compact studios to spacious four-bedroom apartments, and flexible mortgage terms through TBC Bank simplify the purchase.
Location
The Nexus Lisi residential complex is being built at 10 Elguja Amashukeli Street, in the Tbilisi district adjacent to Lisi Lake. This is one of the most sought-after and dynamically developing corners of the Georgian capital. The hilly terrain gives the building a dominant position, offering views of the lake and mountain ranges. At the same time, residents are not cut off from civilization: public transport stops are within walking distance, and Delisi metro station is approximately one and a half kilometers away. Several bus routes pass nearby, connecting the district with the center and other parts of the city. The proximity of Lisi Park is another advantage of this location: a vast green area with a beach and sports facilities is a ten-minute walk away.
Surroundings
The area around Nexus Lisi is rich with everything needed for comfortable daily life. Within walking distance, there are dining establishments for every taste — from cozy coffee shops to full-fledged restaurants and pizzerias. Grocery stores, a large chain supermarket, and pharmacies allow residents to quickly handle household tasks without wasting time on long trips. Financial services are available at nearby bank branches. Medical care is provided by several facilities within a 5–15 minute drive: a dental clinic, the multi-specialty Republican Hospital, Aversi Clinic, the Caucasus Medical Center, as well as a children's polyclinic — all with a high level of service. For families with children and students, the educational infrastructure is significant: within two kilometers, there are secondary schools No. 102, 170, 126, 151, and 171, as well as the Institute of Earth Sciences and the National Center for Seismic Monitoring. Tbilisi Medical University is about a 25-minute walk away. Active lifestyle enthusiasts will appreciate the opportunities of Lisi Park — a beach area, walking paths, a paintball club, and outdoor sports spaces. Here you can equally enjoy a family picnic, exercise, or simply relax in nature. This environment gives the complex's residents a full set of services for work, study, and leisure in close proximity to home.
Transport
The transport accessibility of Nexus Lisi is one of the project's strong arguments. The nearest public transport stop is about a five-minute walk from the complex. Four bus routes pass through it: No. 329, No. 332, No. 388, and No. 398. The interval is approximately 20 minutes, ensuring stable connections and allowing trips to be planned without long waits. Delisi metro station is one and a half kilometers away, providing direct and fast access to all districts of Tbilisi while bypassing traffic jams. For intercity and suburban destinations, the Didube railway station and bus station are convenient — both about 6 kilometers away. Shota Rustaveli International Airport is within an hour's drive, making air travel easy and predictable. The high frequency of buses and the proximity of the metro allow residents to efficiently plan their routes even during peak hours.
Features of the Complex
Nexus Lisi is a seven-story building, architecturally adapted to the hilly landscape of the site through its multi-level structure. The exterior is designed in a restrained modern aesthetic: a combination of vertical and horizontal lines creates an energetic rhythm for the facade. The color scheme is based on a contrast of light and warm tones, visually emphasizing the relief and texture of the surfaces, giving the building a slender appearance. Large-format panoramic windows are organically integrated into the overall composition, letting in maximum daylight. The upper levels are equipped with terraces with live greenery, bringing natural texture to the building's appearance. Balconies of non-standard shapes alternate in a thoughtful rhythm, combining decorative and practical functions. With the onset of darkness, architectural lighting comes on, accentuating the lines of the structure and making the complex a notable landmark. The entrance group is designed in a minimalist style with attention to detail. Structurally, the building relies on monolithic frame technology with brick exterior walls, guaranteeing stability in the region's seismic activity conditions. Engineering systems include fire protection, access control, and central connection to all utilities. The halls and waiting areas are finished with high-quality materials, and the entrance area is adapted for people with limited mobility. Thus, the complex combines aesthetics, safety, and durability in a single solution.
Landscaping
The security of the Nexus Lisi territory is ensured by a round-the-clock video surveillance system installed both outside and inside the building. This allows monitoring of all movement and prevents unauthorized access. The inner courtyard is designed as a full-fledged recreational space: benches, decorative plants, and trees will be placed here, creating cozy green areas. Driveways are paved with asphalt, and pedestrian paths are laid with paving tiles — the courtyard takes on a neat appearance and remains comfortable in any weather. For car owners, an organized entrance to the underground parking is provided, solving the problem of insufficient parking spaces. Street lamps are installed around the perimeter: uniform lighting in the evening hours not only highlights decorative elements but also ensures safe walks after sunset. On the upper level of the complex, a spacious terrace is arranged — a place for relaxation with a panoramic view of the city and surroundings. Comfortable garden furniture is placed here, suitable for morning coffee, evening gatherings, or quiet reading. From the terrace, there is access to the roof, whose main adornment is an open-air swimming pool, harmoniously integrated into the architectural silhouette of the building. Sun loungers for tanning and relaxation are arranged around it. This combination of terrace and rooftop pool turns the upper floors into a private oasis, combining active recreation and an atmosphere of seclusion.
Sales
The housing stock of Nexus Lisi comprises 16 apartments, ensuring an intimate, private living environment. All units are delivered with partial finishing: walls, ceilings, and floors are already leveled, and utility networks are laid out. This format relieves future owners of labor-intensive rough work — plastering, electrical wiring, and piping, which are carried out by the developer. As a result, the time needed to prepare the home for occupancy is reduced, the risk of hidden defects is minimized, and budget planning is simplified. Despite the apparent price difference compared to completely bare premises, this option is often more economical in practice when factoring in material costs, labor, and possible rework. Ceiling height is three meters, visually expanding the rooms. The layouts meet European standards and cover a wide range: from studios of 27 square meters to four-bedroom apartments of 372 square meters. Thanks to this, housing can be selected for any scenario. Reinforced entrance doors and fully completed electrical wiring are two more important points that enhance security and speed up final finishing. Each apartment is equipped with an open, unglazed balcony, and some units include terraces suitable for arranging a lounge area or a mini-garden. Real estate can be purchased either in cash or with a mortgage. The partnership with TBC Bank provides access to flexible credit products. Consultations are held at the sales office, the coordinates of which are indicated on the project's official website.
Developer
Nexus Group is one of the notable players in the Georgian construction market, having established itself through the implementation of large-scale and ambitious projects. The company's main focus is the construction of premium residential complexes with well-thought-out infrastructure and layouts that meet current buyer demands. The developer's portfolio includes large residential quarters in key locations of the capital, each distinguished by a refined architectural composition, advanced engineering systems, and a memorable exterior. It is these qualities that allow Nexus Group to be considered one of the drivers of industry renewal. All of the company's projects share a rational engineering approach, aesthetic expressiveness, and the use of quality materials, setting benchmarks for other market participants. In its activities, the developer relies on constant monitoring of global trends followed by adaptation to local conditions. This makes it possible to introduce progressive technologies, unconventional layout concepts, and expand the functionality of residential complexes. Each new project is viewed as a contribution to the long-term development of the construction sector. Systematic planning and a focus on innovation make it possible to build homes that stand out favorably against the competitive landscape. Thanks to this approach, Nexus Group strengthens its leadership position and confirms its reputation as a developer capable of setting new standards, combining high technical specifications with an attractive architectural solution.
What you can buy
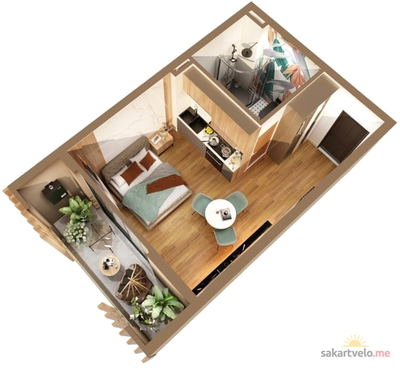 1 left
1-bd27.6 m²
$60,720
$2,200 за м²
apartments
1
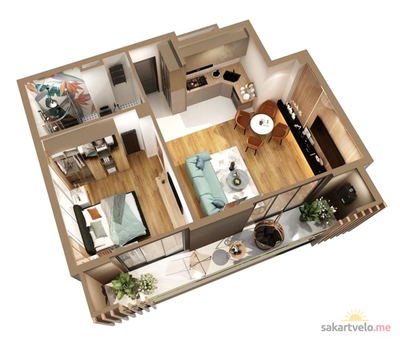 1 left
2-bd54.85 m²
$101,473
$1,850 за м²
apartments
1
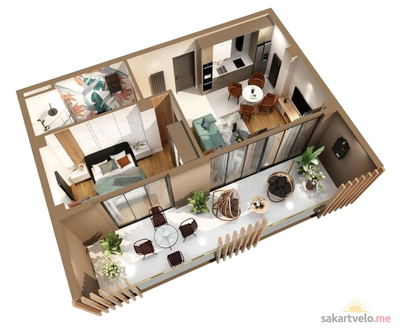 1 left
2-bd60.6 m²
$121,200
$2,000 за м²
apartments
1
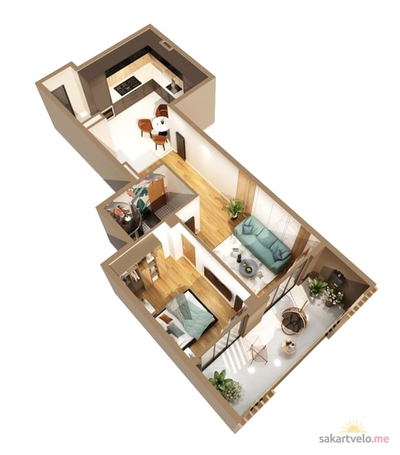 1 left
2-bd74.2 m²
$118,720
$1,600 за м²
apartments
1
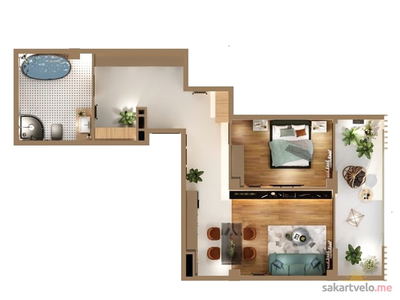 1 left
2-bd74.9 m²
$119,841
$1,600 за м²
apartments
1
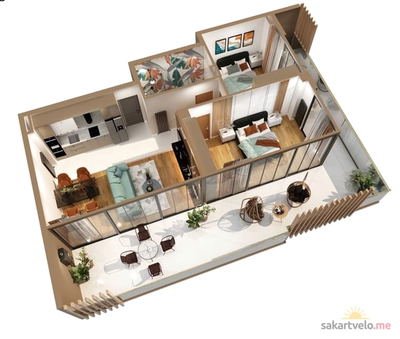 1 left
3-bd92.6 m²
$185,200
$2,000 за м²
apartments
1
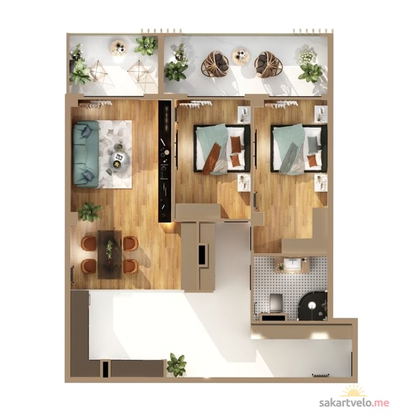 1 left
3-bd109 m²
$179,850
$1,650 за м²
apartments
1
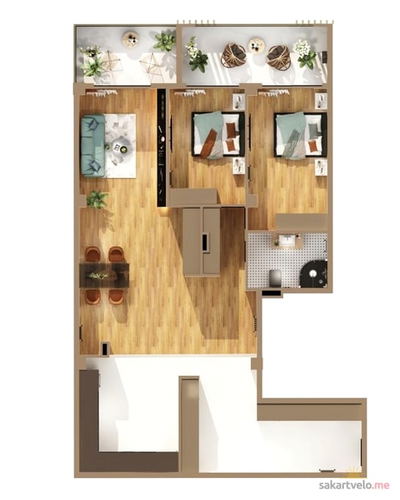 1 left
3-bd145.95 m²
$218,925
$1,500 за м²
apartments
1
Reviews of Nexus Lisi
No comments yet. Be the first to share your thoughts.