Residence

Price from
$150 080
$2 700 / m²
Finish
Raw finish
Ceilings
3 m
Buildings
1
To the sea
Not on the coast
Apartments
No
Total units
14
Layouts
4
Data updated
Apr 23
Nobody is covering this property yet
Bring a report from the site — photos, a video and answers about what is really happening there — and the contact buttons on this page will lead to you.
I sell this property- The slot is free — always. It is earned with content, never bought.
- Your report stays on the site forever, with your name and contacts — even after the slot expires.
- While the slot is yours, buyers of this property write and call you, not us.
Kvartly expertise
About the project
About Residence
Details are refreshed automatically from the developer's data
About the complex
Residence is a residential project in Tbilisi where architectural thought and engineering discipline work on equal terms. The building's exterior is built on restrained geometry: clean façade lines, balanced volume proportions, and a well-considered rhythm of glazing come together to create an image that does not shout but confidently holds the visual order. Behind this is not a decorative device, but a consistent logic: every decision — from the shape of the balconies to the division of planes — serves functional expediency. The project is addressed to those who value clarity of concept and durability of execution over fleeting effect.
Advantages
Well-thought-out location with convenient access to key points of the capital; distinctive architectural style; intimate format — only 14 apartments; neighborly environment without overcrowding; the embankment within a few minutes' walk; reliable structural base and quality building materials; expressive appearance with a recognizable silhouette; individual character of the development excluding standard uniformity; application of modern technological construction methods; multi-level architectural lighting; stylish design of the entrance group; landscaped courtyard with greenery; bicycle parking; private parking for residents; low-speed imported elevators; ceilings up to three meters high; panoramic glazing of window openings; connection to central utility networks; rational layout schemes; European housing standard; flexible pricing policy; several purchase options; developer with proven experience and a portfolio of prestigious projects.
Location
The Residence residential complex is located in the central part of Tbilisi, at 10 Vakhtang VI Street. This area has historically developed as one of the city's iconic districts — where business activity, cultural background, and the measured rhythm of everyday life intersect. The location combines dense urban fabric with islands of greenery and open spaces, making it attractive both for family living and for a dynamic urban lifestyle. The coordinates — 41.695°N, 44.813°E — place it in a zone with excellent pedestrian and transport connectivity. Proximity to the Kura River embankment adds a recreational dimension to the location: walking routes along the water and river views become a natural extension of the living environment. The area is rich in everyday amenities, educational institutions, and dining options, eliminating the need to cover long distances for daily errands.
Surroundings
In the immediate vicinity of Residence, a diverse infrastructure serving all aspects of daily life is concentrated. Within walking distance are grocery stores, pharmacies, and small cafés, forming a convenient environment for everyday needs. The area has several educational institutions: schools and kindergartens are located at a distance that eliminates the need for long trips. Medical services are also accessible — both private clinics and public healthcare facilities operate in the area. Green spaces include squares and park areas suitable for relaxation, jogging, or leisurely walks. Of particular note is the proximity of the Kura River embankment — a popular walking route with well-maintained paths and panoramic viewpoints. The cultural component of the area includes theaters, exhibition halls, and historical landmarks, creating a rich leisure backdrop. This combination of everyday comfort with cultural and recreational richness makes the location balanced and self-sufficient.
Transport
The location of Residence is integrated into Tbilisi's extensive transport network, providing quick access to key highways and convenient trip planning. The nearest railway station can be reached by car in about five minutes — a significant advantage for both daily commutes and intercity routes. Approximately 140 meters from the complex is a public transport stop, where buses No. 305, 309, 325, 333, 337, 391, and 393 run at ten-minute intervals, along with minibuses No. 434, 440, 478, 479, 522, and 576. A wide choice of routes reduces the need for a personal car and offers freedom to combine itineraries. The journey to Tbilisi International Airport takes about thirty minutes — an important factor for those who travel regularly for business or leisure. The area's road infrastructure allows easy movement both to the city center and towards the suburbs, distributing time efficiently throughout the day.
Features of the residential complex
The architectural appearance of Residence is built on a subtle interplay of geometric volumes, textures, and rhythmic divisions. The composition consists of blocks of varying heights, giving the silhouette depth and freeing it from planar monotony. The façade palette is restrained yet expressive: warm brick tones and light plaster are balanced by dark accent elements that emphasize the vertical structure. Elongated window openings and a strict grid of horizontals create a sense of architectural composure. Balconies are framed by concise railings that do not weigh down the planes. The top tier features a pitched roof with clean lines, referencing European classics and adding plasticity. The detailing deserves special mention: alternating smooth and textured surfaces, neat reveals, and vertical elements that gather the composition into a unified statement. The entrance groups are integrated into the façade pattern and logically continue the street frontage line. With the onset of darkness, the complex reveals itself differently — well-designed night lighting gently highlights key volumes, accentuates verticals, and emphasizes the texture of materials, preserving the building's architectural readability in the evening hours. Construction is carried out using advanced technologies focused on strength and uniform load distribution. Fire safety systems comply with current regulations. Entrance groups are equipped with glazed doors with access control. Elevator equipment is designed for intensive use and meets energy efficiency requirements. All technical units undergo multi-stage verification during the design phase. Halls are finished with wear-resistant materials. Provisions are made for people with limited mobility — free movement throughout the territory and inside the building is ensured without obstacles.
Landscaping
The surrounding territory of Residence is organized to serve different scenarios of daily life while maintaining an orderly structure. Residents have their own private parking, which frees up the courtyard and eliminates chaotic parking. Access roads are designed taking into account the movement of private vehicles and service vehicles; their trajectories do not intersect with pedestrian flows. The roadway is asphalted, while walking paths are paved with paving tiles — this simplifies navigation and gives the courtyard a neat appearance. In the depths of the courtyard, a recreation area with benches, shaded spots, and paths made of natural stone has been set aside. The landscaping is selected with consideration for the local climate: thujas, maples, ornamental shrubs, and perennials remain attractive in different seasons and do not require complex maintenance. The area lighting is implemented with energy-efficient lamps, evenly spaced — this ensures a uniform light background without sharp brightness changes. The video surveillance system covers entrances, pedestrian routes, and parking areas, maintaining order and reducing the risk of emergency situations. An open rooftop terrace for residents has been arranged on the roof of the building — a space with relaxation areas conducive to leisurely gatherings and private time outdoors. All landscaping elements are distributed functionally, without visual overload, forming a cohesive external environment.
Sales
At Residence, apartments are delivered in a state of basic readiness, designed for subsequent individual finishing. The interior spaces already have routed utility connections, which simplifies equipment installation and reduces the volume of technical operations at the final stages. Interior partitions are installed according to the project logic, forming clear zoning and providing a defined framework for future spatial organization. Floor screed is completed to accommodate any flooring — from solid wood to ceramic tiles and composite materials. Walls are prepared for finishing, allowing an immediate transition to decorative solutions. This format gives buyers the freedom to implement custom interior ideas and adapt the home to their own needs. The offering includes three- and four-bedroom layouts, differing in configuration and internal logic. Areas range from 53 to 297 square meters. The structural design of the apartments promotes rational use of every meter, while enlarged windows enhance natural lighting and visually expand the interior volume. Window units are made of metal-plastic frames with energy-efficient double-glazed windows, which positively affects thermal insulation. Balconies without glazing serve as an extension of the living space — as an open area for relaxation and seasonal furniture. Purchase is possible both in full and with mortgage financing. All transactions are accompanied by official documentation, which streamlines the process and minimizes legal risks.
Developer
Nexus Group is a Georgian developer that has established a reputation as a company consistently delivering high-class residential projects. The main focus of the business is on formats where engineering soundness, functional richness, and well-thought-out planning solutions meet the current demands of buyers and investors. The developer's portfolio includes large-scale next-generation projects located in iconic districts of the capital. The buildings under construction are distinguished by a complex compositional structure, high-tech equipment, and expressive architectural presentation — characteristics that make the company one of the drivers of renewal in the construction industry. All Nexus Group initiatives are based on precise engineering calculations, the use of durable materials, and meticulous attention to the visual aspect, setting benchmarks for the market as a whole. The company systematically studies international trends and adapts them to the local context. This is reflected in the implementation of progressive technical developments, flexible planning models, and expanded functionality of residential formats — without excessive decoration, with an eye on practical benefit and long-term operation. Each new project is seen as a contribution to the evolution of development: systematic planning and technological solutions make it possible to build houses that stand out noticeably from competitors. Thus, Nexus Group strengthens its leadership position and confirms its status as a company capable of combining high engineering standards with thoughtful visual presentation and a rational development structure.
What you can buy
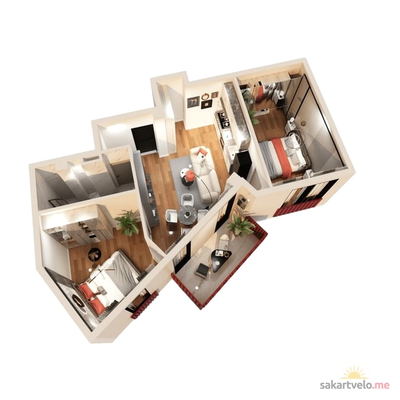 1 left
3-bd53.6 m²
$150,080
$2,800 за м²
apartments
1
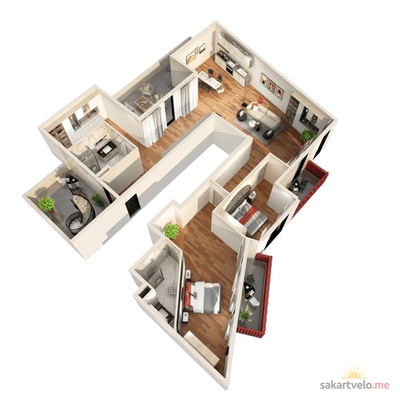 1 left
3-bd257.9 m²
$477,115
$1,850 за м²
apartments
1
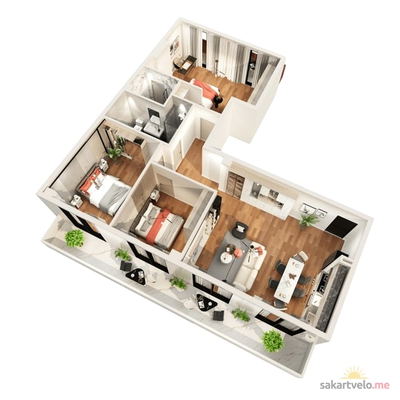 1 left
4-bd108.55 m²
$303,940
$2,800 за м²
apartments
1
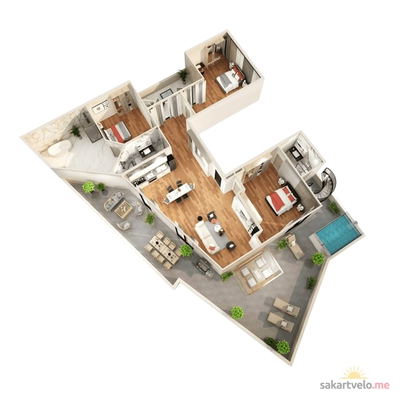 1 left
4-bd297.75 m²
$580,613
$1,950 за м²
apartments
1
Reviews of Residence
No comments yet. Be the first to share your thoughts.