Nix Development - Dighomi

Price from
$51 095
$1 100 / m²
Finish
White frame
Ceilings
3 m
Buildings
1
To the sea
Not on the coast
Apartments
No
Total units
54
Layouts
6
Data updated
Jan 18
Nobody is covering this property yet
Bring a report from the site — photos, a video and answers about what is really happening there — and the contact buttons on this page will lead to you.
I sell this property- The slot is free — always. It is earned with content, never bought.
- Your report stays on the site forever, with your name and contacts — even after the slot expires.
- While the slot is yours, buyers of this property write and call you, not us.
Kvartly expertise
About the project
About Nix Development - Dighomi
Details are refreshed automatically from the developer's data
About the Complex
Nix Development — Dighomi is an intimate eight-story residential building in a quiet district of Tbilisi, constructed using monolithic frame technology. The project includes 54 apartments ranging from 46 to 57 square meters with three-meter ceilings and enlarged windows that fill the rooms with natural light. The architectural appearance of the building combines the restrained aesthetics of modern lines with carefully thought-out functionality. The apartments are handed over to owners in a "white frame" condition, providing complete freedom for individual layout and interior design. The complex is designed for those seeking a peaceful atmosphere away from the city noise without sacrificing access to key infrastructure.
Advantages
Among the key advantages of the complex are its peaceful location and walkable access to everything needed for daily life. The well-thought-out architectural concept relies on quality building materials and reliable engineering solutions. Three-meter ceilings, enlarged windows, and low-noise elevators create a high level of everyday comfort. The adjacent territory is well-maintained: landscape gardening, walking paths, recreation areas, and a barrier-free environment make the courtyard convenient for all categories of residents. The underground parking eliminates cars from the yard, while round-the-clock video surveillance ensures security. With only 54 apartments, the complex guarantees an intimate atmosphere, and TBC Bank's mortgage programs offer flexible financial terms for purchasing.
Location
The residential complex is located at 2 Bob Walsh 1st Lane, in the Dighomi district of Tbilisi. This is a green and well-established neighborhood where urban dynamics gently blend with the measured pace of daily life. The distance to the major highway is approximately 570 meters, and to David Agmashenebeli Avenue, one of the capital's central arteries, is about one kilometer. The Gldani Bridge, connecting the district to the left bank of the Kura River, is two kilometers away. The property's coordinates — 41.79041482° north latitude and 44.78014899° east longitude — place it at a convenient point relative to both the central quarters and exit routes.
Surroundings
The area around the complex is rich in commercial, social, and educational institutions. Within walking distance are supermarkets Spar, Nikora, Green Space, the Domino home improvement hypermarket, and the ADMEDIA shopping center, while the TechnoBum store offers electronics and home appliances. Medical services are represented by Joe Ann, Vivamedi, Children's New Clinic, and the Givi Zhvania Academic Pediatric Clinic — all within a radius of one and a half kilometers. For sports, the Olympic Town is available with the David Petriashvili Stadium, volleyball and gymnastics complexes, and a swimming pool. Educational opportunities cover all age groups: kindergarten No. 208, several schools, the East European University and the International Black Sea University, as well as Grigol Robakidze University. The proximity of the U.S. Embassy creates a prestigious and secure context, while the ecological park and Agmashenebeli Alley invite for walks.
Transport
The district's transport network provides quick access to any part of Tbilisi. The highway is 570 meters away, Agmashenebeli Avenue is one kilometer away, and the Gldani Bridge, two kilometers away, connects Dighomi with the left bank. The nearest public transport stop on Balanchine Street is 600 meters from the complex; buses No. 292, 293, 304, 313, 321, 335, 351 and marshrutka No. 526 run here at approximately 15-minute intervals. Didube bus station and the同名 railway station, from which intercity and international routes depart, are 6 kilometers away. The drive to Tbilisi International Airport takes 35–40 minutes, making the complex convenient for travelers and business trips.
Features of the Residential Complex
The eight-story building is constructed using monolithic frame technology, ensuring structural strength and a long service life. The building is equipped with a low-noise elevator, and the engineering systems are connected to central city utilities. The ceiling height is three meters, which, combined with enlarged window openings, creates a sense of spaciousness and provides excellent natural lighting. The apartments — 54 in total — range from 46 to 57 square meters and feature functional layouts with spacious living areas. The housing is delivered in a "white frame" condition: entrance doors and metal-plastic windows are already installed, while interior finishing is left to the owner's discretion. The underground parking solves the issue of car storage without cluttering the courtyard space.
Landscaping
The complex's adjacent territory is designed as a full-fledged public space for residents. Round-the-clock surveillance cameras are installed around the entire perimeter, covering both the courtyard and the entrances. The inner courtyard combines a recreation area with benches, walking paths, and flower beds that give the territory a picturesque appearance. Planted trees and ornamental shrubs will gradually form a green mass that protects from dust and provides shade on hot days. Street lamps illuminate the area at night, while wide asphalt driveways are convenient for both pedestrians and cars. Guest parking spaces are provided separately, while the main parking is located on the underground level. The barrier-free environment makes movement comfortable for residents with limited mobility, parents with strollers, and elderly people.
Sales
The complex offers 54 apartments ranging from 46 to 57 square meters. All units are handed over to buyers in a "white frame" format — with entrance doors and metal-plastic windows already installed, allowing homeowners to immediately begin individual finishing. The layouts are designed to make efficient use of every meter: spacious living areas, bright kitchens, and convenient bathrooms are suitable for single professionals, couples, and families with children. The property can be purchased either with cash or through a mortgage from TBC Bank — the credit programs offer flexible repayment schemes and installment plans. The sales department staff provide consultations on all financial aspects of the transaction and help select the optimal payment option. The combination of affordable prices, an intimate format, and quality construction makes the complex attractive both for personal residence and long-term investment.
Developer
The construction is carried out by Nix Development, founded in 2023 and specializing in residential projects in Tbilisi. Despite being relatively young, the developer has already established a reputation for a responsible approach: modern technologies, environmentally friendly and energy-efficient materials are used, and each stage of work is supervised by an experienced team of specialists. In its projects, Nix Development pays equal attention to the architectural expressiveness of buildings and the improvement of the surrounding territory — landscaping, recreation areas, parking. Today, the company is implementing several significant projects in different districts of the capital, consistently expanding its portfolio and strengthening its reputation as a reliable developer focused on long-term quality standards.
What you can buy
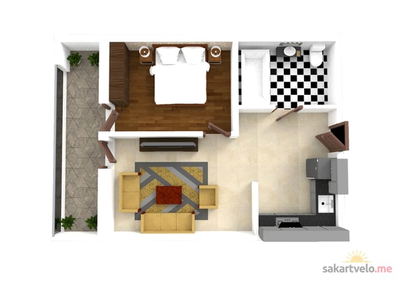 1 left
2-bd46.45 m²
$51,095
$1,100 за м²
apartments
1
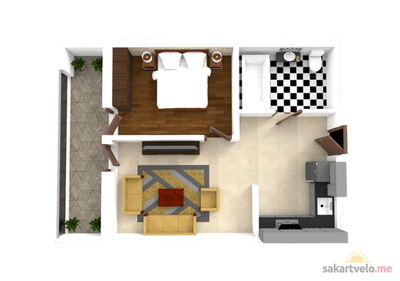 1 left
2-bd47.4 m²
$52,140
$1,100 за м²
apartments
1
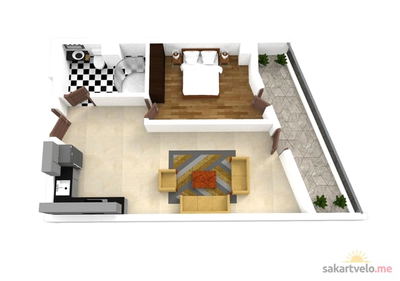 1 left
2-bd48.2 m²
$53,020
$1,100 за м²
apartments
1
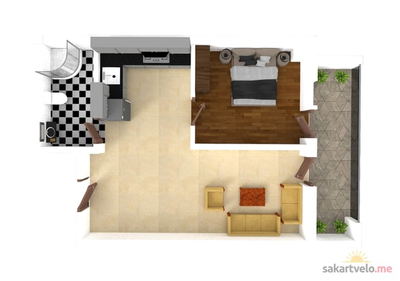 1 left
2-bd51.05 m²
$56,155
$1,100 за м²
apartments
1
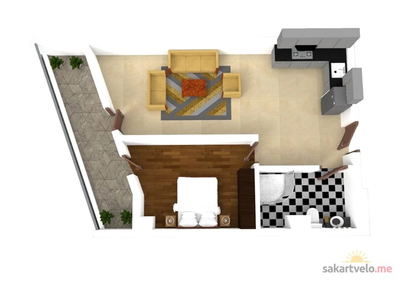 1 left
2-bd54.25 m²
$59,675
$1,100 за м²
apartments
1
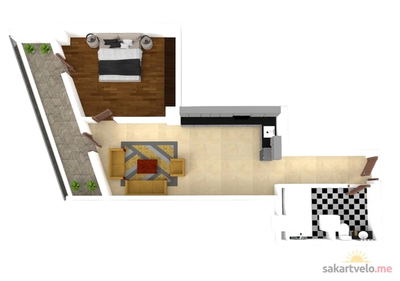 1 left
2-bd57.9 m²
$63,690
$1,100 за м²
apartments
1
Reviews of Nix Development - Dighomi
No comments yet. Be the first to share your thoughts.