Novo Development Tupik Vissariona Zhgenti 13

Price from
$67 400
$1 240 / m²
Finish
Black frame
Ceilings
3.1 m
Buildings
0
To the sea
Not on the coast
Apartments
No
Total units
110
Layouts
8
Data updated
Mar 20
Nobody is covering this property yet
Bring a report from the site — photos, a video and answers about what is really happening there — and the contact buttons on this page will lead to you.
I sell this property- The slot is free — always. It is earned with content, never bought.
- Your report stays on the site forever, with your name and contacts — even after the slot expires.
- While the slot is yours, buyers of this property write and call you, not us.
Kvartly expertise
About the project
About Novo Development Tupik Vissariona Zhgenti 13
Details are refreshed automatically from the developer's data
About the Complex
The residential complex located at Vissarion Jgenti Dead End, 13, is a twelve-story building with a distinctive architectural appearance and European-format apartments. The project combines modern construction solutions and a well-thought-out organization of interior space, creating a comfortable environment for everyday life. The secured and landscaped grounds contain all the necessary elements for relaxation and leisure, while the underground parking resolves the issue of car storage.
Advantages
The key advantages of the complex cover its location, architecture, and engineering solutions. The area is actively developing, with a metro station and school within walking distance. The transport network is well established, making it easy to move around the capital. The building itself boasts high energy efficiency, modern construction technologies, multi-level lighting, and silent high-speed elevators. Spacious lobbies, ceilings 3.1 meters high, enlarged energy-efficient windows, and a stylish entrance group create a sense of premium quality. A gated area with a landscaped courtyard, underground parking, and round-the-clock security ensure safety. Practical layouts, affordable prices, various payment options, and a reliable developer with many years of experience make the project attractive to a wide range of buyers.
Location
The complex is being built in Tbilisi, at Vissarion Jgenti Dead End, 13. This is an area with convenient access to key points of the capital and developing infrastructure. Proximity to public transport stops and the State University metro station allows residents to quickly reach the business and cultural centers of the city. The vicinity has educational institutions, including a school within walking distance, which is especially valuable for families with children. The area combines the dynamics of urban life with a sufficient degree of privacy thanks to its location on a dead-end street with low traffic intensity.
Surroundings
The area's infrastructure covers everything needed for comfortable everyday life. Near the complex there are grocery stores, pharmacies, cafes, and other service establishments. A school is within walking distance, saving parents from having to spend time on long trips with their children. For those who enjoy walks and outdoor activities, there are green areas and parks nearby. The State University metro station is a twenty-minute walk away, providing quick access to the central districts of Tbilisi with their wide selection of restaurants, shopping centers, and cultural attractions.
Transport
Public transport is accessible 350 meters from the new building. At the nearest stop, buses No. 107, No. 332, No. 363, No. 388, and No. 398 run at approximately nine-minute intervals, as well as marshrutkas No. 405 and No. 419. This frequency of service significantly simplifies travel around the city and reduces travel time. The State University metro station is a twenty-minute walk away, providing fast connections to the center of Tbilisi. For intercity trips, the railway station and Didube bus station are convenient — both are within eight kilometers. Shota Rustaveli International Airport is reachable in 45 minutes by car.
Features of the Complex
The twelve-story building is being constructed using monolithic frame technology, providing the structure with exceptional strength and durability. Walls made of thermal blocks guarantee reliable heat and sound insulation, maintaining a comfortable microclimate at any time of year. The flat roof with soft roll waterproofing and organized drainage serves as both a functional and architectural element. The facade is finished in a restrained neutral palette with brick cladding and decorative plaster, while evening lighting emphasizes the geometric clarity of the lines. Interior amenities include silent high-speed elevators, centralized utilities, and a fire alarm system. The lobbies and entrances are designed in calm, refined tones with multi-level lighting and high-quality finishing materials. The entrance group is equipped with an insulated glass door with an intercom. Special attention is paid to accessibility for people with limited mobility: entrances and pathways are designed without barriers.
Landscaping
The surrounding grounds are designed with a priority on safety and comfort. The courtyard features cozy relaxation areas with benches and eco-gazebos where residents can spend time outdoors. For children, there are playgrounds with sandboxes and swings that meet safety requirements. Pedestrian paths neatly connect all functional zones, while asphalt driveways make movement convenient. Decorative trees and shrubs are planted along the pathways, adding greenery and enlivening the landscape. The territory is under round-the-clock video surveillance and security. The underground parking is equipped with an access control system, eliminating chaotic parking and regulating vehicle traffic.
Sales
The complex offers apartments with various layouts ranging from 37.16 to 108.4 square meters. In total, the project provides 110 residential units. The apartments are handed over in a raw shell condition, giving future owners the freedom to choose finishing materials and design solutions. Construction is planned to be completed in the third quarter of 2026. The developer offers several payment options, making the purchase accessible to different categories of buyers. The starting price of an apartment is $67,400. For up-to-date sales conditions and availability of remaining units, please contact the sales department of Novo Development.
Developer
The project is being implemented by the development company Novo Development, which has been operating in the Tbilisi real estate market since 2016. The developer thoroughly studies the needs of city residents and creates properties where quality and relevance of solutions take center stage. In its activities, the company applies advanced technologies and methodologies, enabling it to deliver projects that meet the demands of even the most discerning clients. Novo Development controls every stage — from concept development to final finishing, paying attention to material selection and interior design. The developer's philosophy is based on creating functional, safe, and cozy spaces where people feel protected. The company's architects and engineers strive to make every room truly special, guided by high design standards and well-thought-out infrastructure solutions.
What you can buy
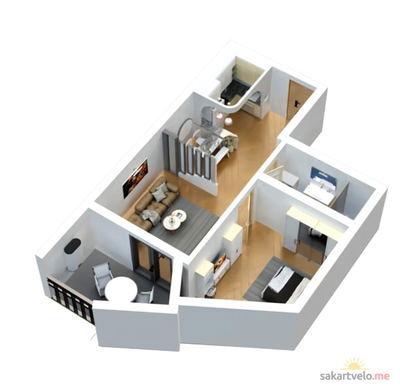 1 left
2-bd48.16 m²
$67,400
$1,400 за м²
apartments
1
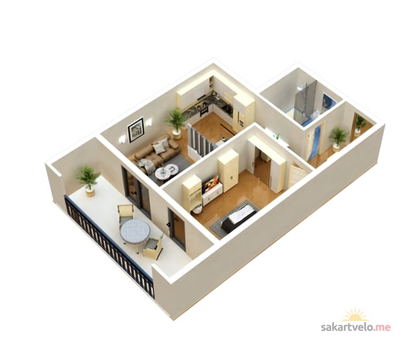 1 left
2-bd54.83 m²
$75,400
$1,375 за м²
apartments
1
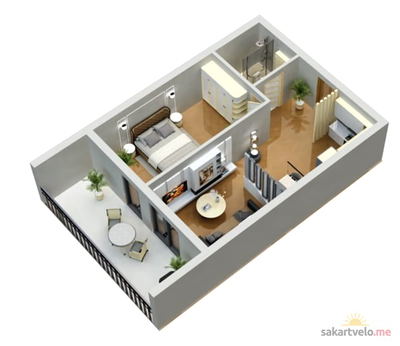 1 left
2-bd56.11 m²
$71,540
$1,275 за м²
apartments
1
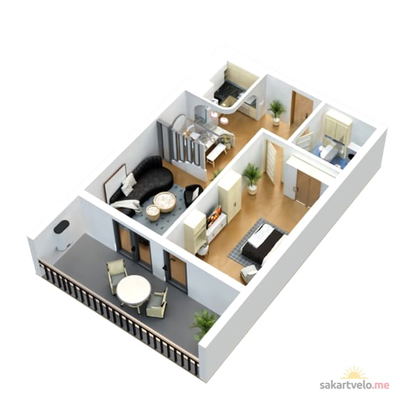 1 left
2-bd56.44 m²
$70,000
$1,240 за м²
apartments
1
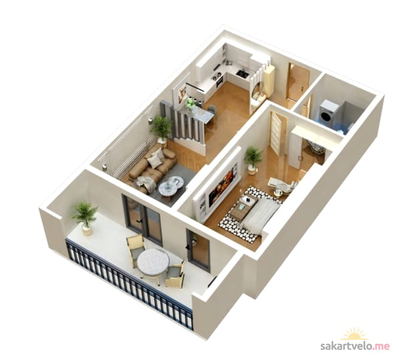 1 left
2-bd57.75 m²
$71,600
$1,240 за м²
apartments
1
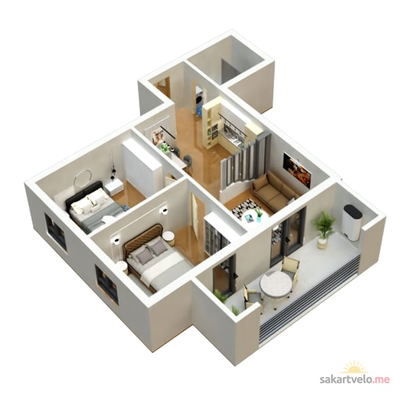 1 left
3-bd63.3 m²
$89,000
$1,406 за м²
apartments
1
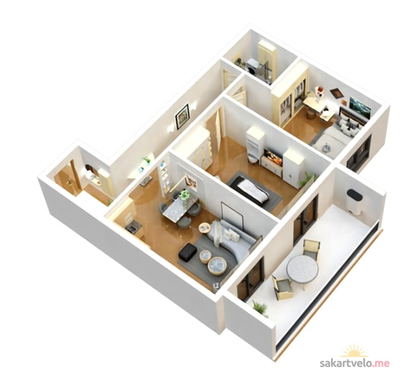 1 left
3-bd72.53 m²
$89,937
$1,240 за м²
apartments
1
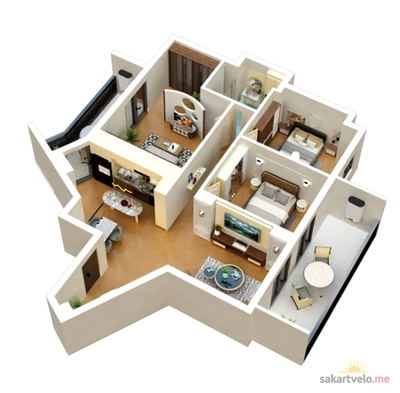 1 left
4-bd108.4 m²
$147,424
$1,360 за м²
apartments
1
Reviews of Novo Development Tupik Vissariona Zhgenti 13
No comments yet. Be the first to share your thoughts.