Lisi Panorama
Price from
$115 493
$1 350 / m²
Finish
Green frame
Ceilings
3.1 m
Buildings
2
To the sea
Not on the coast
Apartments
No
Total units
24
Layouts
25
Data updated
Apr 3
Nobody is covering this property yet
Bring a report from the site — photos, a video and answers about what is really happening there — and the contact buttons on this page will lead to you.
I sell this property- The slot is free — always. It is earned with content, never bought.
- Your report stays on the site forever, with your name and contacts — even after the slot expires.
- While the slot is yours, buyers of this property write and call you, not us.
Kvartly expertise
About the project
About Lisi Panorama
Details are refreshed automatically from the developer's data
About the Complex
Lisi Panorama is a low-rise residential complex in Saburtalo, one of the most sought-after districts of Tbilisi. The project combines two buildings of variable height (3–5 levels) and comprises only 24 apartments, creating an intimate, private atmosphere. The architectural style follows the spirit of minimalist simplicity: strict geometry, straight lines, panoramic glazing, and facades in a neutral white-gray-brown palette. In the evening, multi-level architectural lighting accentuates the rhythm of the buildings. The complex is designed as an environment where aesthetics do not conflict with functionality: thoughtful layouts, barrier-free access, quality materials, and modern engineering make it a full-fledged urban home for those seeking tranquility without sacrificing the capital's infrastructure.
Advantages
The Lisi Panorama residential complex stands out for its combination of the location's ecological purity and high construction quality. Nearby — the Lisi park and lake, reachable in 10–15 minutes on foot. The district's infrastructure includes everything needed for daily life, and the metro station is within walking distance. Key advantages: ceilings 3.1 m high, enlarged windows and spacious balconies, only 24 apartments with improved layouts ranging from 85 to 164 m². The territory is fenced and guarded around the clock, access is controlled by intercom systems. Underground and surface parking are provided, as well as commercial premises. A barrier-free environment for residents with limited mobility, a stylish entrance group, central utilities, and the possibility of mortgage lending through TBC Bank complete the picture of rational and comfortable housing.
Location
The complex is located at 1, 2nd Tskhinvali Lane, in the Saburtalo district — one of the most dynamically developing areas of Tbilisi. This part of the capital is actively being renewed: medium and high-rise buildings are being erected, the housing stock is being modernized, and a modern urban environment is taking shape. At the same time, the district retains a calm character: building density is not excessive, there are no industrial enterprises, which has a positive effect on the ecological situation. Within a little over a kilometer is Lisi Park with walking paths and sports areas, and Lisi Lake attracts residents with its natural landscape. The location provides quick access to the capital's business, educational, and commercial hubs, while remaining quiet and green.
Surroundings
The immediate surroundings of Lisi Panorama create an environment convenient for a measured lifestyle. Within walking distance — educational institutions, medical centers, grocery stores, and household service facilities. The Saburtalo district is known for its green spaces: the main attraction is Lisi Park and Lake, where residents spend time walking, jogging, and picnicking. The well-maintained park area with pedestrian routes and recreation zones is accessible year-round. There are no industrial plants nearby, and the predominant development consists of medium-height apartment buildings, maintaining a balanced density without overcrowding. All this makes the location attractive for families with children and those who value peace combined with urban comfort.
Transport
The transport accessibility of Lisi Panorama is built around an extensive network of public routes. 620 meters from the complex is a stop where minibus No. 497 runs every 15 minutes, connecting the district with other parts of Tbilisi. Within 800 meters — another stop with bus route No. 389. The Medical University metro station is approximately a 15-minute walk away, and Delisi station is less than three kilometers, giving residents rapid underground transport for daily commuting. Within a 5-kilometer radius are major transport hubs: the bus station, railway station, and Didube metro station. Shota Rustaveli International Airport is reachable by car in 40–45 minutes. The developed route network and proximity to key highways make the location convenient both for everyday travel and for trips outside the city.
Features of the Complex
Lisi Panorama is built using monolithic frame technology, providing a high safety margin and freedom of layout solutions. The exterior walls are made of brick — a material valued for its low thermal conductivity, reliable sound insulation, and durability. The facades are done in a restrained palette: white, gray, and warm brown shades create visual depth, while protruding balconies and terraces add rhythm to the volumes. Large-format panoramic glazing not only fills the apartments with light but also visually expands the space. In the dark hours, architectural lighting accentuates the lines of the buildings, creating an expressive silhouette in the city panorama. The entrance groups are equipped with intercom systems, the lobbies are designed in a unified style with wear-resistant finishes in neutral tones. The engineering package includes central utilities and energy-efficient double-glazed windows that reduce heat loss.
Landscaping
The courtyard area of Lisi Panorama is organized as an enclosed multifunctional space, completely free of cars thanks to underground parking. The courtyard is landscaped with decorative plantings and shrubs that not only beautify the landscape but also improve the microclimate, reducing dust and creating coolness in summer. Pedestrian walkways are paved with tiles, and street lamps provide soft lighting in the evening. The area features spaces for active recreation, nooks with benches for quiet leisure, and socializing zones. The barrier-free environment is thought out to the smallest detail: convenient entrance groups, gentle ramps, and wide passages make movement comfortable for residents with limited mobility. The complex is fully fenced, and video surveillance and access control systems ensure round-the-clock security, maintaining order and privacy.
Property Sales
The complex comprises 24 apartments ranging from 85 to 164 m², covering layouts from two bedrooms to spacious options with four to five rooms. Each apartment is delivered in a "green frame" condition: walls, floor, and ceilings are prepared for finishing, and utilities are laid out. This format saves time on rough work and gives future owners freedom in choosing the design, while reducing risks associated with renovation from scratch. Enlarged window openings and energy-efficient double-glazed windows make the rooms bright and reduce heating costs. Open balconies provide additional space for relaxation. Financial terms are flexible: housing can be purchased with cash or through a mortgage program from the partner bank TBC Bank. The reliability of the construction, thoughtful layouts, and intimate scale make the new development attractive both for personal residence and as a long-term investment asset.
Developer
The construction of Lisi Panorama is carried out by Nutsubidze-90 — a developer specializing in low-unit residential buildings in Tbilisi. The company's portfolio includes projects where environmental parameters, engineering reliability, and durability are paramount. Nutsubidze-90 applies a comprehensive approach: from concept development and project documentation to project handover, paying attention to every detail. This method guarantees a high level of safety and visual expressiveness of the finished buildings. The company's reputation is built on implementing modern technological solutions and using quality materials. Principles of environmental friendliness and long-term property value are embedded in every completed home. Nutsubidze-90's strategy, focused on quality rather than quantity, allows it to maintain a stable position in the competitive capital real estate market and inspires trust among buyers seeking a rational and reliable choice.
What you can buy
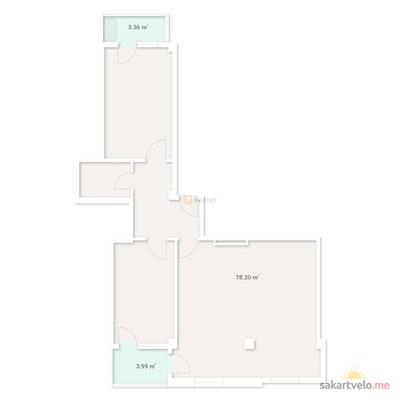 1 left
2-bd85.55 m²
$115,493
$1,350 за м²
apartments
1
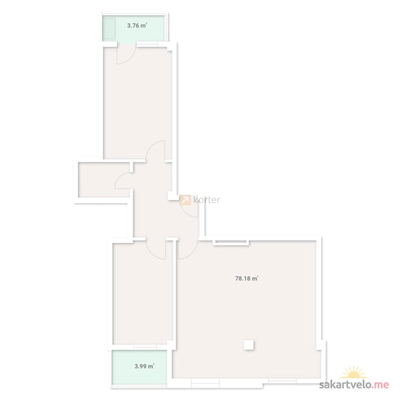 1 left
2-bd86.49 m²
$155,682
$1,800 за м²
apartments
1
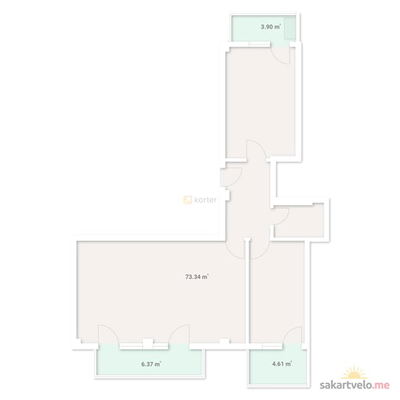 1 left
2-bd88.22 m²
$158,796
$1,800 за м²
apartments
1
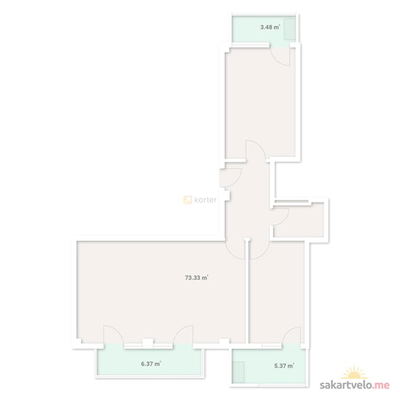 1 left
2-bd88.52 m²
$159,336
$1,800 за м²
apartments
1
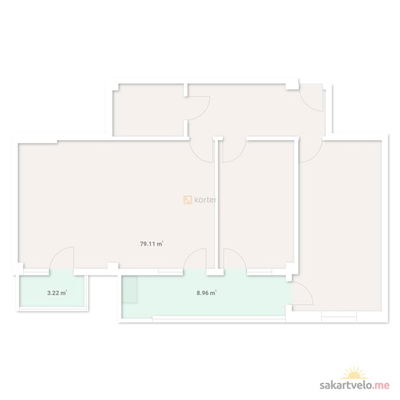 1 left
2-bd91.29 m²
$164,322
$1,800 за м²
apartments
1
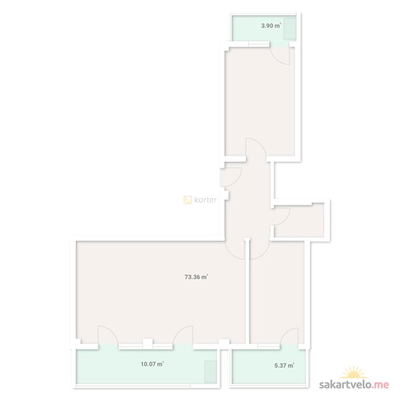 1 left
2-bd92.45 m²
$166,410
$1,800 за м²
apartments
1
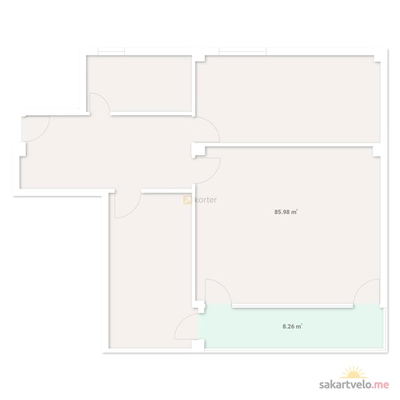 1 left
2-bd94.24 m²
$169,632
$1,800 за м²
apartments
1
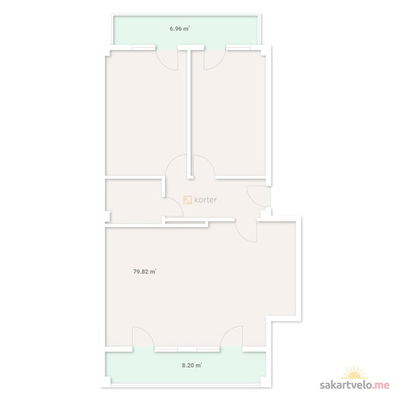 1 left
2-bd94.98 m²
$170,964
$1,800 за м²
apartments
1
Reviews of Lisi Panorama
No comments yet. Be the first to share your thoughts.





