Oda peach-coloured

Price from
$172 200
$1 050 / m²
Finish
Green frame
Buildings
0
To the sea
Not on the coast
Apartments
No
Total units
48
Layouts
2
Data updated
Apr 22
Nobody is covering this property yet
Bring a report from the site — photos, a video and answers about what is really happening there — and the contact buttons on this page will lead to you.
I sell this property- The slot is free — always. It is earned with content, never bought.
- Your report stays on the site forever, with your name and contacts — even after the slot expires.
- While the slot is yours, buyers of this property write and call you, not us.
Kvartly expertise
About the project
About Oda peach-coloured
Details are refreshed automatically from the developer's data
About the Complex
Oda peach-coloured is a residential complex in Tbilisi that embodies a fresh perspective on modern urban development. The project combines a technology-driven approach with memorable architecture, forming a cohesive ensemble where every line of the facade and every detail of the interior space is thoughtfully considered. The complex is designed for those who prefer high-quality execution and expressive style — from the entrance group design to the apartment layouts. The developer has focused on combining advanced engineering solutions with aesthetic refinement, giving the building its own distinctive character. The project stands out amid standard development with its thoughtful design and is aimed at connoisseurs of premium housing where comfort and visual appeal are inseparable.
Advantages
The complex's strengths cover all aspects of living — from location to engineering equipment. The area boasts a favourable environment, and a nearby park invites walks. The surrounding infrastructure is rich: shops, pharmacies, and eateries are within walking distance. The transport network is designed for easy access to key points of the city. The building itself is equipped with the latest technology — high-speed foreign-made elevators, a multi-level lighting system, and a barrier-free environment for residents with limited mobility. The apartments feature increased ceiling heights, spacious window openings, and generous balconies, while the layouts have been reworked for maximum convenience. The courtyard is closed to outsiders, under 24-hour security, landscaped, and equipped with a play area. An underground parking is provided, and the building is surrounded by wide access roads. Completing the picture are an aesthetic lobby, connected utilities, and affordable mortgages from a partner bank at a reasonable price per square metre.
Location
The Oda peach-coloured residential complex is being built in the capital of Georgia at 2 Nestan-Daredjani Street. This district of Tbilisi combines a calm pace of life with good connectivity to the centre and other parts of the city. The location offers convenient transport accessibility — public transport stops are within 200 metres, and the Sarajishvili metro station can be reached by a direct bus route in 15–20 minutes. A fully-fledged urban environment has developed near the complex: supermarkets, pharmacies, cafes, and restaurants are within walking distance. Medical and educational institutions are also nearby, making the location a practical choice for families and students. Proximity to key transport hubs — Didube bus station and the central railway station — provides quick access to other districts of Tbilisi and beyond.
Surroundings
The area around the new development is filled with facilities that meet the daily needs of residents without tedious travel. Within a 5–15 minute walk there are pharmacies, a large chain supermarket, 24-hour retail outlets, and convenience stores — basic shopping does not take much time. The area's gastronomic scene is diverse: within a one-kilometre radius there are restaurants, coffee shops, pizzerias, and fast-food outlets. It is easy to find both national cuisine dishes and international menus. The medical cluster is well represented: approximately one and a half kilometres away is the Imedi clinic, dental offices, and private medical practices. Within ten minutes by transport are the Zhvania Paediatric Clinic, Jo Ann Medical Centre, the new children's hospital, the O. Gudushauri Centre, and additional full-service dental clinics. Educational opportunities are also close at hand: within a 10–20 minute walk are Schools No. 186 and No. 192. About two kilometres away are Sikhvi School, Grigol Robakidze University, the International Black Sea University, and the new East European University campus. All of this forms a solid infrastructure base for residents of any age.
Transport
The nearest public transport stop is 195 metres from the complex. Buses No. 302, 311, 314, 315, 321, 335 and marshrutkas No. 422, 442, 460, 518, 539, 541 run from it. The average waiting interval is 12 minutes — the wait is not long, and travel schedules are predictable. Direct bus No. 321 goes to Sarajishvili metro station without transfers; the journey takes 15–20 minutes, which significantly simplifies daily commuting to other districts of the capital. Didube bus station and railway station are approximately six kilometres away — from there you can travel to central neighbourhoods as well as to other Georgian cities. The central railway station is about ten kilometres away and serves as a convenient starting point for intercity and international routes. For air travel, access to Shota Rustaveli International Airport is available: by car the journey takes about 40–45 minutes depending on traffic conditions. The location successfully balances proximity to the local transport network with access to major hubs.
Features of the Residential Complex
The seven-storey building is constructed using monolithic-frame technology, ensuring structural reliability and a long service life. The interior space is organised around high-speed imported elevators, while the entrance group and lobby are finished with an emphasis on aesthetics. An underground parking is provided for residents, eliminating the need to search for a car space in the courtyard. The apartments — 48 in total — are finished in a "premium shell" format: this means a high degree of readiness with quality materials, including premium-level flooring, fully equipped kitchens, and stylistically designed bathrooms. Apartment areas range from 41 to 75 square metres, allowing for options suitable for both single living and families. The window units are oversized, with energy-saving double-glazed windows and multi-chamber profiles, filling the rooms with natural light. Engineering systems include heating, air conditioning, and modern lighting. The courtyard is closed, under 24-hour security and video surveillance, and its landscaping combines greenery, relaxation areas, and a playground.
Landscaping
The adjoining territory is designed as a closed multifunctional space where both children and adults can find activities. A play area with modern structures is provided for younger residents, and outdoor exercise equipment is placed nearby — outdoor sports become part of the daily routine. For those who enjoy quiet leisure, wooden gazebos, landscaped walking alleys, and benches placed along them are available. This zoning turns the courtyard into a place where active recreation naturally coexists with relaxed pastimes. Round-the-clock video surveillance and a security post ensure the safety of the territory. An underground parking with thoughtful vehicle protection is provided for car owners. The landscape design includes decorative trees and shrubs that create an attractive visual appearance. After dark, the space is illuminated by modern-design street lamps — this enhances safety and makes evening walks comfortable. Asphalt driveways and tiled pavement are arranged so that pedestrian and vehicle flows do not intersect.
Sales
In the Oda peach-coloured complex, 48 apartments are available for purchase, ranging in size from 41.51 to 75.40 m². All are delivered in a "premium shell" condition — the buyer receives a home with fine finishing completed using high-class materials. The interior includes premium flooring, fully equipped kitchen sets, and bathrooms with expressive design. The engineering systems — heating, air conditioning, lighting — are installed and ready for use. The layouts are focused on efficient use of every metre and visual harmony, while oversized windows with energy-efficient double-glazed units and multi-chamber profiles fill the rooms with daylight. Balconies are left open so that owners can arrange them to their liking. Financial terms are flexible: both full payment and mortgage lending through TBC Bank are available. At the selection stage, a mortgage calculator is available to help estimate monthly payments in advance. Details about additional finishing options and lending terms are disclosed at the developer's office — specialists provide consultations on every aspect of the transaction. The building's completion is scheduled for the end of 2025, and sales are already open.
Developer
The residential complex is being built by Oda, a notable player in the Tbilisi real estate market with a reputation as a stable and responsible developer. Its work is based on modern construction technologies and quality materials, ensuring structural reliability and a long service life for buildings. The developer adheres to a systematic development strategy: it monitors global trends, adapts advanced methods, and consistently raises the execution bar. The focus is on innovative solutions that improve both the operational parameters of buildings and their architectural expressiveness. This approach ensures competitive positions and a sustainable presence in the industry. Oda has earned market trust through meticulous attention to detail and strict adherence to its commitments. Successfully completed projects and positive customer feedback confirm the developer's competence. Accumulated experience is combined with a readiness to update approaches, placing the company among the significant participants in the construction sector. The brand grows on the principles of continuous improvement and a focus on the final result — housing where reliability, style, and durability of materials come together into a cohesive product in demand among modern buyers.
What you can buy
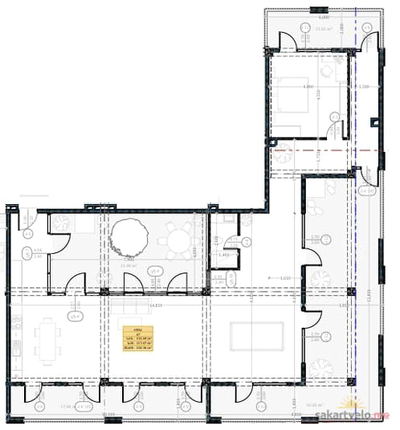 1 left
2-bd250 m²
$262,500
$1,050 за м²
apartments
1
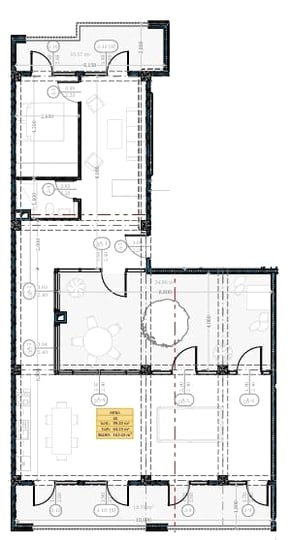 1 left
3-bd164 m²
$172,200
$1,050 за м²
apartments
1
Reviews of Oda peach-coloured
No comments yet. Be the first to share your thoughts.