Oxi Residence
Price from
$70 900
$1 200 / m²
Finish
White frame
Buildings
1
To the sea
900 km
Apartments
No
Layouts
4
Data updated
Apr 29
Nobody is covering this property yet
Bring a report from the site — photos, a video and answers about what is really happening there — and the contact buttons on this page will lead to you.
I sell this property- The slot is free — always. It is earned with content, never bought.
- Your report stays on the site forever, with your name and contacts — even after the slot expires.
- While the slot is yours, buyers of this property write and call you, not us.
Kvartly expertise
About the project
About Oxi Residence
Details are refreshed automatically from the developer's data
About the Complex
Oxi Residence is a residential complex in Batumi where architecture follows the logic of everyday comfort. The 15-story building creates a striking silhouette in the Javakhishvili district, combining panoramic glazing with a rhythmic facade pattern. The interior layout is designed so that every space works for the residents' convenience: ergonomic apartments, a spacious lobby, a high-speed silent elevator, and a 24-hour reception desk. The structural basis — a monolithic reinforced concrete frame — guarantees durability and quietness. The complex is aimed at those seeking balanced urban housing without compromising on quality.
Advantages
Proximity to the sea and the park — two key components of the Oxi Residence location. It's about a 13–15-minute walk to the beach, and less than one and a half kilometers to Lake Ardagan with its light-and-music fountains. The district's infrastructure is well-developed: a school, shops, and services nearby. Transport accessibility is excellent — a bus stop is 175 meters away, and Bagrationi Street connects to the city center and suburbs. The building itself features underground parking for 166 cars, an imported low-noise elevator, a fitness room, and commercial premises. Round-the-clock security, video surveillance, and a landscaped courtyard complete the picture. Installment plans and attractively priced investment options are available for buyers.
Location
The complex occupies a plot at 14/b Gen. Aslan Abashidze Street — in the quiet Javakhishvili district, where greenery coexists with developed infrastructure. The coastal strip with well-maintained beaches is a 13–15-minute leisurely walk away, providing constant contact with the sea without the hustle of the promenade. This part of Batumi strikes a fine balance between resort tranquility and urban pace: there are plenty of trees, the air is fresh, yet all everyday amenities and leisure facilities remain within reach. The proximity of transport arteries makes getting around the city easy even during rush hour. The park with Lake Ardagan, famous for its dancing fountains, is spread out less than a kilometer and a half away — a popular walking spot where you can sit by the water among well-groomed vegetation. The location is equally well-suited for both permanent residence and vacation.
Surroundings
The Javakhishvili district, where Oxi Residence is being built, is an established residential area with gradually renewing development. Within walking distance are educational institutions including a school, grocery stores, pharmacies, and household service outlets. The gastronomic scene of the neighborhood is diverse: from family cafes to establishments serving Georgian cuisine. One and a half kilometers away lies Ardagan Park — one of Batumi's signature recreation zones with a lake, walking alleys, and light-and-music fountains that draw crowds in the evenings. Abashidze Street itself retains an intimate character without heavy through traffic, which positively affects noise levels. At the same time, key city routes run nearby, connecting the residential area with the coastline, the center, and exit highways.
Transport
175 meters from the complex runs Bagrationi Street — one of Batumi's main arteries, providing fast connections to different parts of the city. The nearest bus stop, a two-minute walk away, serves buses No. 9, 9a, 11, and over a dozen minibuses: No. 25a, 400–404, 406, 408–414, 416–418, 420, 441, 448. Service intervals are short throughout the day. The seaport and the upper station of the Argo cable car are about four kilometers away, the railway station about six, and the main bus station is three kilometers away. Batumi International Airport is a seven-minute drive away — a valuable advantage for those planning private trips or renting out their property to tourists.
Features of the Residential Complex
The 15-story Oxi Residence building rests on a monolithic reinforced concrete frame — a solution that ensures reliable sound insulation and structural stability for decades to come. The facade is built on contrast: massive cladding panels alternate with panoramic windows, and at night, architectural lighting softly emphasizes the building's geometry without turning it into a billboard. Glazed balconies extend the usable space of the apartments and offer views of the cityscape, blurring the visual boundary between interior and exterior. The building's internal logic is thought through to the smallest detail: a high-speed low-noise elevator, a fire alarm system, and uninterrupted engineering utilities. The entrance group is adapted for people with reduced mobility — the width of openings and the ramp comply with regulations. The 24-hour lobby with reception serves as a coordination hub: navigation, guest reception, and key handover issues are handled here — a format especially convenient for short-term rentals. Apartment layouts vary, offering freedom for individual arrangement, while the common areas maintain the complex's unified aesthetic line.
Landscaping
The Oxi Residence grounds cover about 500 square meters and are planned as a multi-purpose space. Trees are planted along the perimeter, lawns and flower beds are laid out — landscaping is not chaotic but follows residents' movement routes. Alleys lead to relaxation areas with benches, a children's playground, and building entrances. In the evening, the courtyard is lit along the entire length of pedestrian paths, and a video surveillance system covers key areas: the perimeter, entrances, and parking. An underground parking lot for 166 cars eliminates the need to search for a spot on the street and protects vehicles from the weather. Commercial spaces on the lower floors are ready to accommodate shops, cafes, or service points — giving the complex a degree of autonomy. An in-house fitness room and lounge areas allow residents to switch between activity and relaxation without leaving the building. All landscaping solutions are focused on material durability and long-term operation.
Property Sales
Apartments at Oxi Residence are handed over in a "white frame" condition, giving the buyer full control over the finishing and design. This format is popular among those who want to arrange the space to their own taste without overpaying for ready-made solutions. The layout lineup includes three- and four-room options, each featuring an open balcony. Glazing is done with double-glazed PVC-profile windows — this improves heat and sound insulation, reducing energy loss. Payment terms include both full payment and installment plans for up to two years, with specific deal parameters negotiated individually. This approach broadens the pool of potential owners and makes the purchase more flexible. Consultations are held at the sales office, the contacts for which are listed on the project's official website.
Developer
The development company Oksi Building has been active in the capital construction market since 2018. Over this time, it has built a full-cycle project delivery process — from design and engineering calculations to final finishing — without involving intermediaries. Its own production base and in-house team of specialized professionals allow for quality control at every stage and adherence to stated deadlines. The developer's portfolio includes buildings of various purposes with structures resistant to external loads and engineering systems designed for long-term service. Oksi Building's architectural signature is restrained and functional: projects do not follow fleeting trends but remain relevant for years. Discipline, precision, and a consistent approach set the company apart in Batumi's competitive market, ensuring growth through quality of execution rather than scale.
What you can buy
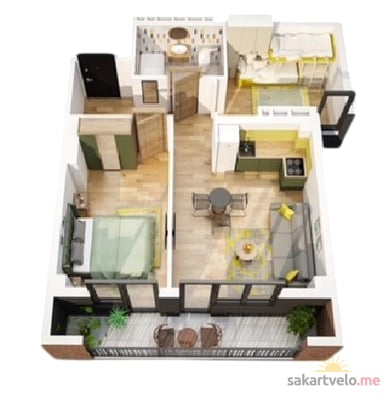 1 left
3-bd59.1 m²
Цена по запросу
apartments
1
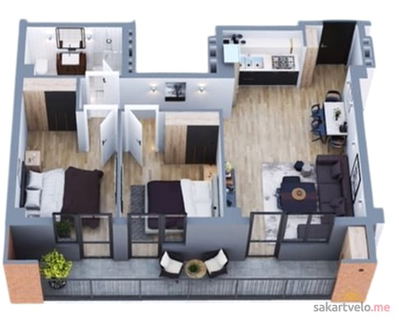 1 left
3-bd69.6 m²
Цена по запросу
apartments
1
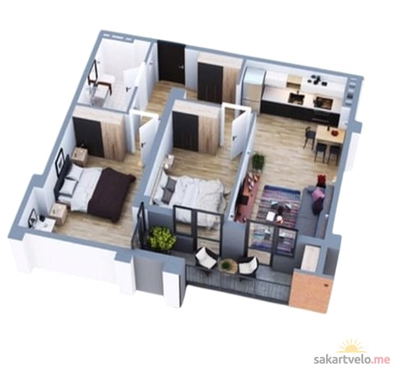 1 left
3-bd70.8 m²
Цена по запросу
apartments
1
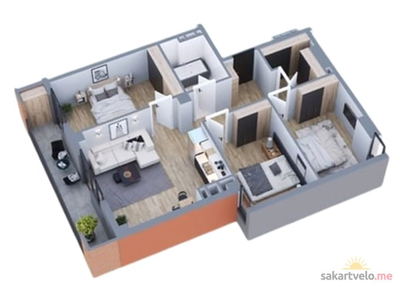 1 left
4-bd91.3 m²
Цена по запросу
apartments
1
Reviews of Oxi Residence
No comments yet. Be the first to share your thoughts.





