OKTO Art House

Price from
$49 000
$1 590 / m²
Finish
White frame
Buildings
2
To the sea
500 km
Apartments
No
Total units
1 680
Layouts
35
Data updated
Apr 25
Nobody is covering this property yet
Bring a report from the site — photos, a video and answers about what is really happening there — and the contact buttons on this page will lead to you.
I sell this property- The slot is free — always. It is earned with content, never bought.
- Your report stays on the site forever, with your name and contacts — even after the slot expires.
- While the slot is yours, buyers of this property write and call you, not us.
Kvartly expertise
About the project
About OKTO Art House
Details are refreshed automatically from the developer's data
About the Complex
OKTO Art House is a new project in Batumi where architecture meets art. Two 35-story towers form a recognizable silhouette, while well-thought-out layouts and modern equipment set a high standard of everyday comfort. The residential complex is designed for those seeking a balance between the dynamism of a resort city and the measured pace of life by the sea. Panoramic glazing offers views of the coast and mountains, while the on-site infrastructure makes every day rich and convenient. This is a space where aesthetics, technology, and care for residents are brought together into a single concept.
Advantages
A five-minute leisurely walk to the beach, an expressive architectural appearance, and spacious windows with views are just some of the merits of OKTO Art House. The complex is located in an ecologically sound area with a convenient transport network and the proximity of a green park. The project features a multi-level lighting system, imported elevator equipment, central utilities, and designer finishing of entrance groups. Residents have access to underground parking, a 24-hour reception, a gated territory, and a rich set of internal services: from a gym and swimming pool to a coworking space and an art school for children. Apartments with high ceilings and thoughtful ergonomics are suitable both for personal living and for investment.
Location
OKTO Art House residential complex is being built in Batumi at 1st Lane of Angisa, 73-75. The plot borders a picturesque area known for its peaceful atmosphere and natural appeal — ideal conditions for a measured life and full relaxation. The Black Sea coast is half a kilometer from the complex: residents can walk to the beach in a few minutes to enjoy the sandy strip and sea breeze. In close proximity, about 900 meters away, lies a park area — a place for walks, sports, and family leisure. The location successfully combines proximity to natural attractions with urban convenience, allowing one to feel the rhythm of Batumi while maintaining privacy.
Surroundings
The area is rich with everything needed for daily life and leisure. Within walking distance — Yalcin Market supermarket and Metro City shopping center, covering basic shopping needs. Medical infrastructure includes children's and adult hospitals, as well as the Republican Center for Maternal and Child Health Protection one and a half kilometers from the complex. Nearby are a secondary school, the "Pryanik" kindergarten, School No. 27, and a Turkish high school. Gastronomy enthusiasts will appreciate cafes, pizzerias, Burger King, and restaurants with local and international cuisine. In the same radius — beauty studios, spa salons, a pet store, the "Forward" sports complex, and the "Anri" marine engineering school. For natural impressions, you can head to Makhinjauri or the Batumi Botanical Garden.
Transport
Transport accessibility is one of the significant advantages of OKTO Art House. 520 meters away is a bus stop with regular service connecting the complex to different parts of the city. Another stop, 590 meters away on Airport Highway, serves more than two dozen routes: city buses No. 2, 9, 9a, 12, 12a, 16, as well as routes "Batumi–Kirnati", "Batumi–Maradidi", "Batumi–Tkhilnari" and numerous minibuses — from No. 27 to No. 232, including services to Zeda-Chkhutuneti, Kvade-Chkhutuneti, Nigazeuli and Khulo. Thanks to this network, the journey to the airport (less than 3 km), seaport, and railway station is trouble-free.
Features of the Residential Complex
The two 35-story buildings of OKTO Art House are designed taking into account local seismic activity and climate, with construction carried out to international standards. The monolithic reinforced concrete frame ensures stability, brick walls provide thermal insulation, and thoughtful sound insulation of floors and inter-apartment partitions guarantees quiet inside the apartments. The facades are clad with ventilated fiber cement panels in a strict color palette, complemented by architectural lighting. Panoramic glazing forms a modern appearance and fills the interiors with daylight. Inside each building — two passenger and one freight elevator, designer hallways, spaces for strollers and bicycles. Entrance groups are equipped with glass doors with intercoms and are adapted for people with limited mobility. Fire alarm systems, central utilities, and a flat roof with waterproofing complete the technical profile of the complex.
Landscaping
The surrounding territory of OKTO Art House is organized as a closed and safe space: security, reception, and lobby operate around the clock. Asphalt driveways for special vehicles and tiled pedestrian paths are laid along the perimeter. The courtyard features green lawns with perennial grasses, decorative shrubs and trees; benches, eco-gazebos, trash bins, and evening lights are installed. For residents, there is a children's playground, walking areas, and outdoor exercise equipment. Sports leisure is supported by a stadium, swimming pool, and gym. The complex's internal infrastructure also includes a pharmacy, shops, a cafe, a restaurant, a fitness center, a children's playroom, a barbecue area, a coworking space, and an art school. Underground parking ensures vehicle safety and saves courtyard space.
Sales
OKTO Art House is designed with 1,680 apartments ranging from 31 to 58 square meters. Buyers are offered studios and one-bedroom apartments — from compact and functional to more spacious layouts. The thoughtful geometry of the rooms and panoramic windows allow for a variety of interior design scenarios, while high ceilings visually expand the space. Each apartment is complemented by an open balcony without glazing, offering views of the surrounding area. The property can be purchased in two finishing options: "white frame" gives freedom for independent design, while "turnkey" finish allows moving in immediately after the building is handed over. Payments are made in cash. Detailed terms, sales office contacts, and up-to-date information are available on the project's official website. OKTO Art House is a home where architectural aesthetics are complemented by thoughtful living solutions for a quality life by the sea.
Developer
The project is being implemented by OKTO Group — a developer whose name is associated with reliability and a systematic approach to construction. The developer's portfolio includes properties distinguished by modern architecture, thoughtful engineering, and attention to detail. OKTO Art House continues this line: the complex is built based on international quality standards, seismic norms, and the needs of future residents. Transparent purchase terms, phased commissioning of buildings, and a responsible approach to landscaping confirm the company's reputation. More details about the developer's activities and projects can be found on the official website.
What you can buy
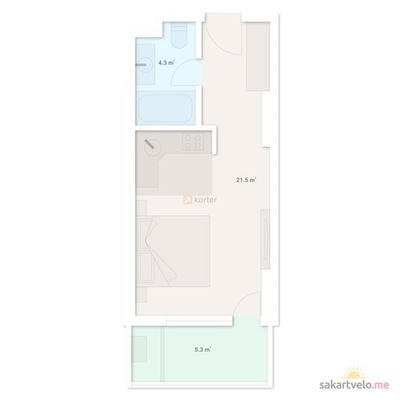 1 left
1-bd30.8 m²
Цена по запросу
apartments
1
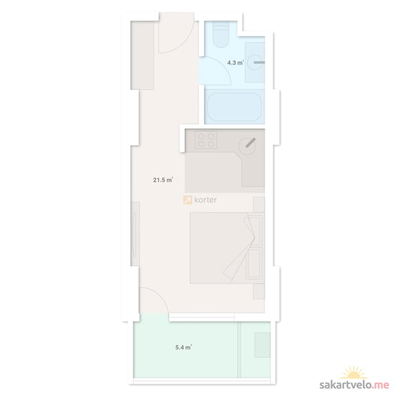 1 left
1-bd30.9 m²
Цена по запросу
apartments
1
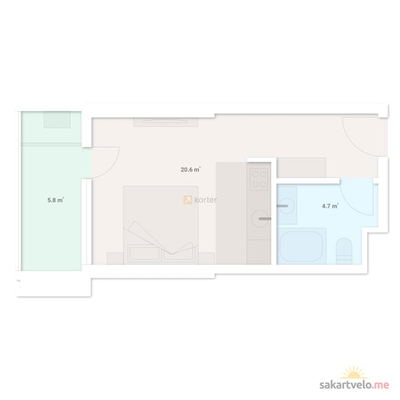 1 left
1-bd31.2 m²
Цена по запросу
apartments
1
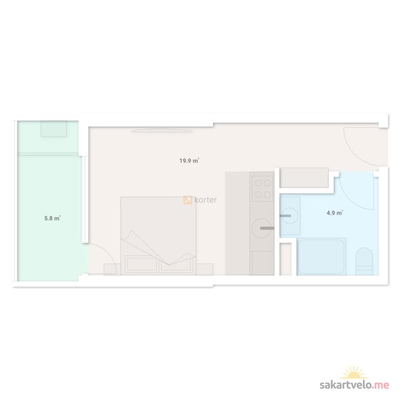 1 left
1-bd31.2 m²
Цена по запросу
apartments
1
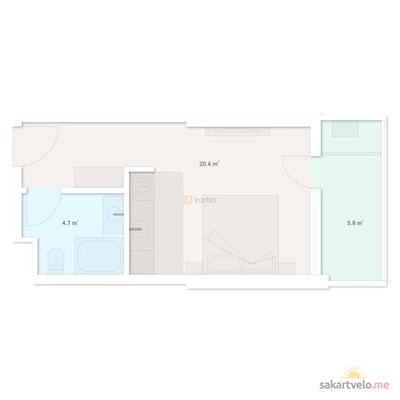 1 left
1-bd31.2 m²
Цена по запросу
apartments
1
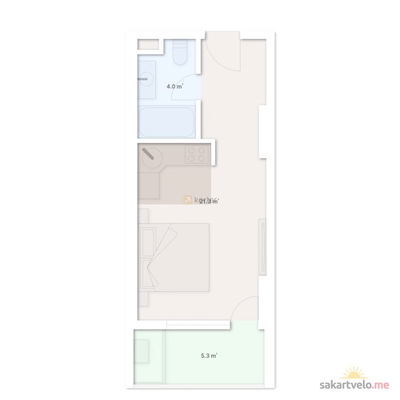 1 left
1-bd31.3 m²
Цена по запросу
apartments
1
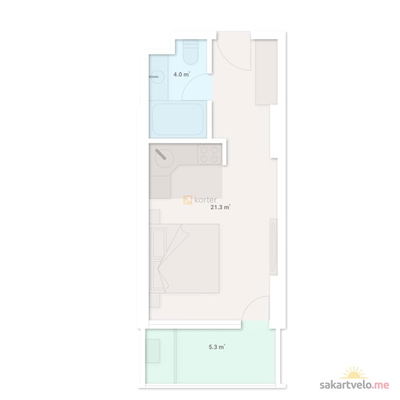 1 left
1-bd31.3 m²
Цена по запросу
apartments
1
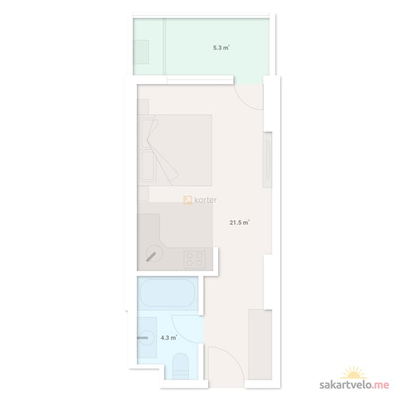 1 left
1-bd31.3 m²
Цена по запросу
apartments
1
Reviews of OKTO Art House
No comments yet. Be the first to share your thoughts.