Biota Saburtalo

Price from
$73 095
$1 520 / m²
Finish
Green frame
Ceilings
3 m
Buildings
1
To the sea
Not on the coast
Apartments
No
Total units
304
Layouts
25
Data updated
Apr 28
Nobody is covering this property yet
Bring a report from the site — photos, a video and answers about what is really happening there — and the contact buttons on this page will lead to you.
I sell this property- The slot is free — always. It is earned with content, never bought.
- Your report stays on the site forever, with your name and contacts — even after the slot expires.
- While the slot is yours, buyers of this property write and call you, not us.
Kvartly expertise
About the project
About Biota Saburtalo
Details are refreshed automatically from the developer's data
About the Complex
Biota Saburtalo is a premium-class residential complex built in a quiet and green area of Tbilisi. The architectural concept combines elegance of form with thoughtful functionality, offering residents a space where comfort and aesthetics become the daily norm. Every detail of the project — from material selection to layout solutions — is aimed at creating an environment that inspires development and harmonious living. The building is designed for those seeking balance between natural surroundings and the energy of the metropolis, without compromising on quality or convenience.
Advantages
Among the key advantages of the complex is its location in an ecologically favorable part of the city, close to schools and educational centers. Construction is carried out according to modern standards using high-class materials, ensuring excellent sound insulation and structural durability. The inner courtyard features landscaped areas and a children's playground. The project includes underground parking, a high-speed imported elevator, round-the-clock security, and barrier-free access for people with limited mobility. Apartments range from 44 to 96 sq. m, with 3.0 m ceilings and panoramic energy-saving windows. Flexible payment schemes, on-site infrastructure, and the developer's solid reputation are also provided.
Location
The Biota Saburtalo complex is located in the capital's Vake district, at 18 Anna Politkovskaya Street. This part of the city is known for its abundance of greenery and a calm, almost intimate atmosphere. The location offers a rare combination: the seclusion of a residential environment and proximity to all essential city services. The area is characterized mainly by mid-rise buildings, creating a cozy, human-scale environment. There are no industrial plants nearby, and street noise is minimal. Residents can enjoy walks along tree-lined avenues and parks without losing touch with the rhythm of capital life. Transport accessibility makes daily trips to other parts of Tbilisi easy.
Surroundings
The area around the complex is rich in diverse infrastructure. Nearby are kindergartens and several schools: the international Progress, Olimpi, the free Newton, and School Club Georgia. Within walking distance are the buildings of Tbilisi State University and Sokhumi State University. Medical services are provided by Medicor, Innova Medical Center, and Consilium Medulla clinics; chain pharmacies and dental clinics can be found in the nearest neighborhoods. For daily shopping, Carrefour City, Nikora, Madagoni hypermarkets, and a food market are open. Furniture and pet stores are also nearby. The gastronomic scene is delightful with Lilisi, Botanica, Uptown Tbilisi, Dunkin' Donuts, sushi bars, coffee shops, and pizzerias. A church, football fields, squares, and the Mantra recreation center are not far away, and for drivers there are gas stations and auto repair shops.
Transport
The transport infrastructure around Biota Saburtalo is well developed, giving residents freedom of movement. Approximately 800 meters from the building is the State University metro station, allowing quick travel across the city. The nearest bus stop is 380 meters away. Bus routes No. 301, 302, 304, 310, 311, 326, and 392 pass through the area, as well as minibuses No. 401, 472, and 551 — the range of destinations covers almost all key points of the capital. By car, the journey to Tbilisi city center takes about half an hour, to the railway station about 15 minutes. The international airport can be reached in 40 minutes, which business people and travel enthusiasts will appreciate. This combination of routes and distances makes the location convenient for an active urban lifestyle.
Features of the Complex
Biota Saburtalo is a 21-story building constructed using monolithic frame technology. The structural reliability takes into account the seismic specifics of the region and meets international building standards. The exterior walls are made of thermal blocks, providing effective thermal insulation in any season. The façade is clad in brick of reserved shades; in the evening, the architectural geometry is accentuated by stylish lighting. The apartments are equipped with large metal-plastic windows — natural light and a sense of spaciousness become a natural part of the interior. Open balconies without glazing allow residents to fully enjoy panoramic city views and fresh air. The building is connected to central utilities. Entrance groups are equipped with insulated glass doors and intercoms. Silent high-speed elevators provide quick movement between floors. Halls and common areas receive designer finishes. For safety, a fire alarm system is provided; the entrance area is adapted for people with disabilities, and space for baby strollers is allocated in the lobby.
Landscaping
The inner courtyard of the complex is designed as a protected space with limited vehicle access. This is an island of tranquility where residents can relax without worrying about traffic. Around the building, there are driveways for emergency vehicles and pedestrian paths paved with tiles. Security on the premises is maintained by a round-the-clock video surveillance system. Landscaping includes ornamental trees, shrubs, and perennial lawns. Recreation areas are equipped with benches and trash bins. For children, there is a playground with a bright play structure, swings, slides, a sandbox, and impact-resistant surfacing. The area is illuminated in the evening by modern-style lanterns. A spacious underground parking lot is located beneath the building, designed to accommodate the cars of all apartment owners.
Sales
Apartments at Biota Saburtalo are sold in a "green frame" condition — an optimal choice for those who prefer to implement their own interior solutions. Owners receive spacious rooms with well-thought-out layouts that allow for bold design ideas. The ceiling height is 3.0 m, which visually increases the volume of rooms and adds airiness. Panoramic windows with double energy-saving glazing retain heat in winter and protect from outside noise. Balconies with elegant metal railings add elegance to both the façade and the interior space. The complex offers two- and three-bedroom options ranging from 44 to 96 square meters. The developer offers a mortgage through TBC Bank and the possibility of installment plans, expanding the range of potential buyers. Consultations and details are available through the sales department, the contacts of which are published on the project's official website.
Developer
The construction company Olimp Georgia has been present on the market since 2017, during which time it has established itself as a responsible and competent developer. The company specializes in the construction of multi-apartment residential buildings, as well as sports and industrial facilities. Olimp Georgia's approach combines advanced technology with accumulated experience, allowing it to create projects that meet today's buyer demands. The developer's priority is not only the technical side of the matter but also conceptual development, thanks to which each building organically fits into its surrounding space. Completed projects in Tbilisi have received approval from property owners who value the combination of structural reliability, external appeal, and practicality in everyday use. Thanks to a number of successful projects in the Georgian capital, the company has become one of the notable players in the regional construction sector.
What you can buy
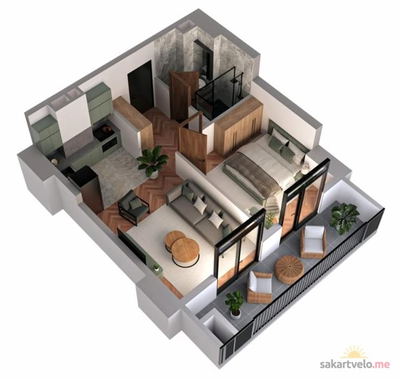 1 left
2-bd44.3 m²
$73,095
$1,650 за м²
apartments
1
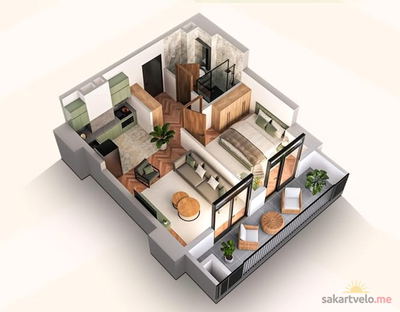 1 left
2-bd44.6 m²
$73,590
$1,650 за м²
apartments
1
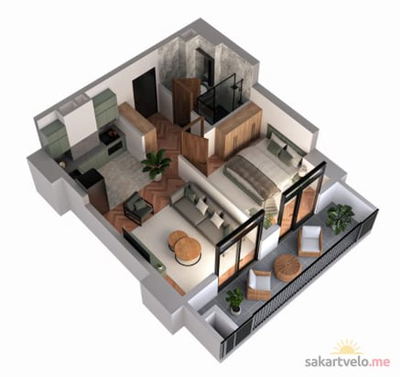 1 left
2-bd44.7 m²
$73,755
$1,650 за м²
apartments
1
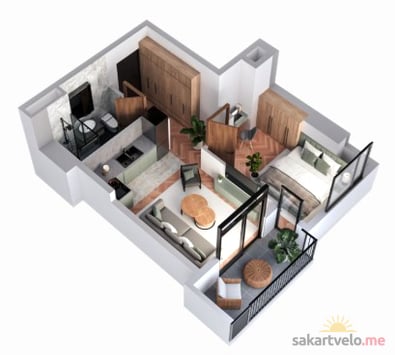 1 left
2-bd45.1 m²
$74,415
$1,650 за м²
apartments
1
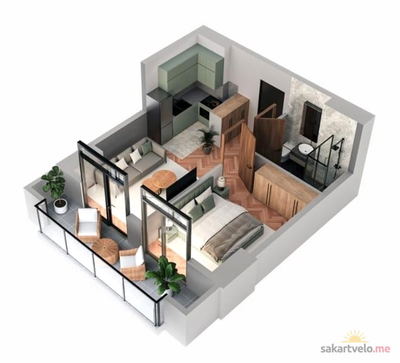 1 left
2-bd47.9 m²
$74,245
$1,550 за м²
apartments
1
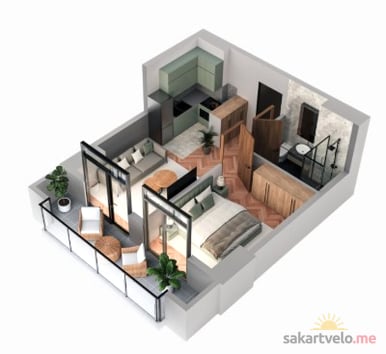 1 left
2-bd48.2 m²
$77,120
$1,600 за м²
apartments
1
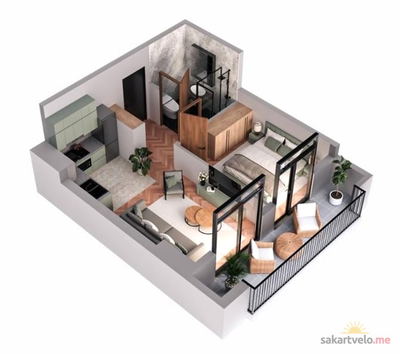 1 left
2-bd48.4 m²
$78,408
$1,620 за м²
apartments
1
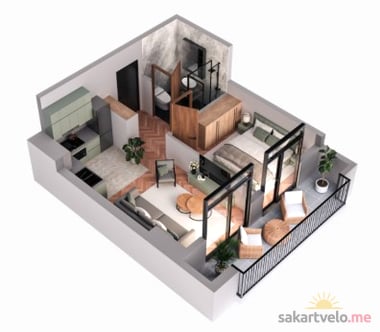 1 left
2-bd48.8 m²
$79,056
$1,620 за м²
apartments
1
Reviews of Biota Saburtalo
No comments yet. Be the first to share your thoughts.