Olive House Gonio
Batumi, 24b Svimoni Kananeli Street41.5609, 41.5709
Price from
$64 350
$1 500 / m²
Finish
Green frame
Ceilings
3 m
Buildings
1
To the sea
300 km
Apartments
No
Total units
49
Layouts
7
Data updated
Mar 30
Nobody is covering this property yet
Bring a report from the site — photos, a video and answers about what is really happening there — and the contact buttons on this page will lead to you.
I sell this property- The slot is free — always. It is earned with content, never bought.
- Your report stays on the site forever, with your name and contacts — even after the slot expires.
- While the slot is yours, buyers of this property write and call you, not us.
Kvartly expertise
About the project
About Olive House Gonio
Details are refreshed automatically from the developer's data
About the Complex
Olive House Gonio is an eight-story residential complex located in the coastal area of Gonio. The architectural appearance of the building combines the strict geometry of the facades with a well-thought-out organization of the interior space, where every detail is subject to rational logic. The light color scheme with olive accents creates a recognizable visual image. The project is designed for a limited number of residents — only 49 apartments, which ensures privacy and comfort. The ceiling height reaches three meters, and the enlarged window openings fill the rooms with natural light. The complex offers its own swimming pool, fitness area, underground parking, and a reception area, creating a self-sufficient environment for everyday living and relaxation.
Advantages
The residential complex stands out with a number of strong points that make it attractive to different categories of buyers. The eco-friendly location in Gonio provides clean air and a calm pace without dense high-rise development. The windows offer panoramic views of mountain ranges and the sea. The equipped beach is about 300 meters away, which means it can be reached on foot in a few minutes. A stable everyday infrastructure has developed nearby: shops, pharmacies, cafes. The structural scheme based on a monolithic frame guarantees durability and seismic reliability. High-speed elevator equipment, metal-plastic noise-reducing glazing, underground parking, multi-level facade lighting, and thoughtful landscaping of the enclosed courtyard with a swimming pool complete the list of advantages. A mortgage program expands purchasing opportunities.
Location
Olive House Gonio is located in the village of Gonio, which is part of the Batumi agglomeration. The address of the property is 24b Svimoni Kananeli Street. Gonio is situated on the Black Sea coast of Adjara, south of Batumi, and is known for combining a resort atmosphere with a measured coastal lifestyle. The area is actively developing: new residential projects are appearing, the road network is improving, and the commercial and service infrastructure is expanding. At the same time, the development maintains a moderate density, which favorably distinguishes Gonio from the overcrowded central zones of Batumi. The proximity to the sea and mountain slopes creates a favorable microclimate. The drive to the capital of Adjara takes 15–20 minutes by car, making the location convenient for those who value seclusion without being cut off from urban opportunities.
Surroundings
The immediate surroundings of the complex are oriented towards solving everyday needs and beach leisure. Within walking distance there are pharmacies, grocery stores, minimarkets, and cafes — everything needed for daily errands without having to travel far. Nearby there is a mosque, which takes into account the needs of buyers for whom the religious component of infrastructure is important. The area is rich in iconic landmarks that enhance its touristic value. The Gonio-Apsaros Fortress, one of the oldest archaeological monuments in the region, and the Batumi viewpoint observation deck are located nearby, which increases the location's appeal for short-term rentals. Grocery retail is represented by the Market supermarket and a chain of small stores selling household goods and groceries. The area's gastronomic map includes Dedani, Restorani Arifani, Bungalow Aura, Mimino, and Bungalow One Said — all specializing in local cuisine and catering to both permanent residents and coastal visitors. Leisure activities include a municipal beach just minutes away, a parachute center, walking routes along the coastline, and trails to the mountain slopes. For family buyers, Gonio School is a significant factor. The Socar gas station, service centers, and pharmacy chains cover everyday needs. Hotels of various levels support the tourist flow, while full access to commercial, business, and entertainment facilities is provided by a 15–20 minute drive to Batumi by car.
Transport
The transport links of the complex are rationally arranged and meet the needs of both drivers and those who prefer public transport. Approximately 150 meters from the building runs a highway connecting Gonio with Batumi. Thanks to the direct access, the drive to the business and tourist part of the resort city takes up to half an hour under standard traffic conditions. This accessibility increases the liquidity of the property and expands its usage scenarios. The drive to Batumi International Airport takes about 15 minutes, which is essential for owners planning regular flights or considering the apartment as a seasonal asset. Right next to the new building there is a bus stop served by route No. 20 with an interval of about 20 minutes. The route covers several coastal settlements, providing mobility without a personal car. A predictable schedule and simple logistics make travel comfortable for everyday tasks. In this complex, these three components — high-speed access to the highway, proximity to the airport, and a regular bus route — form an efficient transport model.
Features of the Residential Complex
Olive House Gonio is built using monolithic frame technology, which provides a high margin of strength and resistance to seismic loads. This structural foundation offers flexibility in layout solutions, allowing rational distribution of square footage and adaptation of spaces to individual needs. The exterior walls are constructed from special blocks with enhanced thermal insulation properties, which extends the building's service life and reduces heating costs. The eight-story building features precise geometry and restrained facade plasticity. The vertical elongation of the volume visually lightens the silhouette. The compositional structure relies on the rhythm of protruding balconies with glass railings and strict horizontal lines of the floors — they create an orderly pattern that emphasizes the number of stories. The facade is finished in light and olive tones. The central plane is highlighted by a vertical insert with a decorative tree image — this element serves as a visual dominant, uniting all levels into a cohesive composition. Contrast is achieved through a combination of smooth panels, glass railings, and darkened fragments at the ground floor level. The balconies are arranged strictly rhythmically, without chaotic offsets, which gives the appearance a sense of composure; their projection adds depth to the facade plane and creates a play of light and shadow. The lower tier is finished with darker materials, visually grounding the building. The entrance group is accentuated with canopies and glazing, imparting openness and transparency, while the proportions are kept in scale with the entire building. Evening lighting softly frames the vertical and horizontal elements, highlighting architectural accents without excessive brightness. The volume is completed with a neat cornice that fixes the silhouette. The internal organization is aimed at the practical use of every square meter: the layouts imply a clear division of functional zones, eliminating wasted space. Silent elevators are designed for intensive use. The engineering equipment includes a full package of utilities, fire safety systems, and intercoms. The entrance groups are adapted for people with limited mobility. The lobbies are designed in a practical style: the materials are wear-resistant, and the navigation is intuitive.
Landscaping
The surrounding area of Olive House Gonio is designed as a self-sufficient space for relaxation and daily activities. The courtyard is organized around a walking rhythm: benches are placed, decorative shrubs are planted, and well-maintained lawns are laid out, creating a feeling of neatness and completeness of the environment. Open areas allow spending time outdoors at any time of the year. Pedestrian routes and internal driveways are clearly separated — the path surfaces are designed for long-term use, and their geometry takes into account the actual traffic intensity. Special spots are allocated for short-term guest parking near the building. Street lighting is based on new-generation lamps: the courtyard remains well-visible in the dark, which enhances safety. Light accents softly highlight landscaping elements, making evening walks calm and pleasant. Car owners are offered underground parking with video surveillance and access control systems. The entrance area is equipped with a reception desk with duty staff who promptly handle residents' current issues. On the territory of the enclosed courtyard, there is a swimming pool suitable for regular swimming and restorative relaxation. The fitness room is equipped with various types of exercise equipment, allowing workouts without leaving the complex. After exercise, you can relax in the bar or restaurant — a convenient format for informal meetings and quiet leisure.
Sales of Residences
Apartments in Olive House Gonio are available in a range of areas from 42.9 to 72.8 square meters. The lineup includes compact two-room options and more spacious three-room solutions, where the increased square footage provides freedom for zoning without feeling cramped. This range allows you to select a property for different purposes: from seasonal vacations to permanent residence. Ceilings three meters high transform the perception of the interior volume — rooms feel more spacious, are better filled with daylight, and leave more options for design solutions. Buyers have access to two stages of readiness: the basic "green frame" and fully finished "turnkey" renovation. This gives the ability to flexibly manage the budget and the degree of personal involvement in interior finishing. The window frames are made of imported metal-plastic profiles, the double-glazed windows have energy-saving properties and reduce external noise levels, which positively affects operating costs. Balconies of increased area expand the functionality of the apartments, providing additional space for relaxation or storage. Payment is possible either in a lump sum or through a mortgage program from TBC Bank, which distributes the financial burden and makes the purchase more accessible. The combination of rational layouts, quality glazing, variable finishing options, and proximity to the sea forms a stable investment profile for the property with potential for subsequent rental income.
Developer
Information about the developer company of the Olive House Gonio project is being clarified. The complex is being built in accordance with monolithic frame technology, which reflects a serious approach to structural reliability and durability of the building. The use of materials with enhanced performance characteristics, a multi-level facade lighting system, thoughtful landscaping of the enclosed courtyard, and rich internal infrastructure testify to the developer's desire to create a quality product that meets modern requirements of the Batumi agglomeration real estate market. The completion of construction is scheduled for the first quarter of 2028.
What you can buy
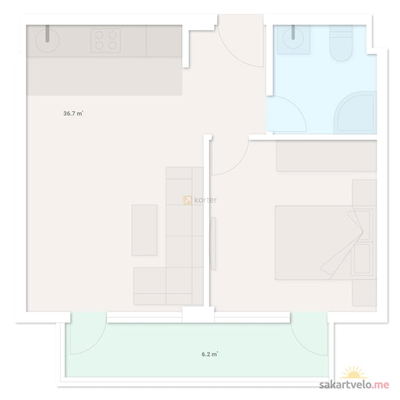 1 left
2-bd42.9 m²
$64,350
$1,500 за м²
apartments
1
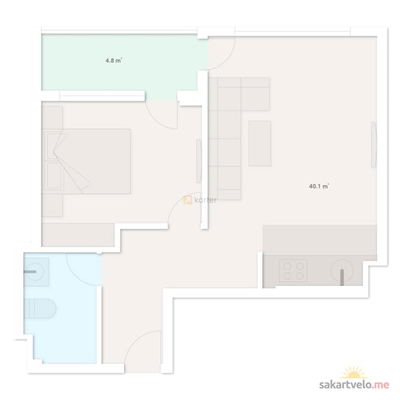 1 left
2-bd44.9 m²
$67,350
$1,500 за м²
apartments
1
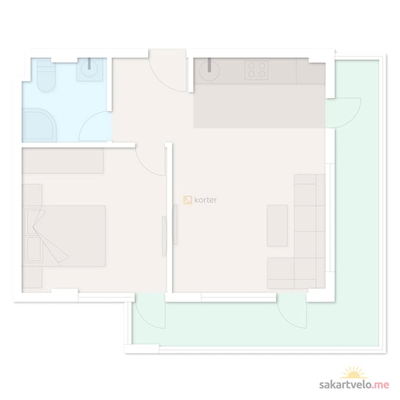 1 left
2-bd45.2 m²
$67,800
$1,500 за м²
apartments
1
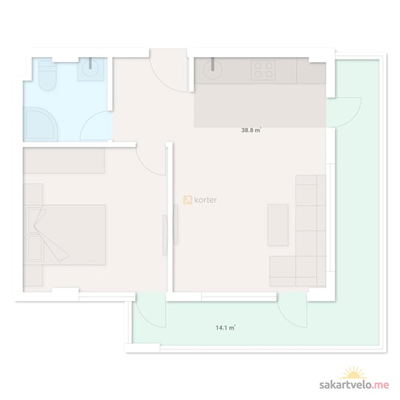 1 left
2-bd52.9 m²
$79,350
$1,500 за м²
apartments
1
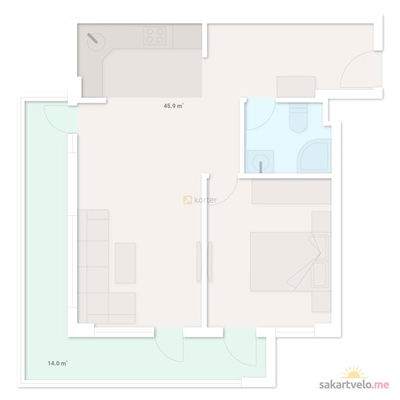 1 left
2-bd59.9 m²
$89,850
$1,500 за м²
apartments
1
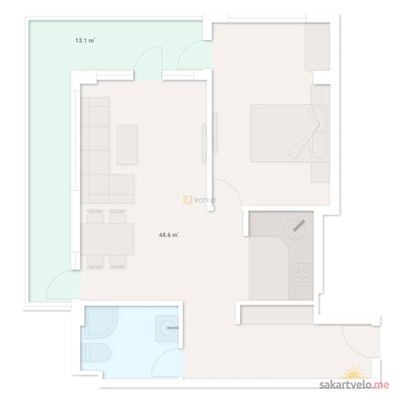 1 left
2-bd61.7 m²
$92,550
$1,500 за м²
apartments
1
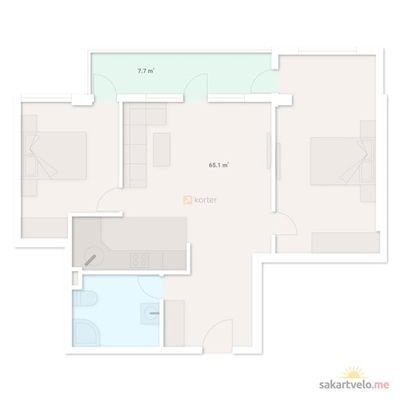 1 left
3-bd72.8 m²
$109,200
$1,500 за м²
apartments
1
Reviews of Olive House Gonio
No comments yet. Be the first to share your thoughts.





