Omnia Isani

Price from
$63 672
$1 050 / m²
Finish
Green frame
Ceilings
2.95 m
Buildings
15
To the sea
Not on the coast
Apartments
No
Layouts
41
Data updated
May 3
Nobody is covering this property yet
Bring a report from the site — photos, a video and answers about what is really happening there — and the contact buttons on this page will lead to you.
I sell this property- The slot is free — always. It is earned with content, never bought.
- Your report stays on the site forever, with your name and contacts — even after the slot expires.
- While the slot is yours, buyers of this property write and call you, not us.
Kvartly expertise
About the project
About Omnia Isani
Details are refreshed automatically from the developer's data
About the Complex
Omnia Isani is a large-scale residential complex in Tbilisi, uniting 15 buildings of varying heights from 9 to 28 levels. The architectural concept is built on strict geometry and a cascading silhouette that gives the development a dynamic rhythm. Monolithic reinforced frame technology with a reinforced concrete load-bearing structure is used in construction, designed for seismic loads and long service life. The interior volumes are organized rationally: spacious rooms with ceiling heights of 2.95 meters, functional layouts without unnecessary corridors, and large-format glazing that fills the rooms with daylight. The complex has its own underground parking for 1,200 cars and a surface lot for another 300 vehicles, as well as a developed internal environment including a kindergarten, shopping center, and landscaped courtyards with green spaces.
Advantages
The Omnia Isani residential complex stands out for its combination of features that enhance everyday comfort and the long-term value of the acquired property. The location near key transport arteries of Tbilisi is combined with proximity to the embankment and a rich immediate surroundings. The monolithic reinforced concrete frame scheme guarantees seismic resistance, and the façade solution with brick shades and glass panels creates an expressive architectural image. The engineering infrastructure includes central gas supply, water supply, electrical networks, and heating. The courtyard space is landscaped, equipped with playgrounds and sports grounds, and the evening lighting highlights landscape and architectural accents. Barrier-free entrance areas, low-noise freight-passenger elevators, round-the-clock video monitoring and concierge service create a safe environment. The financial terms include cash payment, mortgage through TBC Bank, and installment payment plan. The developer Omnia Georgia manages all stages — from design to handover — within a strict schedule, confirming reliability with business results.
Location
The Omnia Isani complex is being built in the capital's Isani district at 118 Beri Gabriel Salosi Avenue. The area belongs to a dynamically developing part of Tbilisi with actively renewed buildings and growing business potential. The coordinates — 41.67° north latitude and 44.86° east longitude — fix the position near the Kura River, opening panoramic views of the water and the urban landscape. The area has good transport connectivity with the city center: main highways provide access in different directions without excessive detours. Near the complex there are social, commercial, and service institutions, eliminating the need to travel long distances for daily tasks. The proximity to the embankment creates additional recreational opportunities for walks and relaxation by the water. The combination of a favorable location with a well-thought-out internal organization of the quarter makes the project attractive both for permanent residence and for investment.
Surroundings
The area around Omnia Isani is rich with facilities covering a wide range of household and business needs for residents. Within walking distance there are minimarkets and a Nikora supermarket where you can buy groceries and essential goods without spending time on long trips. Motorists will appreciate the gas stations, car wash, and technical service center located just a few minutes away. Sports enthusiasts can choose between Shevardeni Rugby Stadium, fitness clubs, a football field, and the Olympic swimming pool, covering different types of physical activity. The entertainment infrastructure includes cafes, restaurants, and bars of various price levels, convenient for meetings and leisure. For home and renovation shopping, you can go to the Domino shopping center, which houses construction and household goods stores, furniture showrooms, and service points. Families with children will appreciate the proximity of schools — Dirsi Ortaöğretim Okulu, institutions No. 83 and No. 124, as well as several kindergartens. Among the cultural landmarks, St. Barbara's Church stands out. In the vicinity there are a police station, bank offices, a post office, pharmacies, and a dental clinic. Such a concentration of retail, educational, medical, and service institutions reduces dependence on trips to the city center and increases the liquidity of apartments on the local real estate market.
Transport
The road network in the Omnia Isani location provides high mobility and many travel options. Three hundred meters from the complex there is a public transport stop served by bus routes No. 301, No. 306, No. 372, as well as minibuses No. 523 and No. 545. The interval does not exceed fifteen minutes, allowing flexible schedule planning. Within a radius of two kilometers, the Samgori metro station and the同名 bus station operate, from where intercity routes depart. Nearby is also the Naflugi railway platform, serving suburban and regional directions. Less than three kilometers away is the Ortachala central bus station, providing connections throughout the country. This grouping of transport hubs reduces transfer time and expands travel geography. The Shota Rustaveli International Airport is reachable in about twenty-one minutes under normal traffic conditions, which is convenient for frequently traveling residents. The combination of bus lines, metro, railway, and bus stations within close access forms a stable transport ecosystem focused on efficient movement both within Tbilisi and beyond.
Features of the Residential Complex
Omnia Isani is based on monolithic reinforced concrete frame construction technology. The reinforced concrete structure is designed for high operational and seismic loads, which is essential for the capital region of Georgia. This scheme provides freedom for interior layouts and guarantees the preservation of load-bearing qualities for decades to come. The exterior appearance of the complex is formed by a combination of brick-terracotta shades and large-scale glass surfaces, emphasizing linear strictness and visual lightness. The window rows occupy a significant share of the facades, letting in maximum natural light deep into the apartments. Flat roofs with parapets complete the silhouette, and balconies and loggias with glass railings on metal frames add transparency to the composition. At night, a multi-level architectural lighting system turns on, accentuating the vertical lines and rhythm of the glazing, turning the buildings into a noticeable element of the city panorama. The entrance groups are designed barrier-free, with wide openings and smooth transitions, facilitating access for people with limited mobility and families with strollers. The engineering part is equipped with connections to gas, centralized water supply, electricity, and sewage. Fire safety and video intercom systems complement the technical base. Freight-passenger and passenger elevators with low-noise mechanisms are installed in the entrances, designed for intensive use. The halls and public spaces are finished in a light color scheme using wear-resistant materials.
Landscaping
The courtyard area of Omnia Isani is designed as a multifunctional space combining zones for relaxation, physical activity, and everyday needs. Children's playgrounds are equipped with safe play structures that promote motor skills and coordination for children of different ages. For teenagers and adults, there are open-air fitness equipment and universal fields for team games, allowing for varied outdoor sports. Pedestrian routes paved with tiles and asphalt connect all functional areas of the courtyard and visually demarcate them while preserving the integrity of the landscape composition. On the complex's territory there is a kindergarten integrated into the quarter's structure so that children have a safe and short path to play areas and green corners. The built-in shopping center provides convenience for daily purchases and services, while the co-working zone offers the opportunity to organize business activity close to home. The landscaping is done in tiers: decorative shrubs alternate with flower beds and tall deciduous trees, creating a natural microclimate and picturesque views. In the evening, a multi-level lighting system turns on — it illuminates the alleys, playgrounds, passages to parking lots and entrance groups, simultaneously performing decorative and navigational functions. The underground parking for 1,200 cars and the surface lot for 300 car spaces solve the issue of vehicle storage and guest reception. The comprehensive security system with round-the-clock video surveillance and concierge service ensures access control and monitoring of all key areas — from courtyard zones to building entrances.
Sales of Apartments
Omnia Isani offers apartments ranging from 58.7 to 161.55 square meters. The size range covers two-, three-, and four-bedroom options, suitable both for individual living and for families with children. The layouts follow a rational scheme: living rooms are combined with kitchen areas, the usable space is distributed without excessive corridors, and the geometry of the rooms simplifies furniture arrangement. The ceiling height is 2.95 meters, which, together with panoramic windows, creates a sense of volume and fills the rooms with light. The apartments are delivered in "green frame" condition: utility networks are already laid out, connections for water supply and sewage are installed, and electrical connection points are prepared. Interior partitions are erected according to the approved plan, floors are covered with cement-sand screed ready for any finishing coating — from parquet to ceramic tiles. Walls are leveled for subsequent finishing: paint, decorative coatings, or wallpaper. This approach saves time on rough work and allows the owner to fully control the style and quality of the interior. Window units are metal-plastic, with energy-saving double-glazed windows that reduce heat loss. Balconies are open, with tempered glass railings that visually lighten the facade and expand the panoramic view. You can purchase real estate with cash or take advantage of TBC Bank mortgage programs and an installment payment scheme. Sales department managers provide consultations on lending terms, payment schedules, and legal support for the transaction.
Developer
Omnia Georgia entered the construction market in 2024 and quickly established itself as a responsible developer specializing in multifunctional projects in Tbilisi. The core of its activities is full control of the construction cycle — from the design stage to putting the facility into operation. The company's internal standards exceed basic industry requirements, and adherence to the schedule is backed by real results from completed buildings. All buildings constructed under the management of Omnia Georgia demonstrate reliable structural solutions, precise execution of facade work, and uninterrupted operation of engineering systems. The developer's technological platform relies on modern methods and certified materials, selected after checking suppliers for compliance with specified parameters. The design takes into account traffic flows, pedestrian route logic, and integration of commercial and service zones into the residential environment. This approach increases not only the quality of life for future residents but also the investment attractiveness of the properties. Contractors are engaged on a competitive basis, ensuring an optimal balance of cost and quality of work. Omnia Georgia's strategy is based on calculation, discipline, and long-term reputation. The developer focuses on technological efficiency, rational use of resources, and building a portfolio of properties with predictable economic performance for years to come.
What you can buy
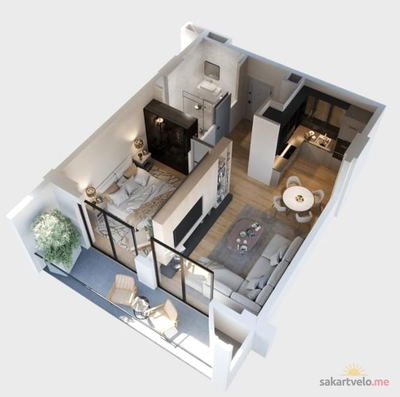 1 left
2-bd58.47 m²
$73,965
$1,265 за м²
apartments
1
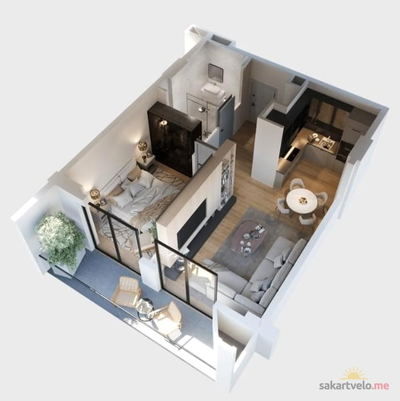 1 left
2-bd58.47 m²
Цена по запросу
apartments
1
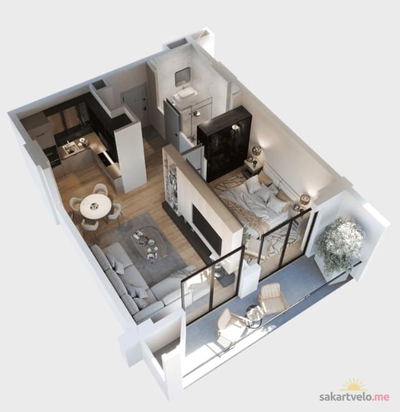 1 left
2-bd58.6 m²
$68,738
$1,173 за м²
apartments
1
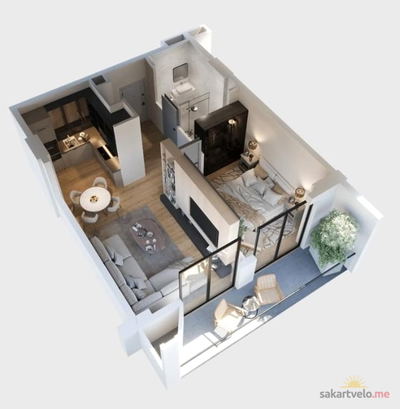 1 left
2-bd59.03 m²
$76,562
$1,297 за м²
apartments
1
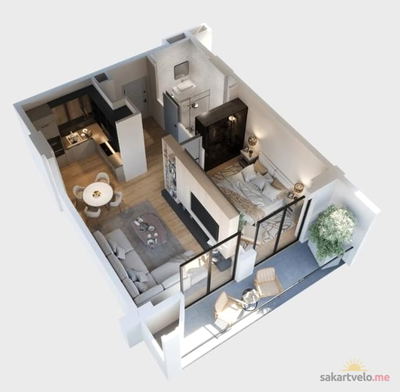 1 left
2-bd59.03 m²
Цена по запросу
apartments
1
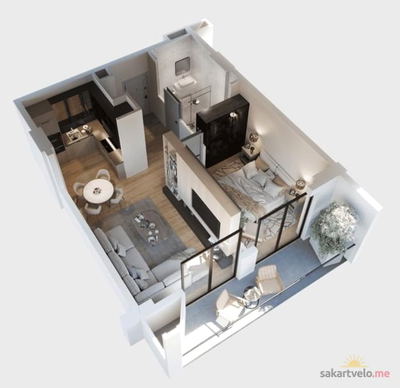 1 left
2-bd59.21 m²
$69,453
$1,173 за м²
apartments
1
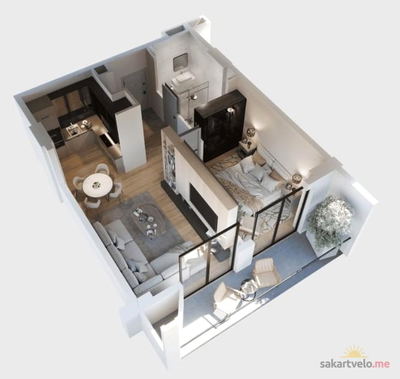 1 left
2-bd59.35 m²
$69,618
$1,173 за м²
apartments
1
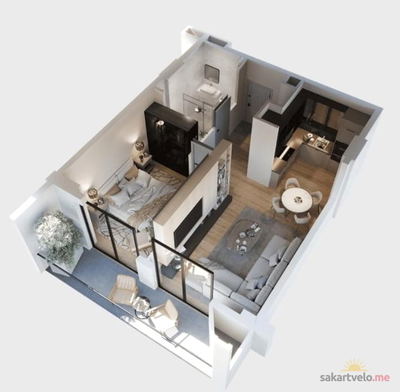 1 left
2-bd59.43 m²
$69,711
$1,173 за м²
apartments
1
Reviews of Omnia Isani
No comments yet. Be the first to share your thoughts.