Ramada Residences

Price from
$108 300
$3 175 / m²
Finish
Ready to move in
Buildings
1
To the sea
Not on the coast
Apartments
No
Total units
450
Layouts
14
Data updated
Apr 27
Nobody is covering this property yet
Bring a report from the site — photos, a video and answers about what is really happening there — and the contact buttons on this page will lead to you.
I sell this property- The slot is free — always. It is earned with content, never bought.
- Your report stays on the site forever, with your name and contacts — even after the slot expires.
- While the slot is yours, buyers of this property write and call you, not us.
Kvartly expertise
About the project
About Ramada Residences
Details are refreshed automatically from the developer's data
About the Complex
Ramada Residences is a high-rise project in Batumi where architectural expressiveness meets thoughtful spatial organization. The 45-story building creates a memorable vertical accent in the city skyline, while its location in a rapidly developing area provides access to the key points of the resort. The complex is designed for those seeking a balance between the dynamics of a coastal city and a measured pace of life. The tower's minimalist silhouette, panoramic glazing, and built-in balconies with green accents create an image where the strictness of form is softened by natural motifs. The internal structure follows a logic of convenience: residential zones, public spaces, and commercial premises are arranged so that everyday scenarios are realized without unnecessary movement.
Advantages
Among the key advantages of the complex is walking distance to the sea: the journey to the coast takes about six minutes. Panoramic views from the windows open up urban and natural perspectives. The engineering base includes high-speed elevators — one freight and four passenger — as well as fire safety systems with automatic sensors and alarms. The grounds include a multi-level parking facility combining above-ground and underground sections. Round-the-clock security, video surveillance, and a reception desk ensure access control. Residents have access to a swimming pool, fitness center, spa area, conference hall, lounge, and bar. Apartments are delivered with renovation or in a turnkey format. Purchase options are expanded through mortgage programs. A developer with experience in implementing premium projects guarantees quality at all stages.
Location
The residential complex is being built at 10 Niko Pirosmani Street, in one of the dynamically developing districts of Batumi. The location combines proximity to the sea — less than a ten-minute walk to the coast — with convenient access to urban infrastructure. The area features dense yet orderly development, where business and resort functions blend naturally. Within a radius of several kilometers are the seaport, the Argo cable car, and the city's main thoroughfares. Niko Pirosmani Street provides direct access to major transport arteries, while the proximity to park areas and a lake adds recreational appeal to the location. This part of the city continues to actively renew itself, attracting both developers and real estate buyers.
Surroundings
The area's infrastructure covers a wide range of everyday needs. Within walking distance are grocery stores, Goodwill and Nikora supermarkets, as well as a Carrefour hypermarket. Dining establishments — from coffee shops to restaurants with diverse cuisines — create a gastronomic environment for every taste. Pharmacies, hair salons, dental clinics, and bank branches allow you to handle everyday matters without trips to the city center. For family leisure, nearby attractions include a dolphinarium, a mini-zoo, an aquarium, and a seasonal open-air cinema. Cultural landmarks — the cascade fountain, Lozhnikov House, and the White Magnolia pavilion — shape the distinctive character of the resort. The Batumi Plaza shopping and entertainment center, three kilometers away, brings together boutiques, food courts, and cinemas. Administrative institutions — the House of Justice and the tax office — are also nearby.
Transport
The transport accessibility of the complex is ensured by a network of bus and minibus routes. The nearest stop is located right at the new building: buses No. 4, No. 13, No. 14 and minibuses No. 31, No. 32 run at 10–15-minute intervals. The route network connects the area with Batumi's business and cultural centers, allowing residents to forgo a private car. Within walking distance — about 20–25 minutes — is the old bus station serving regional destinations. The seaport and the Argo cable car are no more than three kilometers away, offering opportunities for walks and panoramic views of the bay. Batumi-Passenger railway station, six kilometers away, provides connections to other regions, while the international airport, ten kilometers away, is convenient for travel and business visits.
Features of the Residential Complex
The 45-story high-rise tower is built using monolithic frame technology that accounts for the region's seismic standards. The narrow, elongated silhouette with a smooth roof curve gives the building plasticity, evoking the wave aesthetics of a coastal city. The facade's rich burgundy hue contrasts with the light lines of the balconies that encircle the building with tiers of greenery. Panoramic glazing with stained-glass elements creates an effect of lightness and fills the interior spaces with natural light. In the evening, architectural lighting emphasizes the vertical structure, making the tower a noticeable landmark. The first level is dedicated to public functions: entrance groups, a lobby with a reception desk, and service areas. The elevator shafts are isolated from residential areas, minimizing noise. Engineering systems include fire sensors, dampers, and alarms. Hall finishes are made with wear-resistant materials in a neutral palette. Internal logistics with no thresholds and ground-level entrances meet accessible environment standards.
Landscaping
The adjacent grounds are organized on the principle of a closed courtyard, which reduces transit traffic and creates a private atmosphere. A round-the-clock video surveillance system is installed along the perimeter, covering key points and ensuring access control. Pedestrian alleys with hard surfacing connect the functional zones of the yard, and benches placed along the pathways invite outdoor relaxation. Pedestrian and vehicle routes are clearly separated. Evening lighting is provided by evenly distributed lamps. Landscaping is selected with the local climate in mind: perennial trees, shrubs, and flower beds form a natural filter and enliven the complex's appearance. The parking includes a four-level above-ground and underground section, covering the needs of residents and guests. The ground floor features commercial spaces for shops and services. The internal infrastructure — swimming pool, fitness room, spa, conference hall, lounge, and bar — is designed with a focus on diverse everyday scenarios.
Sales of Residences
The apartment inventory at Ramada Residences ranges from compact studios to spacious two- and three-bedroom options. Floor areas vary from 33 to 76 square meters, allowing the offering to address both individual buyers and families. Every square meter is functionally utilized: floor plans exclude unused zones and are oriented toward practical everyday use. Standard specifications include panoramic glazing, entrance doors, and balconies with protective railings. Finishing is offered in two formats — quality renovation or full turnkey furnishing with furniture and appliances, after which occupancy is possible immediately following the building's commissioning. Purchase financing can be arranged through a mortgage from TBC Bank, the terms of which allow flexible allocation of the budget burden. Detailed calculations are available at the sales office. The complex is equally suited for permanent residence, seasonal use, and investment strategies, including short-term rentals.
Developer
The development company One Development specializes in premium construction in Batumi and Gonio. Its methodology is based on detailed pre-design analysis: the site's logistics, climatic conditions, and location potential are studied, after which a concept is formed in which structural proportionality is combined with rational resource allocation. The team brings together professionals with international experience whose competencies are adapted to regional specifics. Architectural solutions — facades, glazing, balcony modules — follow the principle of functional rigor without visual overload, which keeps the buildings' appearance relevant over the long term. One Development's properties quickly find buyers both for personal use and as part of investment strategies. The developer's future plans follow the same line: calculation, technical expertise, and a clear engineering foundation strengthen its influence on the region's architectural landscape.
What you can buy
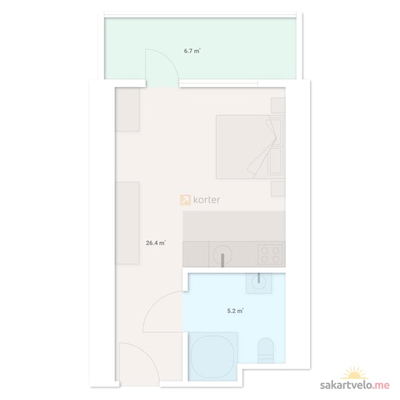 1 left
1-bd34.1 m²
Цена по запросу
apartments
1
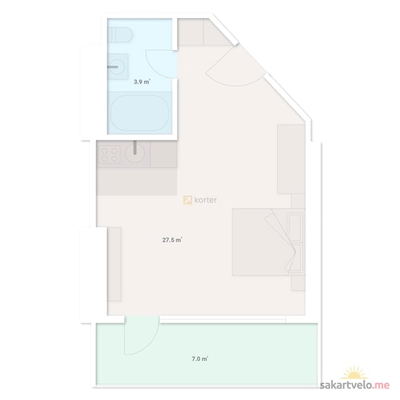 1 left
1-bd34.5 m²
Цена по запросу
apartments
1
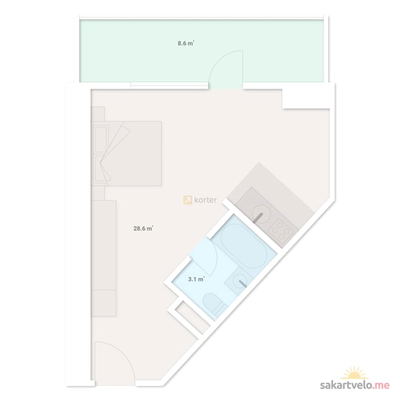 1 left
1-bd37.2 m²
Цена по запросу
apartments
1
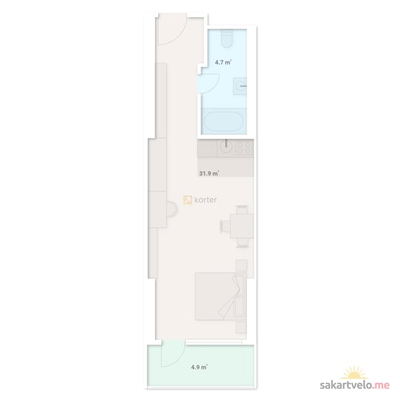 1 left
1-bd37.4 m²
Цена по запросу
apartments
1
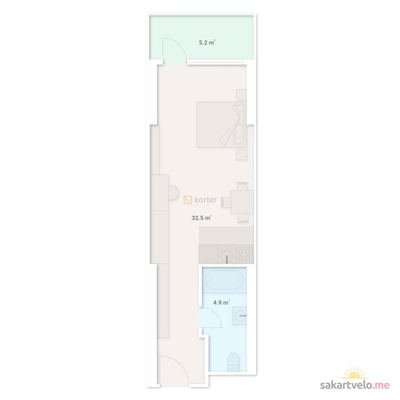 1 left
1-bd37.7 m²
Цена по запросу
apartments
1
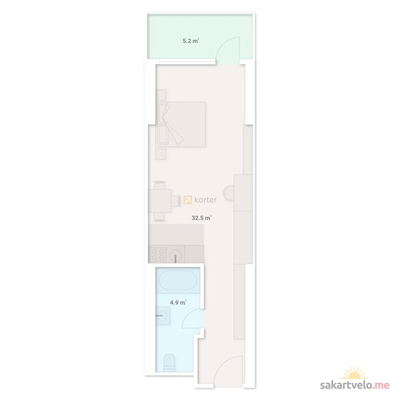 1 left
1-bd37.7 m²
Цена по запросу
apartments
1
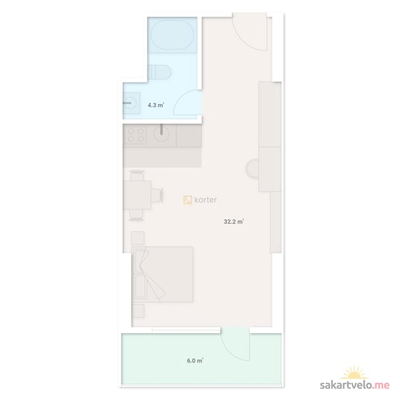 1 left
1-bd38.2 m²
Цена по запросу
apartments
1
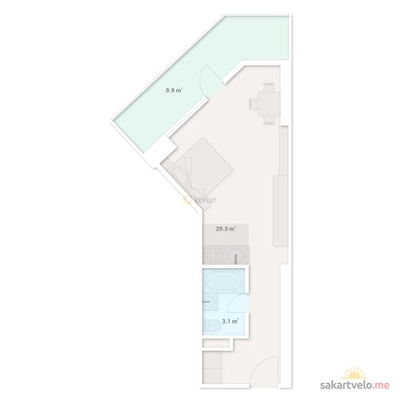 1 left
1-bd39.2 m²
Цена по запросу
apartments
1
Reviews of Ramada Residences
No comments yet. Be the first to share your thoughts.