Sport City

Price from
$45 530
$1 450 / m²
Finish
Black frame
Ceilings
3 m
Buildings
4
To the sea
Not on the coast
Apartments
Yes
Total units
836
Layouts
31
Data updated
Apr 6
Nobody is covering this property yet
Bring a report from the site — photos, a video and answers about what is really happening there — and the contact buttons on this page will lead to you.
I sell this property- The slot is free — always. It is earned with content, never bought.
- Your report stays on the site forever, with your name and contacts — even after the slot expires.
- While the slot is yours, buyers of this property write and call you, not us.
Kvartly expertise
About the project
About Sport City
Details are refreshed automatically from the developer's data
About the Complex
Sport City is a large-scale residential complex of a new format, combining a sports philosophy, hotel service, and a thoughtfully designed urban environment on the New Boulevard of Batumi. Four functional blocks form a self-sufficient ecosystem: residential residences, a hotel, retail spaces, and a business hub. The project features 24 residential floors with panoramic glazing, five high-speed silent elevators, and 500 parking spaces, 40% of which are equipped with electric vehicle charging stations. The residential part includes studios from 31 m², one-bedroom and two-bedroom apartments up to 108 m². Sport City is aimed at those who value an active lifestyle: sports infrastructure, a wellness zone with a 25-meter indoor pool and SPA, as well as a landscaped area of 5,000 m² make the project a notable phenomenon on the Batumi real estate market.
Advantages
The key distinction of Sport City is the unprecedented concentration of sports and recreational opportunities within a single project. On the roof of the complex, there are courts, boxing and MMA halls, and virtual simulators. The wellness infrastructure includes a 25-meter indoor pool, a full-fledged fitness center, and a SPA complex with a sauna and hammam. The gastronomic offering features a signature restaurant, a specialty coffee shop, and a Sky Bar with a panoramic view of the Black Sea. The business infrastructure includes a business hub and coworking spaces. Everyday services are integrated into the complex: a supermarket, pharmacy, beauty salon, and banking services. Five high-speed silent elevators serve 24 floors. The enclosed territory is under 24/7 video surveillance and security. A dog-friendly zone is provided, along with 500 parking spaces with charging infrastructure and individual meters. The complex is located in an area with an approved development master plan through 2028–2030.
Location
Sport City is being built on the New Boulevard of Batumi — an area that today defines the city's development trajectory. This is the most dynamic seaside district with direct access to the Black Sea coast and a seven-kilometer landscaped promenade. The area's development master plan is approved through 2028–2030 and envisions the formation of a full-fledged seaside quarter with all necessary urban infrastructure. The district has already become a magnet for tourists, athletes, and residents thanks to the Lech and Maria Kaczyński Park with bike paths, running tracks, and equipped training zones. Here, sport and daily life merge into a single rhythm. The New Boulevard offers a rare combination for a seaside city: a resort atmosphere, an active urban environment, and long-term investment appeal.
Surroundings
The immediate surroundings of Sport City form a rich urban fabric characteristic of Batumi's New Boulevard. Within walking distance is the city's main promenade artery: a seven-kilometer embankment with bike paths, cafés, and relaxation areas right by the sea. Lech and Maria Kaczyński Park — a large green space with running tracks, sports grounds, and landscape design — is just a few minutes' walk away. The area is actively developing: new restaurants, shops, supermarkets, and everyday services are emerging. The district's infrastructure is oriented toward year-round living, not just the tourist season. The proximity to hotels, commercial facilities, and transport hubs ensures high property liquidity. Additionally, the nearby airport allows quick access to the complex from anywhere.
Transport
The New Boulevard location gives Sport City residents quick access to Batumi's key transport arteries. Airport Highway connects the district to the region's main air gateway, which is especially convenient for those who travel frequently or host guests. A developed urban transport network provides regular connections to central Batumi, the railway station, and other districts. For car owners, convenient exits to the city's main highways are provided. The complex's internal transport infrastructure includes 500 parking spaces — both underground and surface — with 40% equipped with electric vehicle charging stations with individual meters. The well-planned traffic organization within the territory eliminates conflicts between pedestrian and vehicle flows.
Residential Complex Features
The architectural concept of Sport City is based on a monolithic structure with a pile foundation, ensuring strength and high seismic resistance. The facades are made of quality materials with a thermal insulation layer and architectural lighting, creating a recognizable look for the complex in the evening. The residential units feature three-meter ceilings and panoramic windows that maximize views of the sea, mountains, and city skyline. Five high-speed silent elevators provide comfortable vertical transport across 24 residential and one commercial floor. The complex's engineering systems meet modern standards: fire alarms, automatic fire suppression, centralized utilities. The lobby is designed in a contemporary style, and all entrance groups are fully adapted for residents with limited mobility. The territory is under 24/7 video surveillance and security, with controlled access.
Landscaping
The Sport City territory covers 5,000 m² and is designed as a multifunctional space for relaxation, sports, and socializing. The landscape solution combines decorative gardens, walking alleys, and picnic areas. The central element is an amphitheater — a venue for events and informal neighborly gatherings. For families with children, a full-fledged playground is equipped. The sports core of the territory includes a football court and a basketball court, and a table tennis area. A separate dog-friendly zone is designated for walking and training pets. Small architectural forms, a fountain, and an evening lighting system create an intimate atmosphere within the complex. All landscaping elements are integrated into a unified landscape design that preserves residents' privacy while encouraging neighborly interaction.
Property Sales
Sport City offers a wide range of layout solutions: compact studios from 31 m², one-bedroom apartments from 53 m², and spacious two-bedroom residences up to 108 m². Each format is carefully designed in terms of ergonomics and natural light — three-meter ceilings and panoramic glazing visually expand the space. Buyers can choose the level of completion: from a bare shell to a fully furnished turnkey option. Intermediate options — white box and finish coating — allow flexible budget and move-in timeline planning. The windows offer views of the Black Sea, mountain landscapes, or the city skyline. The complex is equally attractive for permanent residence and for investment: the area demonstrates steady growth thanks to the approved master plan, and the on-site hotel infrastructure makes apartments in demand in the short-term rental segment.
Developer
ONE Development is a development company that launched five projects in three years with a total area of over 400,000 m². The developer's portfolio is formed taking into account the specifics of each district, its potential, and actual market demand. International recognition is confirmed by a win at the European Property Awards 2025–2026, and the Stay&Rent project received a separate award in the Mixed-Use Development category. ONE Development was the first in Batumi to implement a renovation project under the municipal program "Batumi Without Dangerous Buildings." The company operates according to modern technical standards, paying special attention to thoughtful layouts oriented toward real everyday life scenarios and architectural solutions respectfully integrated into the urban context. Each of the developer's projects aims to preserve long-term investment value.
What you can buy
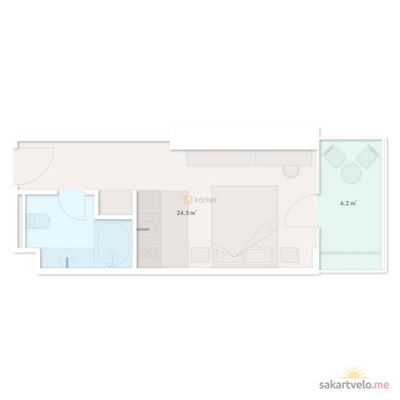
1-bd30.5 m²
$45,445
$1,490 за м²
apartments
15
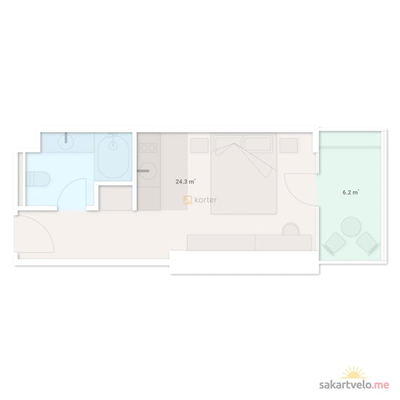
1-bd30.5 m²
$45,445
$1,490 за м²
apartments
17
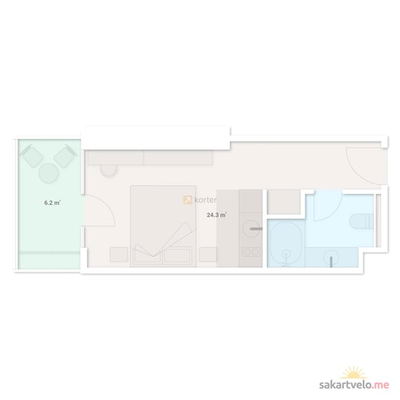 7 left
1-bd30.5 m²
$47,275
$1,550 за м²
apartments
7
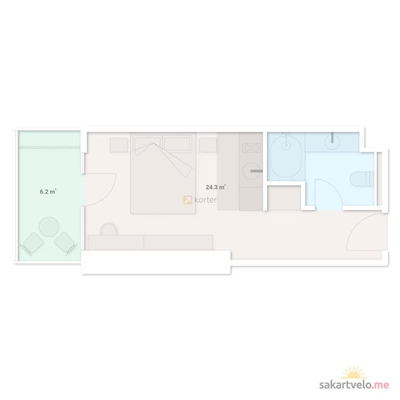 6 left
1-bd30.5 m²
$55,815
$1,830 за м²
apartments
6
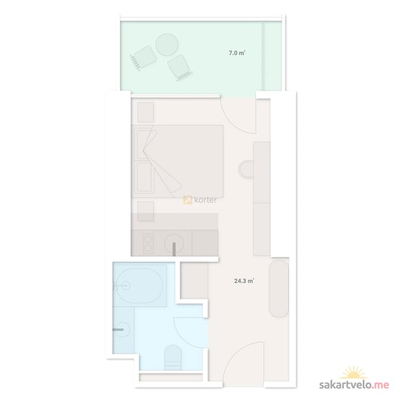
1-bd31.3 m²
$46,637
$1,490 за м²
apartments
20
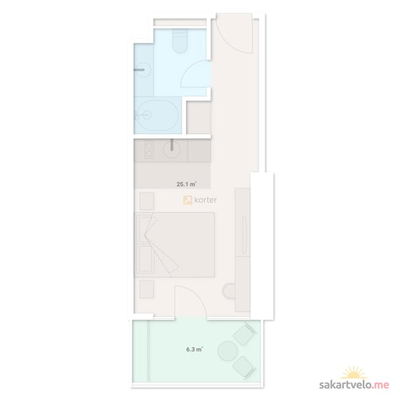
1-bd31.4 m²
$46,786
$1,490 за м²
apartments
18
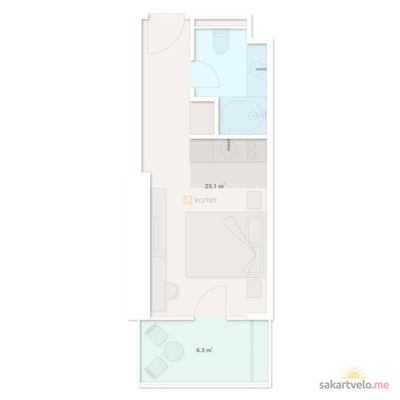
1-bd31.4 m²
$46,786
$1,490 за м²
apartments
20
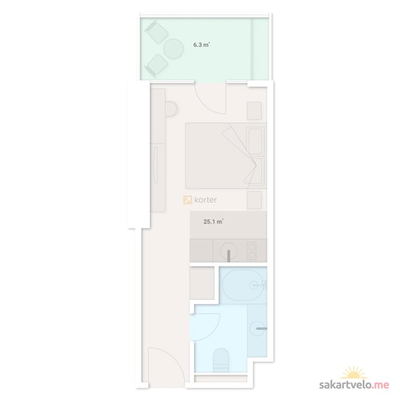
1-bd31.4 m²
$46,786
$1,490 за м²
apartments
18
Reviews of Sport City
No comments yet. Be the first to share your thoughts.