Stay & Rent

Price from
$69 717
$1 596 / m²
Finish
Green frame
Buildings
1
To the sea
Not on the coast
Apartments
No
Layouts
19
Data updated
Apr 22
Nobody is covering this property yet
Bring a report from the site — photos, a video and answers about what is really happening there — and the contact buttons on this page will lead to you.
I sell this property- The slot is free — always. It is earned with content, never bought.
- Your report stays on the site forever, with your name and contacts — even after the slot expires.
- While the slot is yours, buyers of this property write and call you, not us.
Kvartly expertise
About the project
About Stay & Rent
Details are refreshed automatically from the developer's data
About the Complex
Stay & Rent residential complex creates a striking accent in Batumi's coastal panorama — twenty-two storeys of monolithic frame architecture soaring above the resort landscape. Here, luxury is expressed through balanced proportions, clear façade geometry, and deep interaction with the surrounding space: the sea, the city skyline, the mountain ranges — all are part of the visual narrative available from the complex's windows. The project is conceived as a landmark of restrained aesthetics, where panoramic views are not merely a backdrop but a full-fledged part of the living environment. HPL panels in the cladding, aluminium stained-glass windows, spacious balconies, and architectural lighting create a memorable and cohesive night-time silhouette. Stay & Rent is a space where the rhythm of a resort town meets privacy and comfort, setting a new level of everyday perception.
Advantages
The key advantages of Stay & Rent form a multi-faceted picture: a ten-minute leisurely walk separates the complex from the beach and the sea, while the panoramas from the upper floors capture both the water expanse and the mountain outlines. The area boasts ecological purity and prestigious status, while the transport network is designed so that the city's key hubs — from bus stations to the airport — are within quick reach. Construction standards are high: enhanced sound insulation, advanced engineering equipment, and a barrier-free environment for people with limited mobility. The interior halls are designer-finished, with multi-level lighting emphasising textures and volumes. Four imported elevators and an in-house boiler room ensure uninterrupted operation. The territory is guarded around the clock, with video surveillance covering the perimeter. The infrastructure package includes a two-level underground parking, an open-air rooftop pool with a lounge area, a café, a co-working space with a library, and playgrounds. Functional layouts, investment appeal, affordable mortgages and instalment plans complement the advantages, while the project's reliability is backed by the developer's reputation.
Location
Stay & Rent complex occupies a site at 5 Grigol Lortkipanidze Street — in one of those areas of Batumi where urban dynamics gently flow into coastal tranquillity. Geographically, the point lies at the intersection of convenient transport accessibility and proximity to the sea: the beach is about a ten-minute walk away, and a drive to the international airport takes roughly the same amount of time. The location coordinates — approximately 41.62° north latitude and 41.61° east longitude — place the complex in the central part of the resort agglomeration, from where it is equally convenient to reach both Batumi's business core and the coastal recreational zones. Nearby there are park areas that create a green buffer, while a developed public transport route network provides connections to remote neighbourhoods without the constant need for a private car. The choice of the construction site reflects a pragmatic approach: not on the busy first line, but close enough for the sea to remain part of the daily landscape.
Surroundings
The immediate surroundings of Stay & Rent are shaped as a space where residential development coexists with green areas and elements of urban infrastructure. A few minutes' walk away lies a picturesque park suitable for walks and morning jogs — a natural oasis where shady alleys alternate with open lawns. Grigol Lortkipanidze Street itself belongs to the category of established urban arteries: there is already the necessary everyday infrastructure — shops, pharmacies, small cafés — saving residents from having to go to the city centre for daily purchases. The area is actively developing, gaining new facilities, while still retaining a cosy feel and not being overloaded with the tourist traffic characteristic of the coastal strip. The proximity to transport stops compensates for the slight distance from major junctions, and the visual context — a combination of modern architecture and relict greenery — creates a pleasant landscape, free from the monotony of residential bedroom districts.
Transport
The transport accessibility of Stay & Rent is built around several key points. The nearest minibus stop (route No. 32) is half a kilometre from the building and serves as the quickest access to the public transport network. Slightly further — 650 metres away, on Lech and Maria Kaczynski Street — there is a stop served by buses No. 2ა, No. 10, No. 10A, and No. 14; the service interval is about ten minutes, ensuring stable connections to various parts of Batumi. As for major hubs, the Old Bus Station, the port, and the lower station of the "Argo" cable car are approximately five kilometres away. The "Metro" terminal is about six kilometres away, while Batumi-Passenger railway station and Batumi Central bus station are ten kilometres away. A special role belongs to the short — ten-minute — drive to the international airport: this is critically important for those who frequently fly or host guests. Taken together, the transport framework around the complex combines the convenience of daily commuting with easy access to major transit hubs.
Features of the Residential Complex
Stay & Rent is a 22-storey building on a monolithic frame foundation, whose architectural appearance is built on a combination of European rationality and local expressiveness. The façade, finished with weather-resistant HPL panels, lacks decorative overload: the entire aesthetic rests on precise geometry, the interplay of light and shadow, and perspective lines. At night, architectural lighting is switched on, revealing the building's silhouette. Aluminium stained-glass windows paired with wide unglazed balconies form the distinctive appearance and provide panoramic views of the sea, the city, and the mountains. The increased glazing area fills the apartments with natural light, visually expanding the interior volumes. Engineering equipment includes modern utilities, 24/7 video surveillance, and an intercom system. Inside, four elevators operate: three passenger and one freight. An autonomous boiler house makes the heating supply independent of external networks. Common areas — halls, corridors — are designed according to a designer project with attention to textures and lighting. Barrier-free access conditions are created for people with limited mobility. Structural reliability is combined here with thoughtful aesthetics, and every engineering detail carries a functional load, without distracting from the main thing — comfortable living at a rhythm set by the resident themselves.
Landscaping
The adjacent territory of Stay & Rent is organised as a multi-functional space combining recreation, active leisure, and private relaxation. At the centre of the concept is a green courtyard with ornamental shrubs, trees, and flower compositions, framed by walking paths with quality surfacing. The central element is an open-air pool with a lounge area, where the water maintains a comfortable temperature, extending the swimming season beyond the hot months. On the operable roof, there is another pool with a panoramic relaxation area — a place offering views of the sea and the city skyline. For working outside the apartment, there is a co-working space with a library, where silence promotes concentration and the atmosphere is conducive to intellectual activity. A SPA centre with a phyto-bar and a fitness room with modern exercise equipment cover the needs for wellness and physical activity. A cosy café serves as a focal point for informal meetings and relaxed pastimes. A children's play area is designed with safety and the interests of different age groups in mind. A two-level underground parking garage removes cars from the surface, leaving the courtyard free for walks. Round-the-clock security and video surveillance cover the entire perimeter, and the access control system prevents intrusion by unauthorised persons.
Housing Sales
Stay & Rent's housing stock comprises 420 apartments: 189 studios facing the sea, and another 231 apartments facing the mountain panoramas and views of Batumi. The floor areas range from 39 to 79 square metres, allowing you to choose an option for different scenarios — from a compact personal space to spacious housing for a family. The layouts are designed with maximum rational use of space in mind, and the ceiling height visually expands the rooms. Property can be purchased in one of three finishing formats: shell (black frame), white frame, or shell & core (green frame). The choice of completion stage directly affects the final price, giving the buyer freedom in budgeting. For investors, a mortgage from TBC Bank and an instalment plan with a down payment from 30% are available. The complex is managed by its own company, which also facilitates the process of renting out apartments on a short-term and long-term basis — this makes Stay & Rent attractive not only for personal living but also as a tool for generating income. The developer — One Development — has been building since 2024, with a planned completion date in the second quarter of 2027. Consultations and deal details are provided by the sales office, whose contacts are published on the project's official website.
Developer
One Development has established itself among the prominent figures in the Batumi and Gonio development market, focusing on premium segment properties where engineering logic and visual integrity go hand in hand. The company's corporate strategy is based not on chasing fleeting trends but on a course towards durable solutions that retain value for decades. Each project starts with an assessment of the logistical and technical parameters of the site, after which detailed elaboration begins: climatic specifics, the area's prospects, visual dominants — everything is taken into account when forming the architectural concept. The company's signature is manifested in conciseness: the buildings are not overloaded with decoration; every element — from facing materials to engineering units — carries a specific function. The team combines the energy of young specialists with the experience of professionals who have worked on the international market; this blend allows the application of advanced technologies adapted to local economic and climatic realities. Panoramic glazing and spacious balconies, which have become the hallmark of One Development's projects, strengthen the connection between interiors and the surrounding landscape, simultaneously filling the spaces with natural light. The result of this approach is noted by the market: apartments in the company's projects quickly find owners, both for personal use and for investment purposes. Process transparency, an analytical foundation for decisions, and technological sophistication allow One Development to grow its portfolio, strengthen its reputation, and expand its influence on the region's construction industry. The new Stay & Rent complex is another link in this consistent chain of well-calibrated steps, where architectural honesty combines with the pragmatics of everyday comfort.
What you can buy
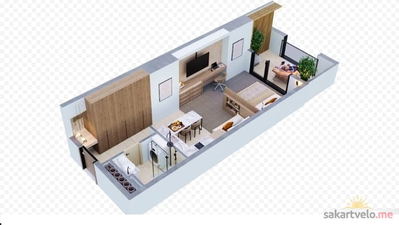 1 left
1-bd39.1 m²
$71,828
$1,837 за м²
apartments
1
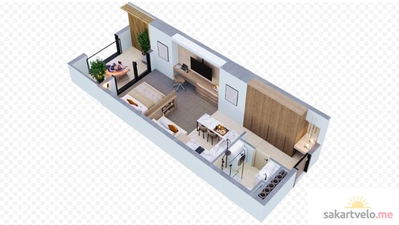 1 left
1-bd39.6 m²
$72,678
$1,835 за м²
apartments
1
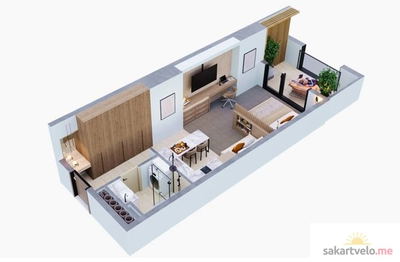 1 left
1-bd40.6 m²
$74,288
$1,830 за м²
apartments
1
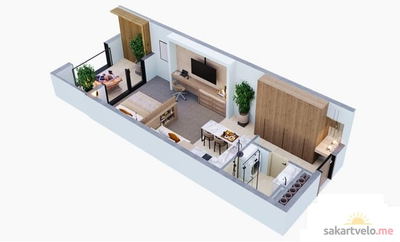 1 left
1-bd40.8 m²
$74,638
$1,829 за м²
apartments
1
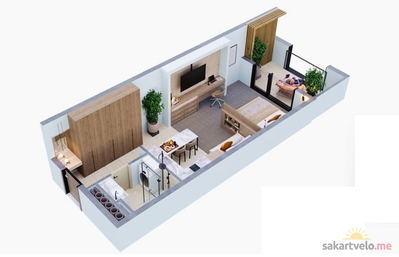 1 left
1-bd41.4 m²
$75,636
$1,827 за м²
apartments
1
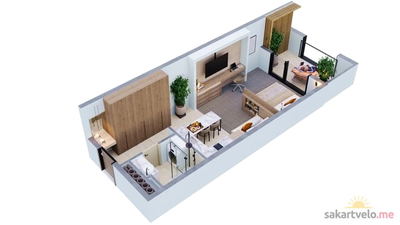 1 left
1-bd41.6 m²
$69,717
$1,676 за м²
apartments
1
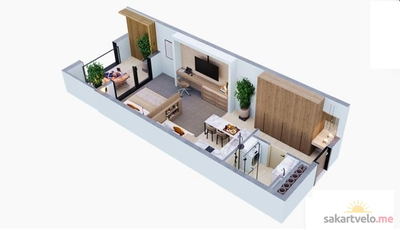 1 left
1-bd42.1 m²
$74,839
$1,778 за м²
apartments
1
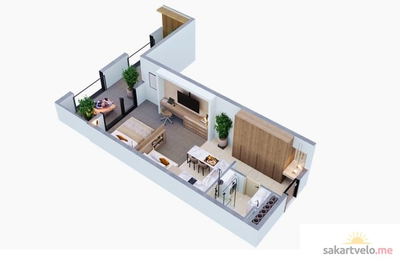 1 left
1-bd46.3 m²
$73,911
$1,596 за м²
apartments
1
Reviews of Stay & Rent
No comments yet. Be the first to share your thoughts.