EcoDigomi

Price from
$70 460
$1 300 / m²
Finish
White frame
Buildings
4
To the sea
Not on the coast
Apartments
No
Total units
229
Layouts
28
Data updated
Apr 20
Nobody is covering this property yet
Bring a report from the site — photos, a video and answers about what is really happening there — and the contact buttons on this page will lead to you.
I sell this property- The slot is free — always. It is earned with content, never bought.
- Your report stays on the site forever, with your name and contacts — even after the slot expires.
- While the slot is yours, buyers of this property write and call you, not us.
Kvartly expertise
About the project
About EcoDigomi
Details are refreshed automatically from the developer's data
About the Complex
EcoDigomi is a residential complex in Tbilisi that combines modern European architecture with thoughtful landscaping. Four buildings of varying heights from 6 to 8 floors form an intimate space on a 9,700-square-meter plot. The project is being built using monolithic frame technology with high-quality materials: brick exterior walls, facades finished with clinker, decorative plaster, and fiber cement panels. The apartments feature panoramic windows with energy-efficient glazing, open balconies, and high ceilings. The complex is designed for 229 apartments ranging from 38.4 to 147.3 square meters. Construction began in 2023, with completion scheduled for the end of 2025.
Advantages
The EcoDigomi residential complex stands out for a number of advantages. Its location in a rapidly developing area of Tbilisi gives residents access to essential infrastructure and educational institutions within walking distance. The complex's architecture meets high seismic safety standards, and advanced construction technologies provide excellent sound and heat insulation. The 9,700-square-meter territory includes a car-free enclosed courtyard, a functional green roof, and 24-hour security with video surveillance. Engineering features include silent elevators, central utilities, and a fire alarm system. Surface and underground parking are available for car owners. Apartments are delivered with either a "white frame" or "green frame" finish, and various purchase schemes are available at attractive prices.
Location
The EcoDigomi residential complex is being built in the capital of Georgia at 42 Bob Walsh Street. This is the Digomi district — one of the dynamically developing corners of Tbilisi, where modern residential development harmoniously coexists with the established urban environment. The plot for the complex covers 9,700 square meters. Just one kilometer from the new development runs David Agmashenebeli Avenue — one of the city's main transport arteries, connecting the area with the center and other key locations. The proximity to the US Embassy adds additional status to the location and makes it sought-after among those connected to the diplomatic sphere. Coordinates of the complex: 41.798° north latitude and 44.781° east longitude.
Surroundings
The Digomi district offers rich commercial, retail, and social infrastructure in close proximity to the complex. The medical cluster includes the Givi Zhvania Academic Clinic of Pediatry children's hospital, Jo Ann Clinic, New Life laboratory, and Children's New Clinic. Within walking distance are Spar, Nikora, and Green Space supermarkets, the Domino home improvement hypermarket, TekhnoBum electronics store, and the ADMEDIA shopping center. Active lifestyle enthusiasts will appreciate the proximity of the David Petriashvili Stadium, volleyball and gymnastics complexes, and a swimming pool. Kindergarten No. 208 is two kilometers away. Nearby educational institutions include the Eastern European University, International Black Sea University, Grigol Robakidze University, and Sikhvi School. For leisure, the David Agmashenebeli Park and Alley are available. Dining options include McDonald's, Sharbati, Wendy's, Dzveli Dukani restaurant, and others.
Transport
The transport accessibility of EcoDigomi ensures comfortable travel throughout Tbilisi. The complex is located one kilometer from David Agmashenebeli Avenue — a key highway providing quick access to the center and other districts of the capital. Two kilometers away is the Gldani Bridge, through which you can reach the left bank of the Kura River. The nearest public transport stop is 350 meters from the complex, served by minibus route No. 459. Another stop 750 meters away serves bus route No. 384 on Peradze Street. For intercity and international travel, Didube Bus Station and the railway station are conveniently located — both six kilometers away. Tbilisi International Airport can be reached in 40 minutes, making the complex convenient for those who travel frequently.
Features of the Complex
The EcoDigomi residential complex includes four multi-apartment buildings ranging from six to eight floors. Construction is carried out using the monolithic frame method, with external walls made of brick — a combination that guarantees strength, durability, and excellent operational characteristics. The facades are insulated and clad with clinker brick, decorative plaster, and fiber cement panels, forming an expressive architectural appearance in a European style. The apartments feature enlarged aluminum windows with energy-saving glazing and European-quality fittings. Each home is complemented by an open balcony with lattice railings. Entrance groups are equipped with insulated doors and intercoms and are designed with barrier-free access in mind. Halls and common areas receive stylish finishes that create a welcoming atmosphere. Engineering features include silent passenger elevators and a fire alarm system, ensuring a high level of safety and comfort.
Landscaping
The landscaping concept of EcoDigomi is built around the idea of an enclosed inner courtyard of 5,000 square meters, completely isolated from the roadway. This is a safe and cozy space for residents of all ages. The grounds feature a sports area with outdoor exercise equipment for open-air workouts, and a children's play area with swings and slides is equipped for kids. A separate area with barbecue grills and a dog walking zone are provided. A functional green roof complements the public space with a fitness zone. The parking infrastructure includes underground parking, electric vehicle charging stations, and a self-service car wash. Additional amenities include storage lockers and shopping carts. Asphalt driveways and pedestrian paths with paving stones are laid along the perimeter of the buildings. Decorative shrubs, trees, and flower arrangements complete the appearance of the grounds, while 24-hour security and video surveillance ensure protection.
Sales
Apartments in EcoDigomi are sold directly by the developer — Opti. All four blocks of the complex are available for sale: A (8 floors), B, C, and D (6 floors each). Construction has been underway since the first quarter of 2023, with completion scheduled for the fourth quarter of 2025. The status of the buildings is "ready," indicating a high stage of construction readiness. In total, the complex comprises 229 apartments. The available area ranges from 38.4 to 147.3 square meters, allowing you to choose an option for both individual living and family use. The minimum housing price ranges from $70,460 in block C to $83,523 in block B. Finishing is offered in two options: "white frame" and "green frame." The developer has provided several payment methods, making the purchase accessible to a wide range of buyers.
Developer
The construction of the EcoDigomi residential complex is carried out by Opti — a developer founded in 2021 that has already established itself in the Tbilisi market. The developer approaches the project with creative attention to detail, striving to create not just square meters but a full-fledged environment for comfortable living. Opti's philosophy is that every built home becomes an organic part of the urban fabric and contributes to the development of the capital's district. The company's scope of activity is not limited to construction as such — it aims to create a unique atmosphere in which every new resident feels at home. The EcoDigomi complex reflects this approach in its thoughtful architecture, quality materials, and landscaped grounds oriented towards the needs of residents.
What you can buy
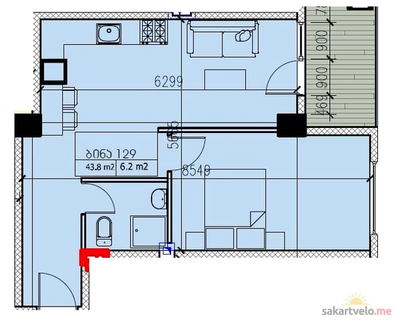 1 left
1-bd54.2 m²
$70,460
$1,300 за м²
apartments
1
▦1 left
1-bd55.5 m²
$76,211
$1,373 за м²
apartments
1
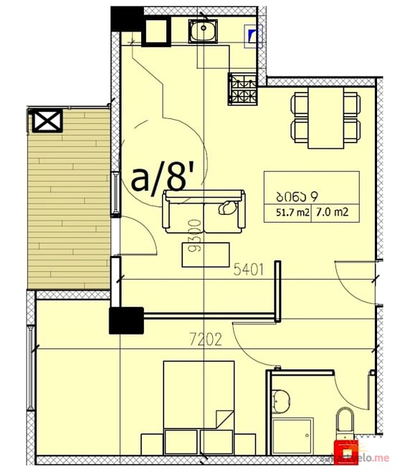 1 left
1-bd58.7 m²
$78,635
$1,340 за м²
apartments
1
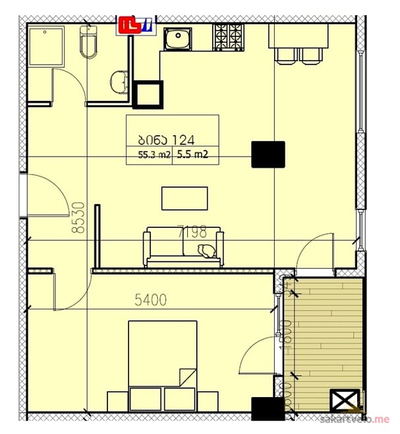 1 left
1-bd60.8 m²
$82,927
$1,364 за м²
apartments
1
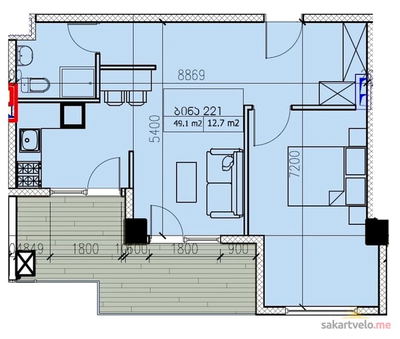 1 left
1-bd61.8 m²
$84,600
$1,369 за м²
apartments
1
▦1 left
1-bd67.6 m²
$88,352
$1,307 за м²
apartments
1
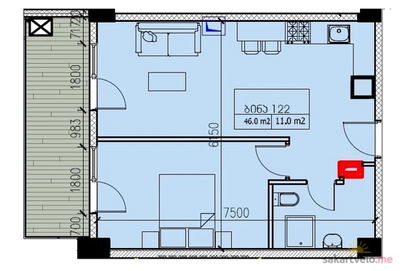 1 left
2-bd57 m²
$77,152
$1,354 за м²
apartments
1
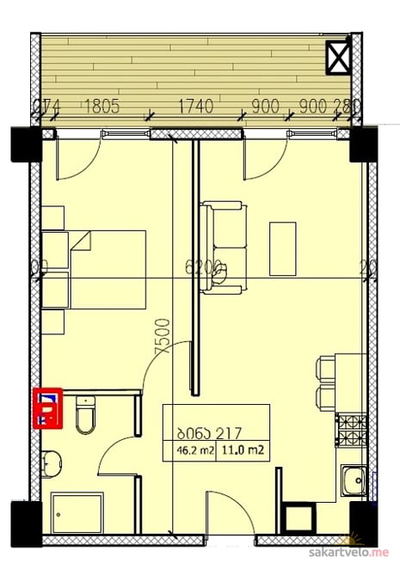 1 left
2-bd57.2 m²
$77,429
$1,354 за м²
apartments
1
Reviews of EcoDigomi
No comments yet. Be the first to share your thoughts.