Optima Gldani

Price from
$66 010
$950 / m²
Finish
Black frame
Buildings
1
To the sea
Not on the coast
Apartments
No
Total units
40
Layouts
2
Data updated
Mar 2
Nobody is covering this property yet
Bring a report from the site — photos, a video and answers about what is really happening there — and the contact buttons on this page will lead to you.
I sell this property- The slot is free — always. It is earned with content, never bought.
- Your report stays on the site forever, with your name and contacts — even after the slot expires.
- While the slot is yours, buyers of this property write and call you, not us.
Kvartly expertise
About the project
About Optima Gldani
Details are refreshed automatically from the developer's data
About the Complex
Optima Gldani residential complex is a ten-story building with 40 apartments, under construction in Tbilisi's Gldani district. The project combines expressive architecture with a thoughtfully designed internal environment: gated grounds, barrier-free access, underground parking, and a designer entrance lobby. The building is constructed using monolithic frame technology with completion scheduled for the second quarter of 2026. The architectural appearance is enhanced by nighttime facade lighting and energy-efficient glazing, making the complex a notable landmark among the surrounding buildings and setting a high standard of everyday comfort.
Advantages
Among the key advantages of Optima Gldani are its quiet location in an established residential area, proximity to a large park, and several kindergartens within walking distance. The building is equipped with silent imported elevators, underground parking, and video surveillance systems. High ceilings and ergonomic layouts ranging from 45 to 129 m² allow you to adapt the space to individual needs. Energy-efficient windows, modern utilities, and the courtyard's own infrastructure create a self-contained environment where safety and technology do not compromise coziness.
Location
The complex is located at 1 Mikheil Khergiani Street in the Gldani district. Rose Revolution Park is just a five-minute walk away, providing access to walking routes and green spaces right from home. The nearest major highway is 85 meters away — far enough not to disturb the courtyard's peace, but close enough for quick access to any part of the city. Tbilisi Sea, with opportunities for water recreation, is approximately five kilometers away. A well-developed public transport network connects the location with the city center and other districts of the capital.
Surroundings
The Gldani district is rich in social and commercial infrastructure. Within walking distance are several schools — No. 71, 115, 132, 160, 167 — and kindergartens No. 89, 107, 148, 216. Nearby are the Police Academy, post offices, St. George's Church, and other Orthodox churches. Daily shopping is convenient at the Carrefour supermarket, and within a five-to-ten-minute drive are the Gorgia Gldani hypermarket, shopping centers Mega Center Gldani, City Mall Gldani, Las Vegas, and Champion. Medical services are provided by the Malakha Katsiashvili Emergency Center and the Georgian-Dutch Hospital. For leisure, there are the Sandro Akhmeteli Tbilisi Drama Theatre, Gldani swimming pool, fitness centers, the Akhmeteli sports complex, as well as numerous cafes, restaurants, McDonald's, and KFC.
Transport
The transport accessibility of the complex is ensured by several types of public transport. 95 meters from the building is a marshrutka stop for route No. 446. Less than half a kilometer away, along Omar Khizanashvili Street, buses No. 304, 308, 323, 335, 339, 351 run at approximately six-minute intervals, along with marshrutkas No. 417, 480, 517. Akhmeteli Theatre metro station is within one and a half kilometers, connecting the district to central Tbilisi without transfers. Gldani bus station is convenient for intercity trips, and the central railway station Tbilisi Passenger is eleven kilometers away. The journey to Shota Rustaveli International Airport takes 40–45 minutes by car.
Residential Complex Features
Optima Gldani is a ten-story building constructed using monolithic frame technology, ensuring structural reliability and durability. The building is equipped with silent passenger elevators, and the entrance lobby is designed according to an individual design project. Apartments feature energy-efficient window systems and sturdy metal entrance doors. Balconies come with metal railings. The complex includes 40 apartments ranging from 45 to 129 m² with various finishing options. Construction began in the third quarter of 2022 and is scheduled for completion in the second quarter of 2026.
Landscaping
The surrounding grounds are organized as a closed and safe space for all age groups. Video surveillance cameras and street lighting fixtures are installed around the perimeter. The courtyard is landscaped with deciduous trees, shrubs, and flower beds, forming a natural landscape. A children's playground with impact-absorbing safety surfacing is provided. The recreation area is equipped with benches, and a dedicated space with waste containers is allocated for household needs. Driveways and walkways are carefully planned and complemented by guest parking bays. The underground parking protects vehicles from weather conditions and reduces noise levels in the courtyard.
Sales
The complex offers 40 apartments ranging from 45 to 129 m². Buyers can choose from three finishing options: black frame (bare walls with utilities connected), white frame (basic room preparation), and green frame (advanced finishing using eco-friendly materials and energy-efficient solutions). This range allows for both custom design projects and move-in ready homes. Purchases are available through TBC Bank mortgage programs. Current offers and terms are published on the project's official website. The minimum apartment price is 66,010 conventional units.
Developer
The project is being implemented by Optima Development, a developer with many years of experience in the real estate market. The developer specializes in constructing residential complexes that combine contemporary architectural solutions, modern construction technologies, and comprehensive area landscaping. The company's principles include meeting stated completion deadlines, transparent sales terms, and attention to quality at every stage of implementation. More details about the project portfolio and the developer's reputation can be found on the official website.
What you can buy
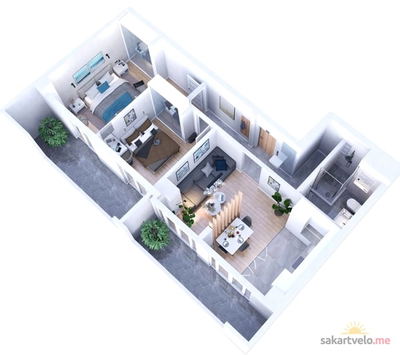 1 left
2-bd80.5 m²
$66,010
$820 за м²
apartments
1
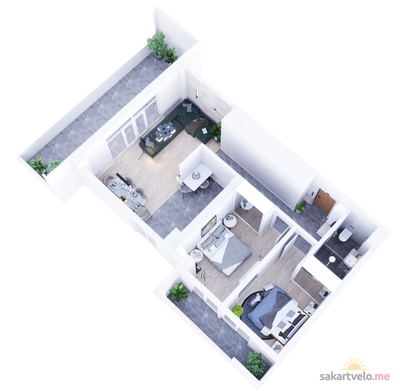 1 left
2-bd108.3 m²
$88,806
$820 за м²
apartments
1
Reviews of Optima Gldani
No comments yet. Be the first to share your thoughts.