Sairme Hillside
Price from
$126 175
$2 300 / m²
Finish
Green frame
Buildings
1
To the sea
Not on the coast
Apartments
No
Total units
15
Layouts
6
Data updated
Apr 20
Nobody is covering this property yet
Bring a report from the site — photos, a video and answers about what is really happening there — and the contact buttons on this page will lead to you.
I sell this property- The slot is free — always. It is earned with content, never bought.
- Your report stays on the site forever, with your name and contacts — even after the slot expires.
- While the slot is yours, buyers of this property write and call you, not us.
Kvartly expertise
About the project
About Sairme Hillside
Details are refreshed automatically from the developer's data
About the Complex
Sairme Hillside is a new residential complex in the capital's Saburtalo district, designed as a modern apartment building of four storeys. The project combines thoughtful architectural aesthetics, well-considered layout schemes and a quality engineering base. The façades combine brick cladding in terracotta shades with light smooth planes, while projecting balconies and large window openings form a dynamic, multi-layered silhouette. The internal structure of the building is oriented towards long-term use: wear-resistant materials, energy-efficient solutions and imported freight-passenger elevators are employed. Apartments are handed over in a "green frame" condition, giving freedom of finishing according to individual preferences. An underground parking lot is provided for vehicle owners, and the adjacent territory is organised with care for privacy and convenience — a closed perimeter, 24/7 video surveillance and a barrier-free pedestrian environment.
Advantages
The Sairme Hillside residential complex stands out for a combination of features that work towards everyday living comfort. The complex is located in an ecologically favourable part of Saburtalo, close to green areas and a body of water — this opens up opportunities for walks and outdoor recreation. The architectural appearance is built on an expressive contrast of textures and clear geometry, while the interior space delights with an increased ceiling height of 3.0 m and panoramic glazing that retains heat. The building's engineering systems include energy-efficient solutions and silent elevators of foreign manufacture. The territory is fenced, under round-the-clock video surveillance and equipped with ramps, making it accessible for residents with limited mobility. Nearby there are several schools, kindergartens, medical facilities and shops. The picture is complemented by underground parking, landscape greening of the courtyard, mortgage programmes from partner banks and the reputation of a developer with proven experience.
Location
The Sairme Hillside residential complex is being built at 116a Sairme Street, within Saburtalo — a district with a long-established dense development and a rich infrastructure network. This part of the capital combines business institutions, residential quarters, retail outlets and green spaces, creating a balanced rhythm of urban life. All key facilities for daily needs — from educational and medical to shops and leisure venues — are within short reach, minimising travel time. Nearby is Central Park, a large green area with landscaped alleys and diverse landscapes, ideal for walking, jogging and outdoor recreation. A funicular operates in relative proximity, providing a quick ascent to the city's panoramic heights, bypassing traffic jams. This combination of urban dynamics and access to natural areas makes the location convenient for both business activity and quiet leisure.
Surroundings
The Saburtalo district around the Sairme Hillside residential complex is rich in everyday amenities, most of which are within walking distance. The educational cluster includes the Anastasia Virsaladze Art Gymnasium, European School, Proector School, General Education School No. 52 and the Happy private institution. Students and faculty appreciate the proximity to Tbilisi State University and its Andronikashvili Institute of Physics, as well as the Medical University. For preschoolers, there are Neverland and ABC kindergartens with early development programmes, dance studios and sports sections. Medical care is available at the Central Republican Hospital, the Vakhtang Bochorishvili Clinic, the Infectious Diseases Hospital and a number of dental clinics. Grocery shopping is covered by Spar, Europroduct, Ori Nabiji, Nikora stores, as well as retail outlets for home and pet supplies. Catering establishments include Gourmet and Bangkok restaurants, KFC and Break Time café, offering options from a quick snack to a leisurely dinner. For outdoor recreation, Mickiewicz Park, Godziashvili Park, Central Park and the Ethnographic Museum grounds are suitable. Sports activities are provided by Aspria Fitness Club and the Mikheil Meskhi Stadium. Additionally, banks, a post office, petrol stations, hotels and beauty salons are within walking distance.
Transport
The transport accessibility of Sairme Hillside relies on the proximity of A. Kazbegi Avenue, one of the city's key thoroughfares with high traffic capacity. A developed system of interchanges and convenient exits to major routes allow quick access to business districts, educational institutions and departure from the metropolis without difficulty. Traffic flows are evenly distributed, which is especially valuable during peak road congestion hours. Within a 10–15 minute walk are Delisi and Medical University metro stations — important transfer hubs providing fast connections to other parts of the capital. The nearest bus stop is approximately 220 metres away; routes No. 298, 300, 302, 304, 310, 332, 347, 349, 358, 385, 392, as well as marshrutkas No. 472, 531, 551 operate through it. Thanks to the extensive network of directions, residents reach most districts without transfers or with a minimum of them. By car, the journey to Tbilisi International Airport takes about 45 minutes, which is comfortable for planning trips even with early and late flights.
Features of the Complex
Sairme Hillside is a four-storey building with thoughtful plasticity of volumes and precise geometry. The architectural composition is built on the alternation of dense vertical blocks and lighter planes of glazing with balconies, giving the silhouette dynamism and multi-layeredness. The façades are clad in brick of a warm terracotta tone, which creates depth and expressiveness; they are complemented by light smooth surfaces that enhance contrast and emphasise the structure of the volume. Balcony slabs are extended beyond the façade line and form a stepped composition, while thin-profile metal railings and glass inserts add lightness. The window openings have an enlarged format and strict rectangular geometry, arranged on a clear grid; dark frames contrast with the walls, visually lightening the building's mass. The lower level is raised above the terrain, softening the base and emphasising vertical development. The flat roof is completed with a clear horizontal line, and the top floor is supplemented with terraces — a logical continuation of the balcony structure. In the dark hours, the architecture is revealed through night lighting, softly highlighting textures and geometry without excessive brightness. The technical fit-out includes wear-resistant materials, energy-efficient engineering systems, imported freight-passenger elevators, and fire-fighting equipment. The entrance groups are finished with durable materials, the doors are insulated and equipped with intercoms. The layout solutions are oriented towards the rational use of every metre.
Landscaping
The adjacent territory of Sairme Hillside is organised on the principle of a barrier-free environment: entrance groups are at the same level as the pavements, height differences are smoothed by ramps with a safe slope, and the width of the paths is designed for comfortable movement with prams and assistive devices. The perimeter is closed to outsiders, access is controlled — this enhances privacy and security. Internal driveways are separated from pedestrian routes, and bicycle parking is arranged near the entrances. Underground parking with a clear entrance and exit scheme is provided for cars, while at the courtyard level there are areas for short-term stopping. Recreation areas include benches and covered gazebos, suitable both for seclusion and for small group gatherings. Landscaping is multi-tiered: shrubs, perennial flowers and trees will over time form a dense green mass. The alleys have an increased width, allowing opposing flows to pass freely. Outdoor lighting uniformly covers the entire area, improving visibility in the dark. The playground is designed for children of different ages, has a safe impact-absorbing surface and allows several groups to play simultaneously without intersecting scenarios.
Sales
Sairme Hillside offers apartments with areas from 51.5 to 143.2 m² and ceiling heights of up to three metres, which increases the visual volume of the rooms, promotes air circulation and expands interior zoning possibilities. Two-bedroom options are aimed at those who value compactness and rationality, while three- and four-bedroom layouts provide more space for dedicated home offices, additional bedrooms and spacious living rooms. All premises have a clear logic of zone distribution and are oriented towards practical use of space. The apartments are handed over in a "green frame" condition: the basic construction cycle is completed, the walls are plastered and levelled, the floor has a screed, the ceilings are prepared for finishing. Engineering utilities — electricity, water supply, sewerage, heating — are distributed inside the premises and ready for appliance connection. Only decorative finishing, floor covering installation, ceiling structures, plumbing, interior doors and lighting remain — without rough operations and with full control over the style. The windows are made of metal-plastic with multi-chamber double-glazed units to reduce heat loss. The balconies are open, without glazing, offering panoramic views. Financial terms provide for full payment or a mortgage from TBC Bank with flexible programmes.
Developer
Orba 7 has been operating in the real estate market since 2007, focusing on the engineering refinement of projects and proven building materials. The technological processes employed by the developer are aimed at increasing the service life of buildings and the stability of their characteristics. Suppliers of engineering systems and specialised components are involved in the collaboration, allowing the implementation of solutions that enhance energy efficiency and support the long-term reliability of structures. The developer's portfolio includes several completed apartment buildings, where attention was paid to the strength of load-bearing elements, safety, quality of finishing and expressiveness of façades. The layout schemes are developed taking into account functional zoning, which is reflected in the convenience of everyday use of the premises. International building codes, which enhance structural stability, are taken into account during design. Quality control covers all stages — from material testing to final inspection of engineering systems, analysis of strength indicators and durability assessment. A separate focus is placed on the selection of components with confirmed wear resistance. Regular audit of construction stages and post-project analysis allow processes to be adjusted and work precision to be improved, forming a stable portfolio of objects with a long service life.
What you can buy
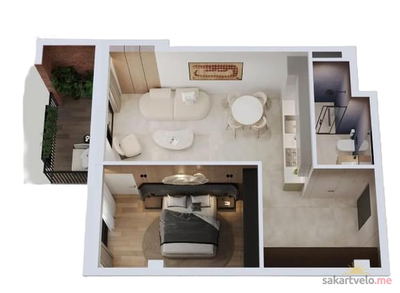 1 left
2-bd51.5 m²
$126,175
$2,450 за м²
apartments
1
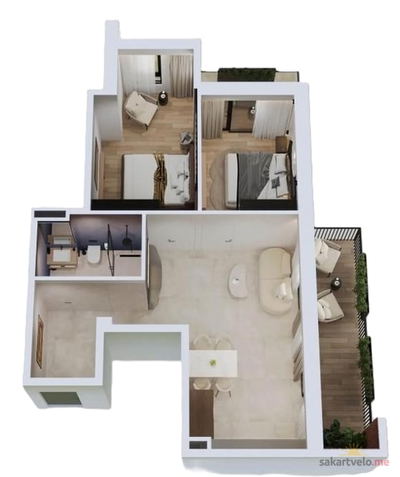 1 left
3-bd73.4 m²
$168,820
$2,300 за м²
apartments
1
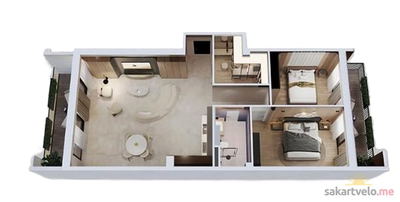 1 left
3-bd90.6 m²
$208,380
$2,300 за м²
apartments
1
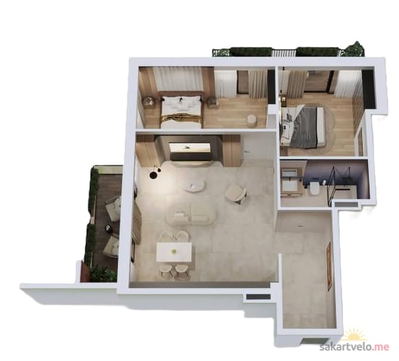 1 left
3-bd92.7 m²
$227,115
$2,450 за м²
apartments
1
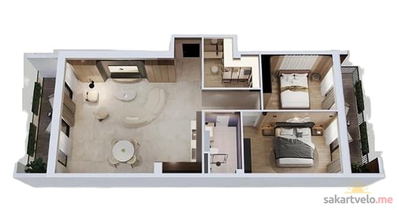 1 left
3-bd117.1 m²
$292,750
$2,500 за м²
apartments
1
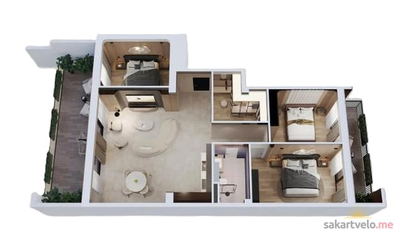 1 left
4-bd143.2 m²
$365,160
$2,550 за м²
apartments
1
Reviews of Sairme Hillside
No comments yet. Be the first to share your thoughts.





