Central Park Towers

Price from
$142 560
$4 400 / m²
Finish
Black frame
Ceilings
3 m
Buildings
2
To the sea
Not on the coast
Apartments
No
Total units
1 394
Layouts
26
Data updated
Feb 22
Nobody is covering this property yet
Bring a report from the site — photos, a video and answers about what is really happening there — and the contact buttons on this page will lead to you.
I sell this property- The slot is free — always. It is earned with content, never bought.
- Your report stays on the site forever, with your name and contacts — even after the slot expires.
- While the slot is yours, buyers of this property write and call you, not us.
Kvartly expertise
About the project
About Central Park Towers
Details are refreshed automatically from the developer's data
About the Complex
Central Park Towers is a large-scale project in Tbilisi, uniting two 36-storey towers on Alexander Kazbegi Avenue. The architectural concept of the complex is built around the idea of harmonious coexistence of modern design, thoughtful landscaping and rich internal infrastructure. Every element here serves one purpose — to provide residents with the most comfortable living experience in the rhythm of the capital. The stylobate connecting both high-rises forms a closed courtyard space inaccessible to outsiders. Construction has been underway since 2023, with completion scheduled for the third quarter of 2027. The complex comprises 1,394 apartments and also includes a restaurant zone, a luxury shopping centre, a premium-class spa, an event hall and office premises.
Advantages
Central Park Towers stands out with a number of strong points. Its location in a prestigious district of Tbilisi with a well-developed transport network provides quick access to key city locations. A large park nearby offers opportunities for walks and outdoor relaxation. From a technical standpoint, the complex benefits from monolithic frame construction technology, quality sound insulation and panoramic glazing. Ceiling heights reach three metres, visually expanding the living space. Advantages include its own four-level underground parking for 400 cars, high-speed silent lifts, gas supply to apartments and a multi-level lighting system. The courtyard is landscaped and planted with greenery, and the common halls are designer-finished. A mortgage from TBC Bank is available for potential buyers, and the property itself represents an investment opportunity.
Location
The complex is being built at 22 Alexander Kazbegi Avenue, in Tbilisi's Saburtalo district. This part of the city has long established itself as one of the most dynamically developing and comfortable for living. Saburtalo combines business activity with the measured pace of residential neighbourhoods, offering residents a rich environment without the chaos of the tourist centre. Kazbegi Avenue serves as a key transport artery connecting the district with the rest of the capital. Educational institutions of all levels — from kindergartens to leading universities — as well as medical centres, bank branches, shops and dining establishments are concentrated in the immediate vicinity. Nearby green areas include Mitskevich Park, Central Park and the Ethnographic Museum grounds. This environment makes the location especially attractive for families with children, students and professionals who value their time.
Surroundings
The Saburtalo district, where Central Park Towers is being built, is rich in facilities covering residents' daily needs. Schools within walking distance include the European School, Happy Private School, General Education School No. 52, the Anastasia Virsaladze Art Gymnasium and the Proector educational institution. Higher education is represented by Tbilisi State University with the Andronikashvili Institute of Physics and Tbilisi State Medical University. For preschoolers, Neverland and ABC kindergartens are open. The medical cluster includes the Central Republican Hospital, the Vakhtang Bochorishvili Clinic, an infectious diseases hospital and a dental centre. Pharmacy chains are located nearby. Grocery retail covers Spar, Europroduct, Ori Nabiji and Nikora stores, supplemented by pet shops and home appliance outlets. The district's restaurant scene is diverse — from national cuisine to international chains: Gourmet, Bangkok, KFC, Break Time. Sports facilities — the Aspria Fitness club and the Mikheil Meskhi Stadium — are also close by.
Transport
The transport accessibility of Central Park Towers is one of the project's key advantages. Alexander Kazbegi Avenue provides convenient access to Tbilisi's main highways, allowing quick travel to both the business centre and the outskirts. 180 metres from the complex there is a public transport stop where buses of ten routes run at ten-minute intervals: No. 298, No. 300, No. 302, No. 304, No. 310, No. 332, No. 347, No. 349, No. 358, No. 385 and No. 392. Additionally, marshrutkas No. 472, No. 531 and No. 551 pass through here. For metro fans, two stations — Delisi and Medical University — are within a 10–15 minute walk, forming important interchange hubs. This proximity to the subway significantly expands travel options without relying on a car. For international travel, the drive to Tbilisi International Airport takes about 45 minutes by car, which is convenient for planning business and personal flights.
Residential Complex Features
The two 36-storey towers of Central Park Towers form an expressive architectural ensemble that stands out prominently in Saburtalo's skyline. The project is based on monolithic frame technology — this solution gives the structures resistance to external influences and ensures a long service life. The facades feature increased glazing area: panoramic windows fill the apartments with natural light and open up city views. Balconies with tempered glass railings organically extend the interior space, creating additional relaxation zones. All utility systems — gas supply, water supply, electricity and autonomous sewerage — are centrally connected. Vertical movement is provided by high-speed silent lifts that meet current operational requirements. Fire safety systems are implemented to a high standard, which is critical for high-rise construction. Entrance groups and halls are finished with quality materials: textured panels, designer light fixtures and restrained decor set the tone for the entire complex. Every detail here works towards a cohesive perception — from engineering solutions to the visual design of common areas.
Landscaping
The landscaping of Central Park Towers revolves around the concept of a closed courtyard space located on the usable roof of the stylobate that connects both towers. Only residents can access it, ensuring privacy and security. The courtyard is designed with clear zoning: relaxation areas with benches made of durable natural materials alternate with walking paths and green islands. The greenery is selected taking into account the region's climatic conditions — ornamental trees, shrubs, flowering compositions and mixed grasses create a picturesque environment that enlivens the architectural ensemble without overwhelming the senses. Evening lighting ensures comfortable time spent in the courtyard after dark. The underground parking has 400 spaces across four levels, meeting the needs of car owners and their guests. The complex includes internal infrastructure: a restaurant complex with bars, a luxury shopping centre with global brands, an event hall for occasions, a premium-class spa, the Ocean's Eleven casino and office spaces. Every element of the landscaping is thought through from both engineering and aesthetic perspectives, creating a balanced urban environment.
Sales
Central Park Towers offers apartments ranging from 34 to 56 square metres with three finishing options: black frame, white frame and full finish. This range allows choosing a home both for personal living and for investment purposes. Three-metre high ceilings enhance the sense of spaciousness and fill the rooms with air. Metal-plastic windows with energy-saving double-glazed units provide excellent heat and sound insulation. Open balconies serve as a logical extension of the living space, unencumbered by excess glazing. The internal layouts are rationally designed: the absence of useless corridors and a thoughtful distribution of functional zones make every metre useful. The apartments are gasified, adding extra convenience to daily life. Financial terms include both one-time payment and mortgage financing through TBC Bank. Sales office staff advise on all matters: help select a payment plan, calculate budget burden and accompany the transaction. In total, the complex comprises 1,394 apartments across two towers; construction began in early 2023, and keys will start being handed over in the third quarter of 2027.
Developer
The implementation of Central Park Towers is being handled by ORBI GROUP — a development company with over twenty years of experience in the Georgian real estate market. Over this period, the organisation has built a solid portfolio of completed projects, each bearing a recognisable architectural style and notable for its solid execution. The company's collection of professional awards and significant achievements is constantly growing, reflecting the scale of its ambitions and growth dynamics. Today, the developer's geographic footprint spans 55 countries — a network of representative offices stretching across both neighbouring and far-abroad markets, with the number of offices continuing to increase year on year. Such extensive international presence makes it possible to build direct dialogue with buyers and investors from different corners of the world, eliminating geographical barriers. For those considering purchasing property on the Black Sea coast, the company organises familiarisation tours to Batumi: future owners can personally assess the scale of the projects, construction quality and receive on-site consultations. ORBI GROUP's future development vector is aimed at launching new initiatives, entering additional markets and deepening interaction with the international investment community.
What you can buy
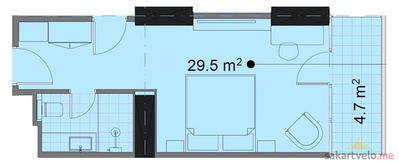 1 left
1-bd32.4 m²
$142,560
$4,400 за м²
apartments
1
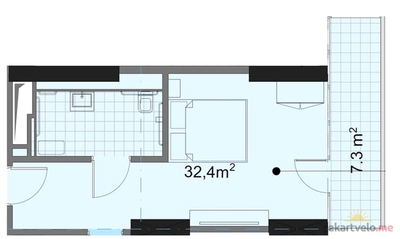 1 left
1-bd34.2 m²
$150,480
$4,400 за м²
apartments
1
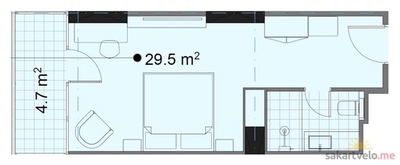 1 left
1-bd34.2 m²
$165,530
$4,840 за м²
apartments
1
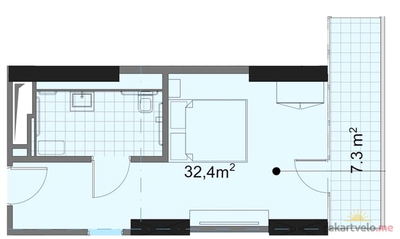 1 left
1-bd34.2 m²
$180,580
$5,280 за м²
apartments
1
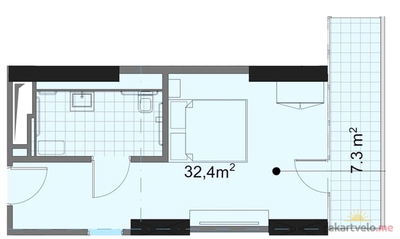 1 left
1-bd34.2 m²
$225,725
$6,600 за м²
apartments
1
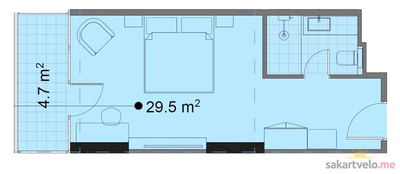 1 left
1-bd39.4 m²
$173,360
$4,400 за м²
apartments
1
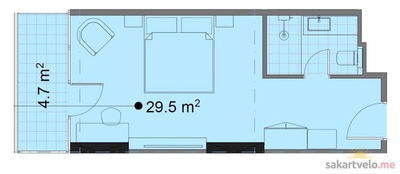 1 left
1-bd39.4 m²
$190,700
$4,840 за м²
apartments
1
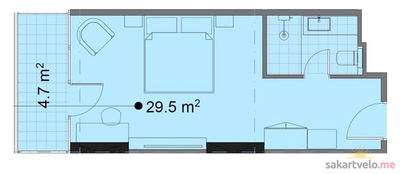 1 left
1-bd39.4 m²
$208,035
$5,280 за м²
apartments
1
Reviews of Central Park Towers
No comments yet. Be the first to share your thoughts.