Panorama Zahesi

Price from
$46 835
$950 / m²
Finish
Pre-finished
Ceilings
3 m
Buildings
0
To the sea
Not on the coast
Apartments
No
Layouts
11
Data updated
May 3
Nobody is covering this property yet
Bring a report from the site — photos, a video and answers about what is really happening there — and the contact buttons on this page will lead to you.
I sell this property- The slot is free — always. It is earned with content, never bought.
- Your report stays on the site forever, with your name and contacts — even after the slot expires.
- While the slot is yours, buyers of this property write and call you, not us.
Kvartly expertise
About the project
About Panorama Zahesi
Details are refreshed automatically from the developer's data
About the complex
Panorama Zahesi is a seven-storey residential complex in Tbilisi's Zahesi district, where modern architecture meets thoughtful ergonomics. The project is aimed at a wide range of buyers: from families who need all necessary infrastructure nearby to investors who value reliability and the potential of the location. The building stands out with its laconic red brick façade, while inside it offers functional European-format layouts with three-metre-high ceilings. The complex is built using monolithic frame technology, ensuring strength and durability of the structure. Thoughtful zoning of the adjoining territory, the presence of underground parking, and barrier-free entrance access make the property comfortable for everyday living.
Advantages
The key advantages of Panorama Zahesi cover both locational and technical aspects. The district boasts a favourable ecological situation and is well supplied with infrastructure: nearby are Tbilisi Mall, public transport stops, and the Kura River promenade. The building itself stands out with its expressive appearance, high-quality sound insulation, and equipment that meets current demands. Three-metre ceiling heights, energy-efficient double-glazed windows, and night-time architectural lighting create the atmosphere of modern housing. Security is supported by round-the-clock video surveillance and access control. The courtyard features landscaping, a children's playground, and a sports area with exercise equipment. A quiet passenger lift, private underground parking, central utilities, and facilities for people with limited mobility complete the picture. The combination of an affordable price and the experience of developer Ostati makes the complex an attractive choice.
Location
The Panorama Zahesi residential complex is being built in the settlement of Zahesi at 7g Avchala Street. Proximity to Tbilisi Mall — one of the capital's largest shopping centres — gives residents convenient access to shops, restaurants, a supermarket, and leisure venues without long journeys. The area is characterised by a peaceful environmental situation, distance from busy central thoroughfares, and at the same time good connectivity with Agmashenebeli Avenue — an important transport artery of the city. Literally 900 metres from the house stretches the picturesque bank of the Kura River, where it is pleasant to stroll and relax away from the city bustle. On one side — the measured rhythm of a green suburb, on the other — quick access to any part of Tbilisi, both by private car and by buses and minibuses. Such a neighbourhood makes it possible to combine dynamic city life with seclusion and proximity to nature.
Surroundings
The infrastructure around Panorama Zahesi meets the everyday needs of residents within walking distance. Tbilisi Mall is located nearby with an extensive selection of clothing and electronics stores, a grocery supermarket, a food court, and a cinema. In addition, the Zahesi area has grocery shops, pharmacies, bank branches, and household service salons. For families with children, there are schools and kindergartens nearby. Active lifestyle enthusiasts will appreciate the proximity of the Kura embankment — just 900 metres separate the house from equipped walking routes along the water. Here you can go jogging, cycling, or simply enjoy the river panoramas. The green zones around the complex are complemented by its own landscaped courtyard with greenery, creating a cohesive ecosystem for comfortable living away from the noise.
Transport
The transport accessibility of the Panorama Zahesi residential complex is determined by its proximity to Agmashenebeli Avenue, which directly connects the Gldani district with the centre of Tbilisi. By car, the journey to the central districts takes about 15–20 minutes. For those who use public transport, a bus stop is located 150 metres from the complex on Avchala Street, where buses No. 357 and No. 381, as well as minibuses No. 475, No. 527, and No. 548 run at intervals of approximately 5 minutes. You can reach Sarajishvili metro station in 35 minutes. Tbilisi International Airport is located a 40–45 minute drive away, which is convenient for those who travel frequently or meet guests. The extensive route network allows quick access to business, cultural, and educational institutions, as well as large shopping areas. Well-organised access roads and connections to major highways make logistics efficient, saving residents' time and effort.
Features of the complex
The seven-storey Panorama Zahesi building is built using monolithic frame technology, guaranteeing structural reliability. The façade is clad in red brick and complemented by dark accent elements, creating an expressive rhythm of vertical and horizontal lines. Balconies with lattice railings give the building an airy feel and open up panoramic views of the surroundings, while night-time lighting emphasises the geometry of the house. The plinth is finished with light materials contrasting with the main tone, visually widening the base of the building. The flat roof is equipped with a drainage system that maintains the neat silhouette of the structure. Inside — insulated entrance doors that reduce heat loss in the hallways, and centralised water supply and electricity networks. Fire safety systems increase the level of security, while barrier-free access at the entrance groups and the presence of a lift make moving around the building comfortable for all residents. Common areas — the lobby and corridors — are finished with wear-resistant materials in a restrained aesthetic.
Landscaping
The surrounding territory of Panorama Zahesi is designed as a safe and aesthetically pleasing space for residents of all ages. The site is fenced along the perimeter, entry is controlled by intercoms, and video surveillance operates around the clock. Underground parking is provided for car owners, freeing the courtyard from congestion. The central feature of the landscaping is a children's playground with a special surface, equipped with swings and slides. Next to it is a sports area with exercise equipment, suitable for both morning workouts and evening recreational activities. A relaxation area for adults includes benches and gazebos. Pedestrian paths and vehicle driveways are arranged for convenient movement. Decorative shrubs, flowerbeds, and trees form the green framework of the courtyard, while stylish lanterns provide good illumination in the dark hours, enhancing the sense of security.
Sales
The Panorama Zahesi residential complex offers apartments ranging from 49 to 79 square metres. Buyers can choose from compact two-room options and more spacious three-room apartments designed for family living. The premises are handed over with pre-finish finishing: basic preparation of walls and floors has been completed, water supply, electricity, and sewage have been connected, and an entrance door has been installed. The final interior design is left to the future owner, providing freedom in the selection of materials and stylistic solutions. The window units are made of PVC profiles with double-glazed energy-saving panes — they reduce heat loss and dampen street noise. Spacious balconies with metal railings can be used as an additional lounge area or a mini-garden. The basic payment method is cash; alternative options are available from the sales department specialists. The building is scheduled for completion in the fourth quarter of 2026.
Developer
Ostati has been operating in the Tbilisi real estate market since 2017, establishing itself as a responsible developer with a systematic approach to construction. The company's priorities are the adoption of progressive technologies, thorough development of design solutions, and multi-stage quality control at all stages. From the early years of activity, processes have been structured so that every cycle — from land analysis to final finishing — meets current regulatory standards. The focus is not only on aesthetics but also on structural reliability, engineering precision, and the practicality of the finished housing. Ostati's completed projects are distinguished by thoughtful selection of materials and equipment, collaboration with verified suppliers and contractors. The company is guided by international planning principles, emphasising functional zoning and engineering equipment of buildings. Accumulated experience and continuous study of advanced methodologies allow the developer to meet stated completion deadlines and maintain buyer trust.
What you can buy
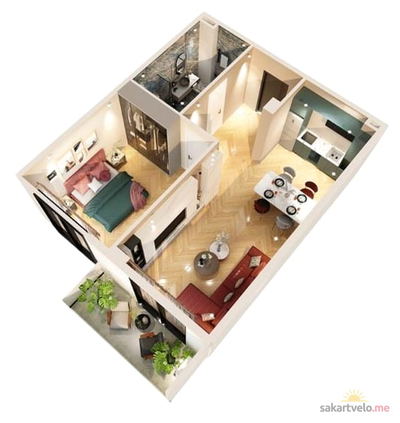 1 left
2-bd49.3 m²
$46,835
$950 за м²
apartments
1
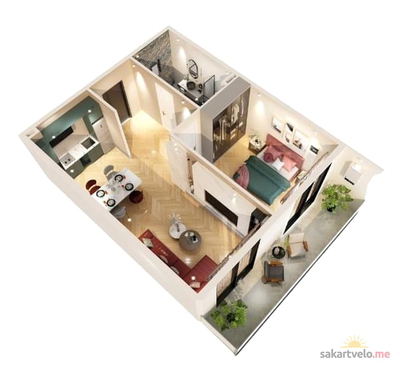 1 left
2-bd50.6 m²
$48,070
$950 за м²
apartments
1
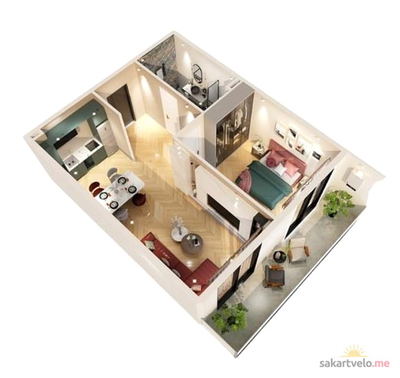 1 left
2-bd51.7 m²
$49,115
$950 за м²
apartments
1
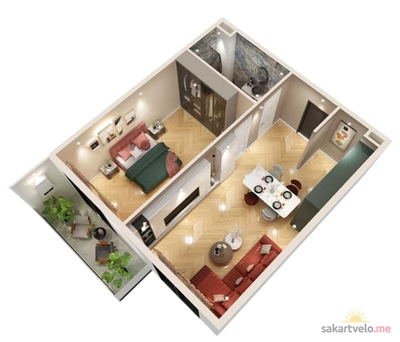 1 left
2-bd53.2 m²
$50,540
$950 за м²
apartments
1
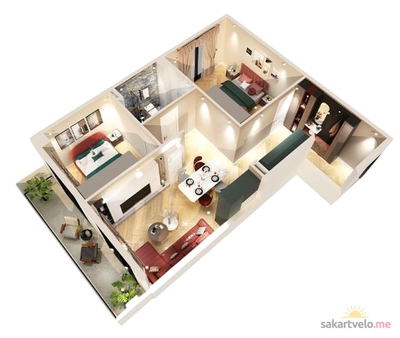 1 left
3-bd63.6 m²
$60,420
$950 за м²
apartments
1
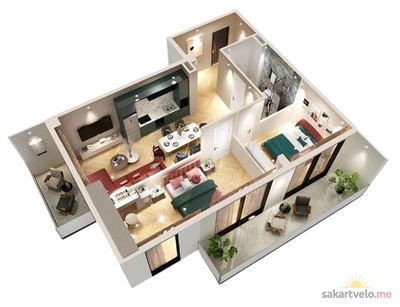 1 left
3-bd68.6 m²
$65,170
$950 за м²
apartments
1
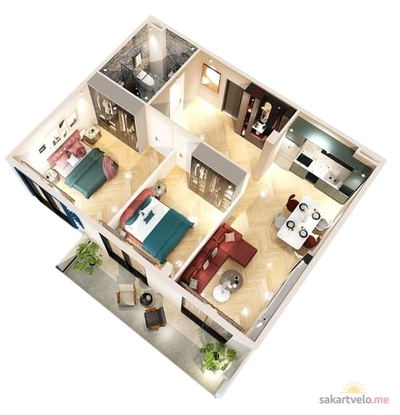 1 left
3-bd73.2 m²
$69,540
$950 за м²
apartments
1
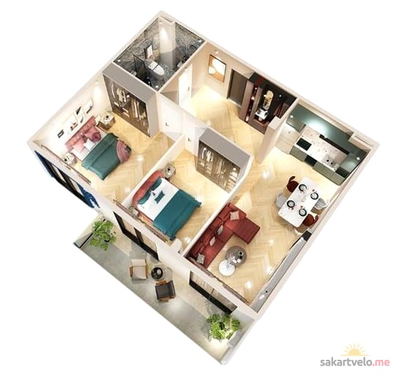 1 left
3-bd73.4 m²
$69,730
$950 за м²
apartments
1
Reviews of Panorama Zahesi
No comments yet. Be the first to share your thoughts.