Reverance

Price from
$43 136
$1 280 / m²
Finish
Green frame
Buildings
0
To the sea
Not on the coast
Apartments
Yes
Total units
360
Layouts
38
Data updated
Apr 21
Nobody is covering this property yet
Bring a report from the site — photos, a video and answers about what is really happening there — and the contact buttons on this page will lead to you.
I sell this property- The slot is free — always. It is earned with content, never bought.
- Your report stays on the site forever, with your name and contacts — even after the slot expires.
- While the slot is yours, buyers of this property write and call you, not us.
Kvartly expertise
About the project
About Reverance
Details are refreshed automatically from the developer's data
About the Complex
Reverance is a premium residential complex in Batumi that combines architectural expressiveness, advanced engineering solutions, and a high level of comfort. The project is located in the Airport district, which features a well-developed social and everyday infrastructure. The complex's buildings stand out with their thoughtfully designed facade geometry, panoramic glazing, and multi-level night illumination. The interior space is organized for privacy and convenience: high-speed imported elevators, spacious common areas, and a barrier-free environment for residents with limited mobility are provided. The engineering system includes independent power and water supply lines, gas networks, and a fire alarm system with sensors on all floors. Round-the-clock security and video surveillance ensure the residents' peace of mind.
Advantages
The Reverance residential complex boasts numerous advantages that make it attractive both for permanent residence and for investment. The windows offer picturesque panoramas of Batumi, and the seafront with beaches is within walking distance. Nearby are a school, kindergarten, and diverse commercial infrastructure. The ecologically favorable area is complemented by a well-thought-out transport network. The apartments themselves feature practical layouts, high ceilings, and energy-saving window systems. The building has high-speed elevators of foreign manufacture, and the facade is decorated with striking architectural lighting. The territory is patrolled around the clock and monitored by cameras. The landscaped courtyard is filled with greenery, equipped with play areas, and a rooftop terrace for relaxation is set up on the roof. A private parking lot is provided for car owners, and commercial services will be located on the first level. An affordable price and a reliable developer with experience round out the list of advantages.
Location
The address of the complex is 3rd Dead End of Adlia, Building 1, Airport district. The key advantage of the location is its proximity to the embankment, perfect for leisurely walks along the water's edge and outdoor recreation. The surrounding social, retail, and service infrastructure is equally convenient for both tourists and permanent residents. The surrounding buildings are predominantly mid-rise, and the abundance of green spaces gives the area an intimate, cozy feel. The architectural rhythm is softened by natural inclusions, making the space feel harmonious and balanced. Less than a kilometer and a half from the complex lies the Lech and Maria Kaczyński Park — a vast green area where you can play sports, take walks, or simply relax in the shade of the trees. Such natural oases enhance the appeal of the location, offering an alternative to the urban pace and a variety of leisure options.
Surroundings
The Airport district, where Reverance is located, combines a resort atmosphere with a full-fledged urban environment. Grocery markets, pharmacies, cafes, and bakeries are within walking distance, meeting the daily needs of residents. Nearby medical facilities, bank branches, and household service salons are also operating. Families with children will appreciate the proximity of a school and kindergarten, eliminating long morning commutes. For active lifestyle enthusiasts, there are sports grounds and fitness clubs in the area. The coastal strip with equipped beaches, walking routes, and summer terraces forms the main attraction during the warm season. At the same time, the residential development in the area is quite quiet: there are no noisy highways or industrial zones. Green plantings along the streets and in courtyards maintain a feeling of freshness, and the combination of private homes and new residential projects creates a diverse but not chaotic architectural landscape.
Transport
The nearest public transport stop is approximately 80 meters from the residential complex. Buses of routes No. 2 and No. 2a operate here, connecting the area with key points of Batumi. An additional stop at Lech and Maria Kaczyński Street is located one kilometer from the complex — routes No. 10, No. 10A, and No. 14 pass through it, expanding travel options without a personal car. Batumi International Airport is just an 8–10 minute drive away, providing convenient air connections for travel and meeting guests. Within a six-kilometer radius are important transport facilities: the seaport, the "Argo" cable car station, the old bus station, and the "Metro" terminal. Batumi Passenger Railway Station and Batumi Central Bus Station are nine kilometers away, offering additional routes within the country and abroad.
Features of the Complex
The architectural appearance of Reverance is built on a combination of minimalism and functional expressiveness. Facades with rhythmic rows of balconies create a lively texture where each line contributes to the overall visual composition. Vertical accents on the roof give the silhouette dynamism and a modern reading. The exterior finishes combine strict dark panels with warm accent elements, while greenery on the balconies and open areas softens the geometry, adding a natural motif. Panoramic windows occupy a significant part of the walls, providing maximum natural light and opening views of the city, mountains, or sea. The seventeen-story towers are constructed using the monolithic frame method — ensuring structural stability in coastal soil conditions. At night, the complex is recognizable by the LED lighting built into the facade perimeter, emphasizing the architectural lines. The balconies are spacious enough for furniture and creating a relaxation area. The towers feature high-speed elevators of foreign manufacture, and the common areas are finished with durability and aesthetics in mind. The engineering systems are autonomous: gas, electricity, and water supply are implemented on independent lines. The project considers accessible environment standards — ramps, doorway widths, and slopes are adapted for people with limited mobility. Fire safety is ensured by an automatic alarm system with smoke and fire sensors on every level. Reverance is a project where engineering thoughtfulness, architectural discipline, and technological sophistication form a unified system.
Landscaping
The surrounding territory of Reverance is designed as a multifunctional space catering to different everyday scenarios. Video surveillance covers all strategic points of the courtyard, and the ground floor features a reception desk — a place for resident interaction with staff and meeting guests. The courtyard is divided into thematic zones: a playground with swings, slides, and horizontal bars for children, and on the opposite side, a quiet corner for secluded relaxation under the tree canopies amidst thoughtfully designed landscape forms. The usable roof is transformed into an open terrace with sun loungers, tables, and shade canopies — offering panoramic views of the city and the sea. On the lower level of the complex, commercial spaces will be located: a supermarket, a gym, and other everyday services, reducing dependence on external infrastructure. A covered parking lot has been built for cars, keeping the courtyard car-free and entirely pedestrian-friendly. The landscaping takes into account seasonal color changes: lawns, shrubs, and tree species are selected so that the landscape remains attractive year-round.
Sales of Homes
Reverance offers apartments designed with precise engineering calculation and an understanding of real-life living scenarios. Buyers have access to studios as well as one- and two-bedroom apartments ranging from 32.2 to 68.3 square meters. High ceilings enhance the sense of spaciousness, and the rational organization of internal space leaves room for individual adaptation to the future owner's lifestyle. The complex offers three finish-ready formats. The "green frame" option implies completed construction work: partitions are erected, utilities are connected, windows and entrance doors are installed — all that remains is to carry out designer finishing to your taste. Apartments with renovation allow you to skip the lengthy furnishing stage: the interior is ready, only furniture needs to be arranged. The "turnkey" format includes full finishing and furnishing, making it possible to move in or rent out the property immediately after the transaction. This range of options makes the project convenient for buyers with different goals — from personal residence to an investment strategy. Flexibility is also provided in payment terms: mortgage programs from the leading regional bank and cash payment are available. Details on layouts, technical specifications, and the registration process can be obtained from the sales office, whose contacts are published on the official website.
Developer
Behind the Reverance project is Otium Development — a company that builds its activities on the principles of constructive clarity and engineering integrity. The developer's portfolio includes buildings with clear geometry and a restrained appearance, where architectural form serves a functional purpose. Layout solutions eliminate unnecessary transitions and visual noise — rationality is paramount. Aesthetics are achieved through balanced proportions, quality materials, and skillful work with light. Engineering preparation of facilities includes calculated thermal and sound insulation units, ventilation systems, and other elements aimed at durable and efficient operation. The surrounding territory is considered not as an addition but as an integral part of the project: landscaping is synchronized with the layout, movement routes within the courtyard are logically justified, and greenery is structurally integrated into the overall concept. The company operates within industry regulations and builds relationships with clients on transparent terms, avoiding inflated promises. The emphasis on engineering logic rather than marketing slogans ensures the long-term sustainability of Otium Development's projects — both architecturally and as investments.
What you can buy
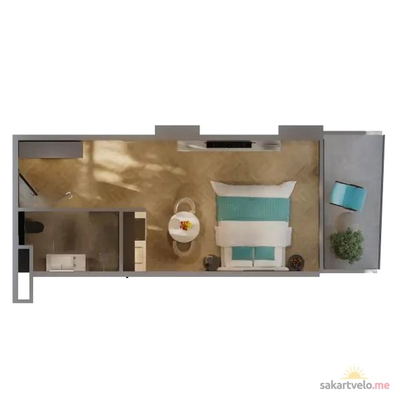 1 left
1-bd32.2 m²
$49,266
$1,530 за м²
apartments
1
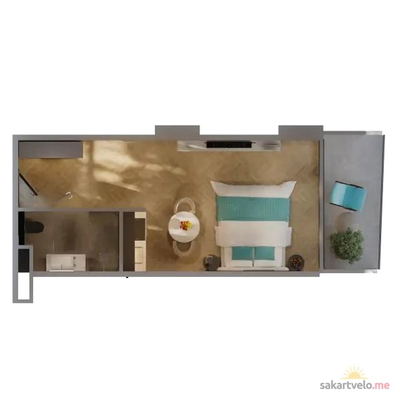 1 left
1-bd32.3 m²
$49,419
$1,530 за м²
apartments
1
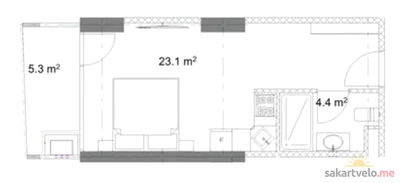 1 left
1-bd32.7 m²
$50,031
$1,530 за м²
apartments
1
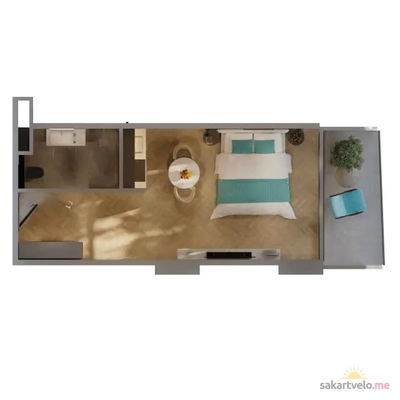 1 left
1-bd32.7 m²
$50,031
$1,530 за м²
apartments
1
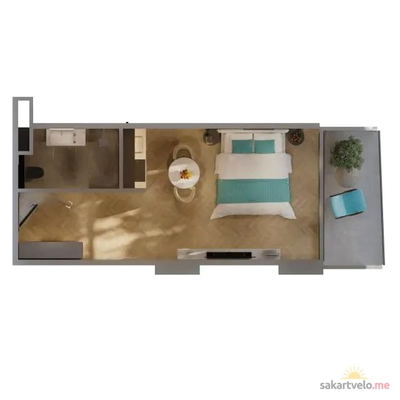 1 left
1-bd32.8 m²
$50,184
$1,530 за м²
apartments
1
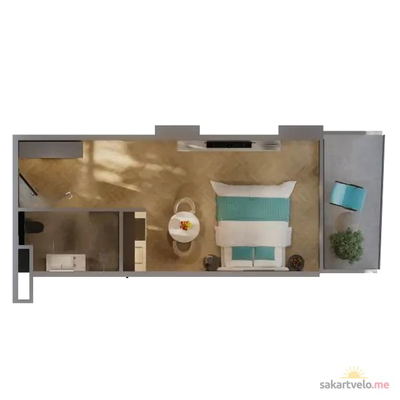 1 left
1-bd33.1 m²
$50,643
$1,530 за м²
apartments
1
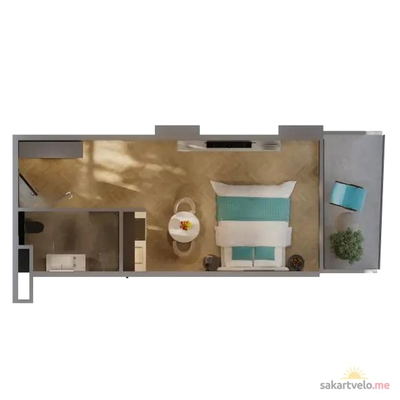 1 left
1-bd33.1 m²
$50,643
$1,530 за м²
apartments
1
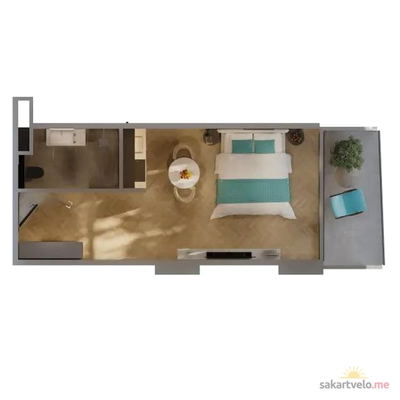 1 left
1-bd33.2 m²
$50,796
$1,530 за м²
apartments
1
Reviews of Reverance
No comments yet. Be the first to share your thoughts.