Pakolisi 2 Y Pereulok Tsatskhvebi 2
Price from
$87 840
$1 450 / m²
Finish
Green frame
Ceilings
3 m
Buildings
1
To the sea
Not on the coast
Apartments
No
Total units
9
Layouts
3
Data updated
May 3
Nobody is covering this property yet
Bring a report from the site — photos, a video and answers about what is really happening there — and the contact buttons on this page will lead to you.
I sell this property- The slot is free — always. It is earned with content, never bought.
- Your report stays on the site forever, with your name and contacts — even after the slot expires.
- While the slot is yours, buyers of this property write and call you, not us.
Kvartly expertise
About the project
About Pakolisi 2 Y Pereulok Tsatskhvebi 2
Details are refreshed automatically from the developer's data
About the Complex
The residential complex at 2nd Lane of Tsatskhvebi, 2 is an intimate three-story project that combines thoughtful architecture with the privacy of a low-unit format. The building is being constructed in one of Tbilisi's established districts, surrounded by greenery and with convenient access to urban infrastructure. The interior space is organized rationally: nine apartments with spacious layouts, high ceilings, and panoramic glazing create a comfortable environment for everyday life. The complex is aimed at those seeking peace and seclusion without losing connection to the rhythm of the capital.
Advantages
The key advantage of the project is its location near a park zone and a body of water, which creates a favorable microclimate and opens up opportunities for walks. Schools and childcare facilities are nearby, simplifying family logistics. The building's facade features expressive architecture, and panoramic windows with energy-saving double-glazed units provide an abundance of natural light. The entrance area is aesthetically designed, and the interior hall is executed with a designer approach. A private covered parking lot eliminates street parking concerns, while 24-hour security and video surveillance maintain safety. A landscaped courtyard with a barrier-free environment, three-meter ceilings, a variety of layout options, TBC Bank mortgage programs, and the reputation of the developer Pakolisi enhance the complex's appeal.
Location
The residential complex is located on 2nd Lane of Tsatskhvebi, in the western part of Tbilisi. This is an established residential area with a measured pace, combining low-rise buildings and green areas. The address provides sufficient distance from main road noise while maintaining quick connections to the center and business districts of the capital. A park and lake are located nearby, and essential social infrastructure is within walking distance. The location is suitable both for permanent residence and for those considering real estate in Tbilisi as an investment asset with prospects for liquidity growth.
Surroundings
The immediate surroundings of the complex create a harmonious living environment. Within walking distance lies a park with green alleys and a lake — natural focal points for outdoor recreation, morning jogs, and leisurely walks. Schools and kindergartens operate nearby, making the area convenient for families with children. The neighborhood features shops, pharmacies, and local services covering everyday needs. The development character is predominantly low-rise, with an abundance of trees and private yards. This creates an atmosphere of seclusion, atypical for dense urban environments, and fosters a good-neighborly community around the project.
Transport
The transport accessibility of the complex is built around several key points. The nearest bus stop (route No. 389) is approximately 310 meters away, with a service interval of about nineteen minutes, providing a stable connection to distant districts of Tbilisi. At a distance of about 530 meters, there is another stop serving bus No. 329 and minibus No. 505 — both routes connect the location with the city's commercial and business centers. The Medical University metro station is about a 25-minute walk away, while Delisi station is less than three kilometers away. Within a five-kilometer radius, strategic transport hubs are concentrated: the bus station, railway station, and Didube metro station, simplifying intercity travel. Shota Rustaveli International Airport is reachable in 45 minutes by car, making the complex convenient for frequent travelers.
Features of the Residential Complex
The architectural appearance of the complex is built on the contrast of strict geometry and softening natural accents. The three-story building has a pronounced horizontal division, enhanced by lines of open balconies and elongated facade planes. The reinforced concrete frame ensures structural reliability, while the brick infill of the exterior walls improves thermal and sound insulation, contributing to energy-efficient operation. The lower level is designed as an elevated parking area on columns, creating a sense of lightness and visual transparency at the base. The upper floors are united by vertical decorative elements and panoramic glazed facades, forming a rhythmic, dynamic silhouette. The facade finish combines warm tones and textured materials, emphasizing a laconic aesthetic. Metal balcony railings with a fine mesh add airiness to the composition. At night, architectural lighting highlights the building's contours and light lines along accents, enhancing the structure's expressiveness. The entrance group is equipped with an intercom system, and the hall interior is designed using quality materials and thoughtful lighting. Eco-friendly technologies and certified materials are used in construction, and engineering systems are designed for reliability and efficiency — all of this creates a property where durability and aesthetics are in balance.
Landscaping
The adjacent territory is organized as a multifunctional space where each zone serves its purpose. The perimeter of the site is enclosed and guarded around the clock, with a video surveillance system covering the courtyard and entrance areas, giving residents a sense of security. The landscape design divides the area into zones for active recreation, quiet walks, and socializing. Lawns, shrubs, and ornamental trees improve the microclimate, and their placement is subordinated to visual balance and ease of navigation. Areas with benches and small architectural forms are set away from driveways — a place to spend time in peace. Pedestrian paths are paved with durable paving stones, and lanterns providing soft evening lighting are installed along the walkways. The underground parking lot keeps cars out of the courtyard, leaving the space for residents and guests. The environment is designed with the needs of people with limited mobility in mind: barrier-free transitions and logical navigation make it accessible to all. This approach creates a complete, self-contained environment where comfort, aesthetics, and safety work together.
Sales of Apartments
The complex offers nine apartments — a limited number that preserves a private atmosphere. Sizes range from 48 to 144 square meters, with two- and three-bedroom layouts available for sale. This allows you to choose an option to suit specific needs: from compact housing to spacious units with the possibility of a home office or guest rooms. All units are delivered in a "green frame" condition: rough preparation is complete — walls are leveled and plastered, floor screed is done, ceilings are prepared, and electrical, water supply, sewerage, and heating systems are laid out. The owner only needs to do the finishing work: final coverings, plumbing, interior doors, and lighting fixtures. This format eliminates messy work and provides freedom for individual design. Wide window openings with energy-saving glazing fill the interior with light and reduce heat loss, while open balconies add space for relaxation and greenery. Financial terms are flexible: cash payment or a mortgage through TBC Bank are available. The complex is aimed at those seeking peace and reliability in an urban environment and demonstrates how a thoughtful approach to planning and a limited format create truly comfortable housing.
Developer
Pakolisi entered Tbilisi's construction market in 2023 and quickly earned a reputation as a reliable developer specializing in low-rise projects. Its approach is built on three principles: environmental awareness, engineering reliability, and architectural expressiveness. Every stage — from design calculations to final handover — is conducted with systematic consistency and attention to detail. Pakolisi selects materials that can withstand the test of time and implements energy-efficient solutions that reduce operating costs and environmental impact. The company's philosophy is based on the idea of creating not just square meters, but a sustainable living environment where every detail is thought through: from structural to aesthetic. This approach allows it to offer properties that inspire trust and meet the expectations of discerning buyers for whom durability, safety, and quality of execution are paramount.
What you can buy
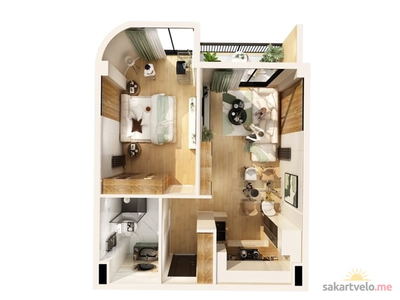 1 left
2-bd48.8 m²
$87,840
$1,800 за м²
apartments
1
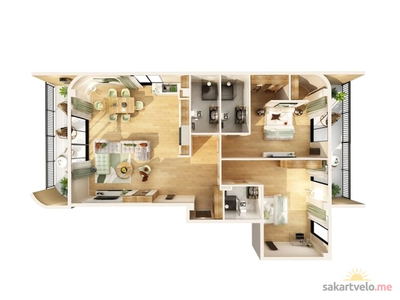 1 left
3-bd143.8 m²
$258,840
$1,800 за м²
apartments
1
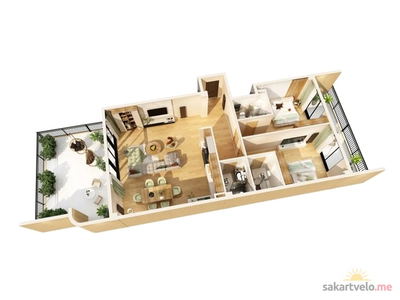 1 left
3-bd144.8 m²
$209,960
$1,450 за м²
apartments
1
Reviews of Pakolisi 2 Y Pereulok Tsatskhvebi 2
No comments yet. Be the first to share your thoughts.





