Parklime Townhouses

Price from
$141 130
$1 000 / m²
Finish
Black frame
Ceilings
3 m
Buildings
0
To the sea
50 km
Apartments
No
Layouts
2
Data updated
May 3
Nobody is covering this property yet
Bring a report from the site — photos, a video and answers about what is really happening there — and the contact buttons on this page will lead to you.
I sell this property- The slot is free — always. It is earned with content, never bought.
- Your report stays on the site forever, with your name and contacts — even after the slot expires.
- While the slot is yours, buyers of this property write and call you, not us.
Kvartly expertise
About the project
About Parklime Townhouses
Details are refreshed automatically from the developer's data
About the Complex
Parklime Townhouses is a new townhouse project in the dynamically developing coastal part of Batumi, on Khimshiashvili Street. The complex is a chamber development of two three-storey buildings designed in a unified architectural concept. Spacious residences ranging from 128 to 145 square metres combine the privacy of a country house with all the necessary urban infrastructure. The promenade and beach are just 50 metres away, making the complex especially attractive for sea-lovers. Construction completion is scheduled for the second quarter of 2026.
Advantages
The main advantage of Parklime Townhouses is its location just fifty metres from the sea, guaranteeing easy access to the beach and coastal promenade. Monolithic construction technology ensures high strength and durability of the structures. Each townhouse is designed with three-metre ceilings, creating a feeling of air and light. The on-site infrastructure includes an outdoor pool and a equipped children's playground. The territory is under 24-hour video surveillance, and the surface parking solves the car storage issue. Future owners can choose between a shell-and-core finish or a full turnkey renovation.
Location
The complex is located in Batumi at 2a Khimshiashvili Street — an area that has been actively developed and renovated in recent years. This is the western part of the city, gravitating towards the coast and combining residential development with tourist infrastructure. The geographic coordinates of the plot are 41.726° north latitude and 41.732° east longitude. Khimshiashvili Street runs parallel to the shoreline, connecting the central districts of Batumi with the southern outskirts. From the complex, one can quickly reach both the historic centre and the botanical garden. A comfortable environment for permanent residence and seasonal holidays is taking shape nearby.
Surroundings
The immediate surroundings of Parklime Townhouses form a full-fledged environment for living and leisure. Within walking distance are grocery stores, cafés and restaurants serving Georgian and European cuisine. The coastal boulevard with bike paths and recreational areas offers opportunities for walks, jogging and outdoor sports. The neighbourhood infrastructure includes pharmacies, medical centres and educational institutions. Year-round fitness clubs and spa centres operate nearby. The area attracts both locals and tourists, which is why services are constantly developing and a high level of landscaping is maintained.
Transport
The transport accessibility of Parklime Townhouses is ensured by an extensive network of city routes. Buses and minibuses run along Khimshiashvili Street, connecting the area with the centre of Batumi, the railway station and the bus station. The trip to Batumi International Airport takes about 15–20 minutes by car. Well-developed road infrastructure allows comfortable travel around the city by personal vehicle. Paved sidewalks and bike paths along the embankment are provided for pedestrians and cyclists. During the tourist season, transport services are reinforced with additional routes.
Residential Complex Features
The structural scheme of Parklime Townhouses is based on a monolithic reinforced concrete frame, which gives the buildings seismic resistance and allows for flexible interior layouts. The ceiling height in the residences is 3 metres — an indicator typical for high-comfort housing. Each building is three storeys and offers areas from 128.3 to 144.6 square metres. The project provides the option to choose the finish: from a shell-and-core version to a fully move-in ready renovation. The internal engineering systems are designed with modern energy efficiency requirements in mind. The exterior appearance of the buildings is concise and fits into the architectural context of the area.
Landscaping
The adjacent territory of Parklime Townhouses is organised with the needs of residents of all ages in mind. The central element of the landscaping is an outdoor pool — a place to relax on hot days. For families with children, a playground with safe surfacing is equipped. The surface parking area is integrated into the landscape and does not disrupt the overall aesthetics of the complex. Greenery is planned along the perimeter of the territory, creating a private and cosy atmosphere. The video surveillance system operates around the clock, ensuring residents' peace of mind. Access roads and pedestrian paths will have hard surfacing and lighting.
Sales
Townhouses at Parklime Townhouses are available for purchase at the construction stage. Both buildings are in available status, meaning open sales without restrictions. Completion of construction is scheduled for the second quarter of 2026. The minimum price in the first building is 141,130 conventional units, and in the second — 144,600. The price varies depending on the area and the chosen type of finish. Buyers are offered flexible payment terms that allow them to lock in the price at an early stage. The developer's team is ready to provide advice on all matters of purchase and property registration.
Developer
The Parklime Townhouses project is being implemented by Park Lime — a developer specialising in residential real estate in Batumi. The developer focuses on intimate projects where quality of execution and attention to detail come to the fore. The company's previous projects have proven to be reliable and compliant with stated timelines. The Park Lime team accompanies the project at all stages — from design to key handover, ensuring transparency of the construction process. The developer's sales office provides all the necessary documentation and detailed consultations on choosing a residence.
What you can buy
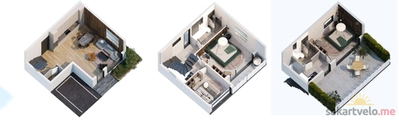 1 left
—128.3 m²
$141,130
$1,100 за м²
apartments
1
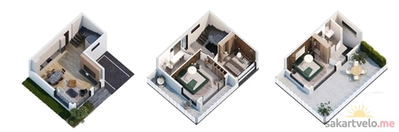 1 left
—144.6 m²
$144,600
$1,000 за м²
apartments
1
Reviews of Parklime Townhouses
No comments yet. Be the first to share your thoughts.