Parkwood 2

Price from
$209 100
$3 250 / m²
Finish
Green frame
Ceilings
3 m
Buildings
1
To the sea
Not on the coast
Apartments
No
Total units
50
Layouts
6
Data updated
May 5
Nobody is covering this property yet
Bring a report from the site — photos, a video and answers about what is really happening there — and the contact buttons on this page will lead to you.
I sell this property- The slot is free — always. It is earned with content, never bought.
- Your report stays on the site forever, with your name and contacts — even after the slot expires.
- While the slot is yours, buyers of this property write and call you, not us.
Kvartly expertise
About the project
About Parkwood 2
Details are refreshed automatically from the developer's data
About the Complex
Parkwood 2 residential complex is located in Tbilisi and is designed for those who appreciate thoughtful architectural design and rational spatial organization. The project combines the visual integrity of the facades with logical interior planning, creating an environment where external aesthetics and everyday comfort work as a unified system. The nine-storey building is being constructed using monolithic frame technology, ensuring structural reliability and freedom of layout solutions. The new development is aimed at buyers who value neat execution, a clear residential structure, and a sense of order in daily life.
Advantages
Parkwood 2 stands out for its combination of restrained architecture and a functional approach to the organization of the living environment. Key advantages include the peaceful nature of the surroundings, developed social and commercial infrastructure within walking distance, and proximity to green areas for walks. The project uses high-quality finishing materials and modern engineering equipment, including foreign-manufactured elevators and energy-efficient glazing. Barrier-free entrance groups, round-the-clock security, video surveillance cameras, and a closed courtyard create a safe and comfortable environment. A landscaped area with a children's playground, underground parking, apartments with European-style zoning and ceiling heights of about three meters complete the overall picture. An attractive pricing policy and the possibility of mortgage financing make the complex accessible to a wide range of buyers, while the reputation of the developer ParkWood strengthens trust in the project.
Location
Parkwood 2 residential complex is located in Tbilisi at 82/1 Ilia Chavchavadze Avenue. This area of the capital is among the well-established and sought-after locations, combining existing urban development with active environmental renewal. Chavchavadze Avenue is one of the city's central transport arteries, providing connections to key districts and highways. The building's position allows quick access to business districts, educational institutions, and shopping facilities, while the immediate surroundings maintain a measured pace characteristic of residential neighborhoods. Geographically, the location is in the central part of Tbilisi, making the address convenient both for daily commutes and for access to the main attractions and public spaces of the city.
Surroundings
The area around Parkwood 2 features developed infrastructure and a rich social environment. Within walking distance are grocery stores, pharmacies, cafes and restaurants, as well as bank branches and household service facilities. Nearby there are several secondary schools and kindergartens, making the location convenient for families. Higher education institutions, including Tbilisi State University, are also within reach. For leisure and walks, park areas are available, including the famous Vake Park located nearby. Medical facilities and sports centers complete the picture of a self-sufficient district where residents' daily needs are met without long trips. The complex's surroundings combine urban comfort with the measured atmosphere of an established residential neighborhood.
Transport
The transport accessibility of Parkwood 2 is designed with quick access to Tbilisi's main highways in mind. Within minutes of driving are Tskhneti Highway and Cholokashvili Avenue, which significantly reduces travel time in different directions. The nearest public transport stop is 175 meters from the house: minibus route No. 449 operates here. A five-minute walk away is another stop served by buses No. 307, No. 334, No. 345, and No. 351, as well as minibuses No. 449 and No. 450 — this set of routes provides flexibility when planning daily trips. The metro stations "State University" and "Delisi" are approximately three and four kilometers away respectively — the metro can be reached by public transport without significant time expenditure. The journey to the international airport takes about 40–45 minutes, depending on traffic conditions. This transport scheme makes the residential complex a rational choice for those who regularly travel for business, personal, and tourist purposes.
Features of the Complex
Parkwood 2 is a standalone nine-storey building in which architectural expressiveness is subordinated to practical operational logic and long-term reliability. The foundation is a monolithic frame structural scheme, allowing precise load distribution, reinforcement of load-bearing elements, and a flexible approach to interior planning. The building is perceived as a cohesive whole, without visual overload. The facade composition combines light and dark planes, while panels and decorative elements create surface texture, emphasizing the quality of construction. Large window openings and balcony units with lattice railings form a regular grid, giving the building both strictness and lightness, while the rounded balcony corners soften the geometry. The upper level is organized as a usable roof with terraces and railings, adding a modern accent to the silhouette. At night, facade lighting highlights the building's contours and balcony projections, making the complex a noticeable landmark while maintaining aesthetic restraint. The exterior walls are built from thermoblocks — a material with high strength, thermal insulation, and resistance to external influences. The roof is flat, with reliable waterproofing and an effective drainage system. Interior public areas are finished with wear-resistant materials, and the elevator equipment meets modern technical standards. Utility networks — electricity, water supply, heating — are fully prepared for operation and function autonomously. Fire alarm and intercom systems enhance the level of security. The entrance groups are designed with consideration for the needs of persons with reduced mobility: smooth level changes and sufficient passage width ensure barrier-free access.
Landscaping
The surrounding grounds of Parkwood 2 are organized as a structured space for daily activity, relaxation, and socializing. The courtyard layout is designed for practical use of space and logical distribution of functional zones, ensuring that everyday scenarios are realized without difficulty and movement around the territory is intuitively clear. The inner courtyard is completely closed to outsiders: a multi-level security system includes round-the-clock video surveillance and a security service, allowing residents to focus on their affairs without worrying about external factors. In the evening, thoughtfully designed street lighting operates, improving visibility and orientation. Pedestrian paths are paved with paving slabs, and driveways are designed for personal vehicles and special equipment, including emergency services. Clear separation of traffic flows organizes movement and reduces chaos. Greenery includes lawns, flower beds, decorative shrubs, and trees — it visually organizes the courtyard, softens the noise background, and adds coziness. Relaxation areas are integrated into the overall plan with privacy in mind. For children, there is a separate playground with a safe surface, swings, slides, and sandboxes, and its location provides good visibility from the building. Car owners are offered underground parking, which frees the surface area from cars and maintains the neat appearance of the grounds.
Sales
Parkwood 2 features 50 apartments ranging from 61 to 152 square meters. The range covers both compact options for one or two people and larger configurations with two, three, or four rooms for family living. The planning logic is based on clear zoning and rational use of every square meter, so the space is not overloaded and works efficiently. The apartments are designed following European practice, where functionality of spaces and their interrelation is paramount. This makes it possible to choose a configuration to suit personal needs without complex redevelopments. The increased room size and good insolation make the interiors bright and visually open, while ceiling heights of around three meters add volume. Large-format windows expand the view and strengthen the connection with the surroundings, opening up expressive vistas; open balconies serve as additional space for relaxation or seasonal greenery. The apartments are handed over in a "green frame" condition: utility networks have been laid, interior partitions are erected according to the approved layout, the floor base is leveled with screed, and the walls are prepared for finishing. This approach eliminates the cost of rough work and provides freedom in choosing an interior style. The property can be purchased with equity capital, and a mortgage is also available through TBC Bank. The sales office provides consultation on transaction conditions and supports the client at all stages of registration. Parkwood 2 combines practical layouts, restrained style, and a high level of execution — a project for those seeking quality, functionality, and long-term value.
Developer
The project is being implemented by the development company ParkWood, specializing in residential real estate of a new format with enhanced requirements for construction quality and technical specifications. The work is based on a systematic approach to structures, engineering equipment, and the visual appearance of buildings, drawing on analysis of current industry practices. Over years of presence in the market, the developer has earned a reputation as a stable player, consistently implementing international expertise and technological innovations. Priority remains with solutions oriented towards long-term operation: reduced energy consumption, structural resistance to time-related loads and climatic impacts, careful selection of materials with consideration of their service life. The construction process is accompanied by strict control of technologies and materials — from the selection of suppliers to installation methods and engineering schemes. This approach ensures a balanced result in which operational parameters are combined with expressive architecture. Apartments are considered as an element of an integrated system aimed at rational resource use and sustainable operation. ParkWood builds its activities around the practical value of properties, where technical reliability, energy efficiency, and a neat appearance come together in a well-calibrated and durable product.
What you can buy
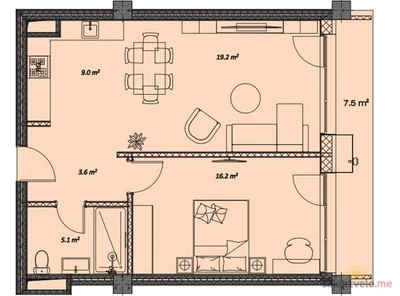 1 left
2-bd61.5 m²
$209,100
$3,400 за м²
apartments
1
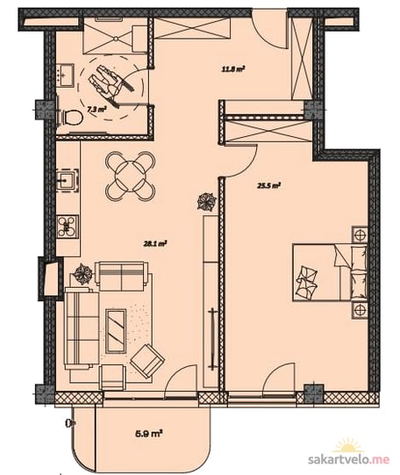 1 left
2-bd80.2 m²
$260,650
$3,250 за м²
apartments
1
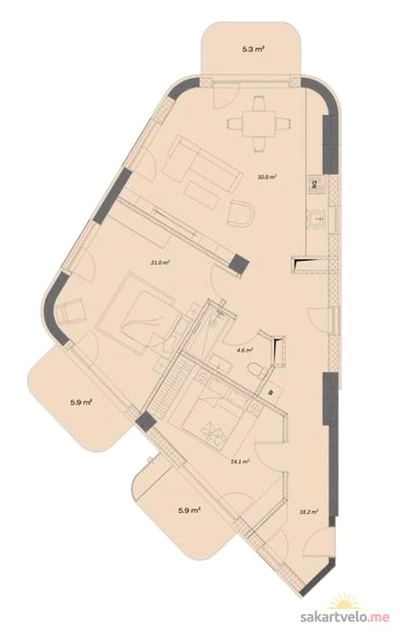 1 left
3-bd107.3 m²
$359,455
$3,350 за м²
apartments
1
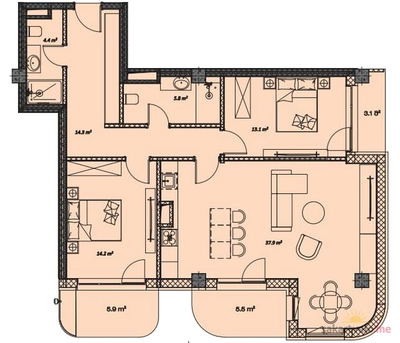 1 left
3-bd107.8 m²
$377,300
$3,500 за м²
apartments
1
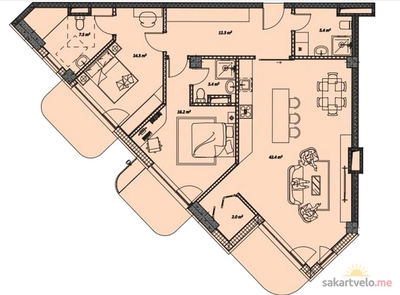 1 left
3-bd124.6 m²
$404,950
$3,250 за м²
apartments
1
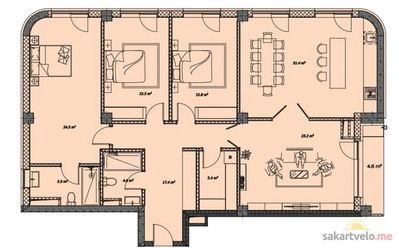 1 left
4-bd152.9 m²
$535,150
$3,500 за м²
apartments
1
Reviews of Parkwood 2
No comments yet. Be the first to share your thoughts.