Partnership Ioseliani 60 Ul Aleksandre Sashi Ioseliani 60
Price from
$90 000
$1 500 / m²
Finish
Pre-finished
Ceilings
3 m
Buildings
1
To the sea
Not on the coast
Apartments
No
Total units
12
Layouts
1
Data updated
Apr 26
Nobody is covering this property yet
Bring a report from the site — photos, a video and answers about what is really happening there — and the contact buttons on this page will lead to you.
I sell this property- The slot is free — always. It is earned with content, never bought.
- Your report stays on the site forever, with your name and contacts — even after the slot expires.
- While the slot is yours, buyers of this property write and call you, not us.
Kvartly expertise
About the project
About Partnership Ioseliani 60 Ul Aleksandre Sashi Ioseliani 60
Details are refreshed automatically from the developer's data
About the Complex
The residential complex built at 60 Aleksandre Ioseliani Street embodies the latest architectural trends and elevated comfort standards. The project is designed for those who value aesthetics, functionality, and a peaceful atmosphere. The four-story building comprises only twelve apartments, ensuring privacy and an intimate living experience. A minimalist facade in neutral tones, large window openings, and well-thought-out floor plans shape the building's appearance, blending seamlessly into the urban fabric. There is no hustle and bustle of crowded high-rises here — instead, a measured pace of life is offered, surrounded by quality architecture and a well-maintained environment.
Advantages
Among the key advantages of the property is its intimate scale: twelve residences ensure seclusion and a minimum of neighbors. The district is quiet while maintaining good transport links to the center. Energy-efficient double-glazed windows, high three-meter ceilings, and spacious balconies make the apartments bright and airy. The monolithic frame technology guarantees durability, while the thermal blocks in the walls preserve a comfortable indoor climate. Surface parking is available for car owners, the territory is enclosed and under round-the-clock surveillance. An elevator, barrier-free entrance, designer lobby decoration, landscape gardening, and several payment options complete the list of advantages.
Location
The house is located in Tbilisi, in the Saburtalo district, at 60 Aleksandre Ioseliani Street. This is an established residential neighborhood with developed infrastructure: grocery stores, pharmacies, cafes, and fitness clubs are nearby. Several educational institutions, including schools and kindergartens, are within walking distance. An important landmark is Tbilisi State University, located close by. Saburtalo is considered one of the dynamically developing districts of the capital, where modern buildings coexist with green zones and park spaces. The location is suitable both for families with children and for young professionals who value the balance between a peaceful environment and urban mobility.
Surroundings
The immediate surroundings of the complex combine mid-rise residential buildings and social facilities. Nearby supermarkets, bakeries, small restaurants, and household service providers cover everyday needs. Medical facilities, including private clinics and dental offices, are within a ten-to-fifteen-minute walk. For leisure, Vake Park and the green alleys of Chavchavadze Avenue are accessible — ideal for walks, jogging, or spending time with children. The educational infrastructure includes both public and private schools, as well as branches of international learning centers. This set of infrastructure amenities makes daily life convenient and eliminates the need for long trips.
Transport
The transport accessibility of the complex is one of its strong assets. A ten-minute leisurely walk brings you to the State University metro station, connecting Saburtalo with other districts of Tbilisi. A city bus stop is located 410 meters away: routes No. 301 and No. 326 depart from here, as well as minibuses No. 401 and No. 551. By private car, the journey to the historical city center takes about half an hour. The railway station is just a seventeen-minute drive away, convenient for intercity trips. The drive to the international airport takes about forty minutes, which will be appreciated by those who travel regularly or fly for work.
Residential Complex Features
The building at 60 A. Ioseliani Street is a single four-story structure built using monolithic frame technology. The external walls are made of thermal blocks, ensuring energy efficiency and temperature comfort in any season. The facade is executed in a restrained palette with minimalist finishes, and in the evening, architectural lighting accentuates the geometry of the forms. The roof is flat, equipped with organized drainage. The interior common areas are finished with quality materials: the entrance doors are insulated, with glazing and an intercom system. An imported passenger-and-freight elevator operates in the building, and the lobbies are designed with attention to detail. The engineering systems are connected to central city utilities. The entrance group is adapted for people with limited mobility.
Landscaping
The adjacent territory is designed with a priority on safety and relaxation. The main part of the courtyard is isolated from vehicle traffic, while the access road for emergency vehicles is paved with asphalt. Walking paths are paved with paving stones and harmoniously integrated into the landscape. Greenery includes perennial lawns and decorative shrub groups with trees. The relaxation area is equipped with garden benches, wooden gazebos, and waste bins. A children's playground with swings, slides, and a sandbox is prepared for the little residents. The surface parking lot eliminates the need to search for a parking spot. Street lighting is implemented using modern lanterns, and the perimeter is under 24/7 video surveillance, enhancing the sense of security.
Property Sales
Twelve apartments with panoramic windows and spacious unglazed balconies are for sale in the complex. The three-meter-high ceilings visually expand the rooms and add airiness. The homes are delivered with partial finishing, leaving owners the freedom to design the interior independently. Layouts range from compact one-bedroom options to more spacious family-sized units. Well-thought-out zoning allows flexible organization of space for individual needs — from a home office to a relaxation area. The small number of residents guarantees a private atmosphere, uncommon in large residential developments. Purchase is possible both in full and via mortgage with flexible programs. Details are clarified at the developer's office.
Developer
The construction of the property is handled by Partnership Ioseliani 60, a developer with a solid reputation in the Tbilisi market. The organization has a track record of several completed residential projects distinguished by meticulous attention to detail and a focus on quality execution. The company's key resource is a team of experienced professionals whose skills allow them to solve architectural tasks of increased complexity. The developer's approach is based on a responsible attitude toward every stage of work and the implementation of advanced construction methods. Previously completed complexes demonstrate a commitment to aesthetics, functionality, and durability. Today, Partnership Ioseliani 60 continues to develop the urban environment, offering original design concepts and shaping modern standards of comfortable housing.
What you can buy
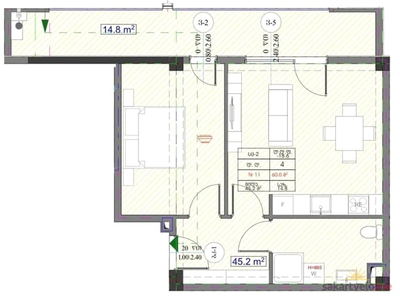 1 left
2-bd60 m²
$90,000
$1,500 за м²
apartments
1
Reviews of Partnership Ioseliani 60 Ul Aleksandre Sashi Ioseliani 60
No comments yet. Be the first to share your thoughts.





