South Valley
Price from
$34 370
$950 / m²
Finish
White frame
Ceilings
3.05 m
Buildings
3
To the sea
Not on the coast
Apartments
Yes
Total units
550
Layouts
161
Data updated
May 5
Nobody is covering this property yet
Bring a report from the site — photos, a video and answers about what is really happening there — and the contact buttons on this page will lead to you.
I sell this property- The slot is free — always. It is earned with content, never bought.
- Your report stays on the site forever, with your name and contacts — even after the slot expires.
- While the slot is yours, buyers of this property write and call you, not us.
Kvartly expertise
About the project
About South Valley
Details are refreshed automatically from the developer's data
About the complex
South Valley is a premium residential complex in Tbilisi where architectural expressiveness meets engineering precision. Three eleven-story buildings form an intimate ensemble, with every detail carefully considered — from façade plasticity to the organization of interior spaces. The project is designed for those who value a balanced combination of aesthetics, reliability, and functional logic. Minimalist forms, quality materials, and integrity of design create an environment conducive to a measured lifestyle in the rhythm of the capital.
Advantages
South Valley stands out for a number of strong points: an intimate scale of development in a location with high potential, distance from traffic noise while maintaining good connectivity with the city, use of premium-grade materials, expressive architecture with a thoughtfully designed night illumination system. Advantages include high-speed low-noise elevators, energy-efficient double-glazed windows, barrier-free entrance groups, underground and surface parking, and round-the-clock video surveillance. The infrastructure includes commercial premises, sports courts, a swimming pool, and flexible purchase terms make the complex accessible to a wide range of buyers.
Location
South Valley complex is located in Tbilisi at 5 Spiridon Virsaladze Street. This is a neighborhood with developing construction and good transport accessibility. The location combines the advantages of capital infrastructure with relative distance from congested central thoroughfares. One of the city's key arteries runs nearby, connecting business districts with exit routes. The location coordinates — 41.64° north latitude and 44.89° east longitude — place the complex in the southeastern part of Tbilisi, where active urban development opens up prospects for property value growth.
Surroundings
The area around South Valley creates a balanced environment for daily life. Within walking distance are retail outlets, pharmacies, and services covering residents' basic needs. On the ground floors of the complex, a chain supermarket, pharmacy, and aesthetic center will be located, eliminating the need to travel for shopping. Proximity to sports and recreational areas completes the picture: the complex's own football, basketball, and tennis courts, as well as a swimming pool, form a full-fledged leisure infrastructure. The surrounding area is actively developing, which will over time enhance the neighborhood's richness in retail, educational, and service facilities.
Transport
The complex is situated along one of the key thoroughfares connecting the business part of the capital with exit routes. This ensures predictable travel time to office and administrative centers without complex interchanges. A five-minute walk away is a stop serving marshrutka No. 409 and buses No. 343 and No. 344, with intervals of 12–15 minutes. Within a radius of less than nine kilometers are Samgori metro station, the bus station of the same name, and Naflugi railway platform, providing quick access to the city center and expanding travel options. Approximately six kilometers away is Ortachala bus station, serving interregional and international routes. The drive to Shota Rustaveli Airport takes about 30–35 minutes, convenient for business and personal travel.
Features of the residential complex
South Valley is a residential ensemble of three eleven-story buildings constructed using monolithic-frame technology designed for seismic loads and long-term operation. The structural scheme ensures stability of load-bearing elements and reduces wear over time. The facades combine light surfaces with dark panels, creating a sense of depth and emphasizing the modern character of the architecture. Clear geometric lines, built-in balconies, and terraces add dynamism and visual lightness to the appearance. Panoramic glazing increases the flow of natural light inside, while evening illumination accentuates key façade elements. Engineering systems — high-speed low-noise elevators, stable electricity and water supply, ventilation — are designed for uninterrupted operation. Entrance groups are adapted for residents with limited mobility, lobbies are finished according to an individual concept, and rooms for strollers and bicycles are provided. The roof drainage system prevents moisture stagnation and protects the waterproofing.
Landscaping
The territory of South Valley is secured and under 24/7 video surveillance. The landscaping follows a unified visual logic: elements are linked by scale, materials, and color, creating a sense of integrity and order. Green areas with lawns, shrubs, and trees form natural barriers between recreation zones and traffic. The courtyard features football, basketball, and tennis courts with high-quality surfaces, a children's playground with diverse play elements, and an outdoor swimming pool. Rooftop terraces with panoramic views are arranged on the top floors. Commercial premises on the ground floors house a supermarket, pharmacy, aesthetic center, and fitness center. Underground parking is allocated for residents' cars, while guest parking spaces are provided near the buildings. Pedestrian routes connect all zones, and evening lighting makes the area safe and aesthetically pleasing.
Sales
The planning system of South Valley is based on the rational use of space: corridors are minimized, each zone is functional. The apartments are delivered in a "white frame" condition — with a prepared floor screed, leveled walls, and utility lines distributed to design points, allowing the owner to immediately proceed with finishing works according to their own taste. High ceilings (3.05 m) and panoramic windows with energy-efficient double-glazed units in metal-plastic frames fill the spaces with light and protect from noise. Areas range from 34 to 112 square meters, with studios and apartments with two, three and four rooms available. The property can be purchased for cash, with a mortgage from TBC Bank, or in installments, which reduces the financial burden and makes the purchase more accessible. Details can be clarified at the sales office, the address of which is indicated on the official website.
Developer
The project is being implemented through the joint efforts of Perspective and Mirex. Perspective has been operating in the Georgian market since 2018 and has established itself as a developer committed to consistent quality, strict process discipline, and the use of high-grade materials. Engineering solutions comply with international regulations, and control is carried out at all stages. Mirex accompanies projects from design through handover, providing continuous technical supervision and compliance with stated parameters. The partnership between the two companies is based on a shared understanding of responsibility towards future owners. Interest from foreign investors confirms the strength of the chosen strategy, while attention to reliability, environmental aspects, and technological innovation builds trust in the projects being implemented.
What you can buy
▦1 left
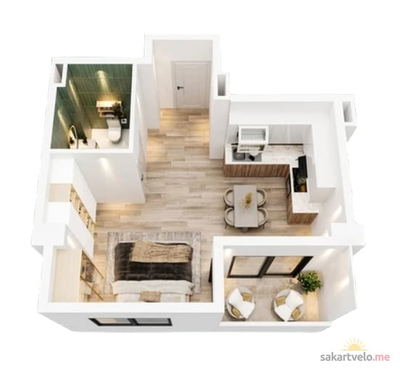
1-bd34.19 m²
$41,028
$1,200 за м²
apartments
1
 5 left
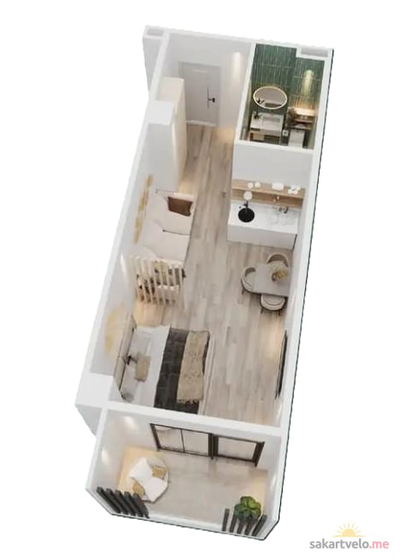
1-bd34.22 m²
$42,300
$1,236 за м²
apartments
5
 5 left
1-bd34.37 m²
$34,370
$1,000 за м²
apartments
5
▦1 left
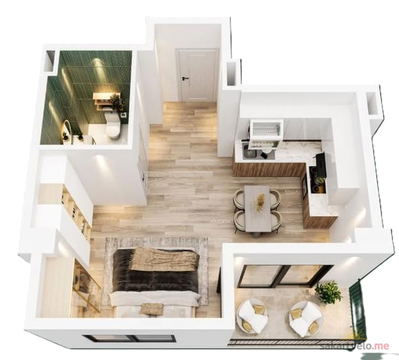
1-bd34.75 m²
$41,700
$1,200 за м²
apartments
1
 1 left
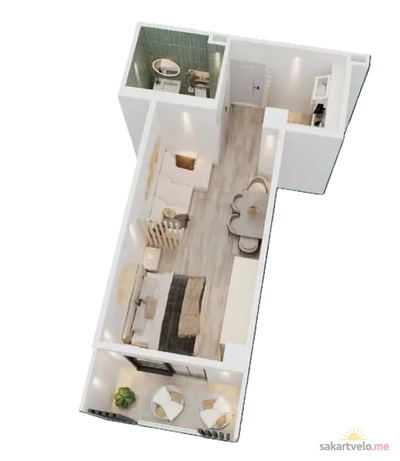
1-bd36.23 m²
$43,476
$1,200 за м²
apartments
1
 4 left
1-bd37.29 m²
$37,290
$1,000 за м²
apartments
4
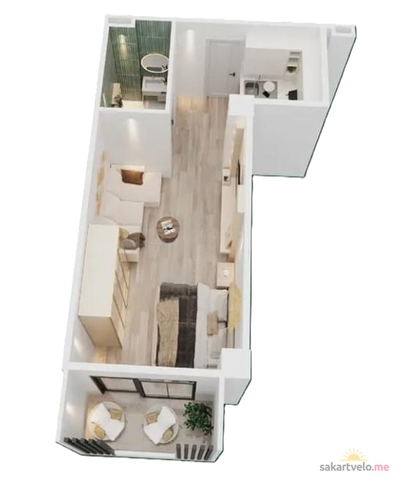 2 left
1-bd38.84 m²
$42,725
$1,100 за м²
apartments
2
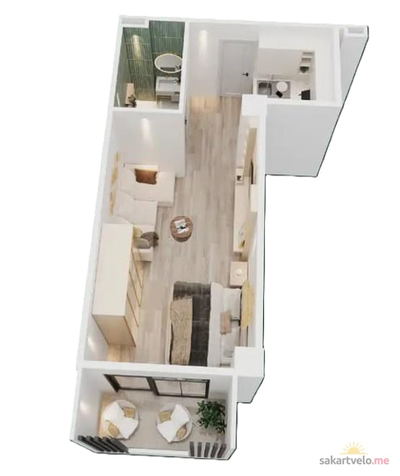 1 left
1-bd38.87 m²
$38,870
$1,000 за м²
apartments
1
Reviews of South Valley
No comments yet. Be the first to share your thoughts.





