Platinum Isani

Price from
$53 520
$1 200 / m²
Finish
Black frame
Ceilings
3 m
Buildings
2
To the sea
Not on the coast
Apartments
No
Total units
261
Layouts
15
Data updated
Apr 6
Nobody is covering this property yet
Bring a report from the site — photos, a video and answers about what is really happening there — and the contact buttons on this page will lead to you.
I sell this property- The slot is free — always. It is earned with content, never bought.
- Your report stays on the site forever, with your name and contacts — even after the slot expires.
- While the slot is yours, buyers of this property write and call you, not us.
Kvartly expertise
About the project
About Platinum Isani
Details are refreshed automatically from the developer's data
About the Complex
Platinum Isani is a large-scale residential complex in Tbilisi that combines thoughtful architecture, quality construction, and modern apartments with improved layouts. The project includes two monolithic-frame buildings ranging from 12 to 18 floors. Completion of construction is planned for the second quarter of 2026. The complex stands out with its expressive façade in light grey and brown tones, a flat roof with organized drainage and evening illumination that accentuates the geometry of the buildings. The interior public spaces are finished in a restrained minimalist aesthetic with a light palette, creating a cozy and inviting atmosphere. The project is being developed by Platinum Group, a company well-known in the construction market of the Georgian capital.
Advantages
The key advantages of Platinum Isani are the well-balanced combination of location, technology, and comfort. The complex is situated in a district with developed transport accessibility: city buses and minibuses run nearby, and the Samgori metro station is about two kilometers away. Among the architectural and engineering solutions, the 3.0-meter ceiling heights, energy-efficient glazing, monolithic-frame construction technology, and low-noise elevators from a foreign manufacturer stand out. Residents have access to underground and guest parking. The territory is closed to outsiders, with 24-hour video surveillance. The surrounding area is well-maintained: wide driveways, a landscaped courtyard with relaxation areas, and a barrier-free environment. Various payment options are available, including mortgages and installment plans.
Location
Platinum Isani residential complex is located in the capital of Georgia, Tbilisi, at 130 Monk Gabriel Salos Avenue. This is the Isani district — one of the dynamically developing sectors of the city on the left bank of the Kura River. The coordinates of the property are: 41.6726° N, 44.8663° E. Proximity to key transport arteries ensures quick connections to the center of Tbilisi and other districts. Within walking distance are stops for surface public transport, from which you can reach any point of the city. The distance to Samgori metro station is about two kilometers. Near the metro station are the bus station and Nafslugi railway station, while the Ortachala central bus station is less than three kilometers away.
Surroundings
The infrastructure of the Isani district around Platinum Isani is rich with everyday amenities. Within walking distance — Nikora supermarket, various minimarkets, and the Domino shopping center, which houses shops, services, and food outlets. For motorists, there is a gas station, car wash, and auto repair shop nearby. Fitness enthusiasts have access to a fitness center, football field, Olympic swimming pool, and the Shevardeni Rugby Stadium. Families with children can rely on nearby secondary schools No. 83 and No. 124, Dirsi Ortaöğretim Okulu school, and several kindergartens. The area has pharmacies, a dental clinic, bank branches, and a post office. The security of the territory is further ensured by a police station located nearby. Among cultural landmarks, the St. Barbara Church stands out.
Transport
Transport accessibility of Platinum Isani is one of the project's significant advantages. 55 meters from the complex there is a stop serving bus routes No. 310 and No. 372, as well as minibuses No. 523 and No. 545. The service interval does not exceed 15 minutes, ensuring stable connections to different parts of Tbilisi. Samgori metro station is approximately two kilometers away: nearby there is the bus station of the same name and Nafslugi railway station, opening up opportunities for trips outside the capital. The Ortachala central bus station is less than three kilometers away — a convenient departure point for intercity routes. The journey to Shota Rustaveli International Airport takes about 21 minutes, which will be especially appreciated by those who frequently travel or fly on business.
Residential Complex Features
The architectural appearance of Platinum Isani is formed by two buildings with floor counts from 12 to 18 levels, constructed using monolithic-frame technology. The structural scheme provides a high margin of safety and durability. The facades are clad in brick and decorative plaster, with a color scheme built on a combination of light gray and brown shades. The flat roof is equipped with organized drainage, and architectural lighting is turned on at night. Low-noise freight-passenger and passenger elevators are installed in the entrances, and the entry groups feature glazed door structures with thermal insulation. The public lobbies are finished in a light minimalist palette with a designer accent. The project features a barrier-free environment. The complex is fully equipped with utilities: gas, central water supply, electricity, and sewerage. Engineering systems include fire safety and intercoms.
Landscaping
The surrounding area of Platinum Isani is designed with principles of privacy and comfort in mind. The courtyard is completely closed to outsiders, with fencing installed around the perimeter and a video surveillance system operating. Asphalt driveways and pedestrian paths paved with tiles are complemented by street lamps whose design echoes the architecture of the complex. Greenery includes the planting of deciduous trees and ornamental shrubs, forming a natural environment for relaxation. Eco-gazebos and wooden benches are placed in the courtyard. For car owners, underground parking and guest parking spaces are provided. The ground floor of the buildings is allocated for commercial premises: a supermarket, café, pharmacy, children's room, and offices can open here, making the complex self-sufficient and convenient for residents.
Property Sales
Platinum Isani's housing stock includes 261 apartments ranging from 44 to 77 square meters. Each space is designed to efficiently use every meter and create functional living zones. Open layouts, panoramic windows, and quality materials form a comfortable living environment. All apartments are delivered in two finishing options — "black frame" and "white frame," giving future owners the freedom to design the interior to their own taste. The glazing is made of metal-plastic structures with energy-saving double-glazed windows. The 3-meter ceiling height visually expands the space. Each apartment is equipped with an open balcony with tempered glass railing. Buyers have access to mortgage programs through TBC Bank and installment plans — sales department specialists provide detailed consultations.
Developer
Platinum Isani is being built by Platinum Group — one of the notable players in the Tbilisi real estate market. The developer specializes in the construction of multifunctional residential complexes where a high level of comfort is combined with quality execution. The philosophy of Platinum Group is based on the desire to create a favorable living environment in a short time frame. Each property delivered under this brand confirms the expertise and reliability of the developer. The company focuses on modern technologies and materials, which directly affects the durability and stability of buildings. Special attention is paid to the infrastructure development of projects: Platinum Group strives to create not just square meters, but a holistic community where residents can comfortably live, work, and relax, finding everything they need close to home.
What you can buy
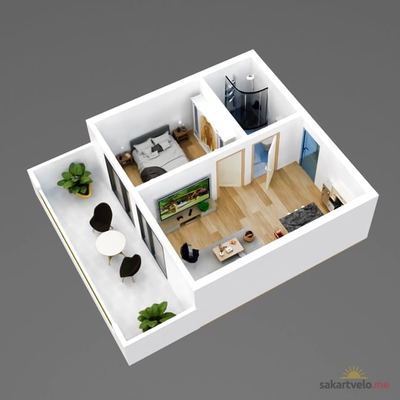 1 left
1-bd44.6 m²
$53,520
$1,200 за м²
apartments
1
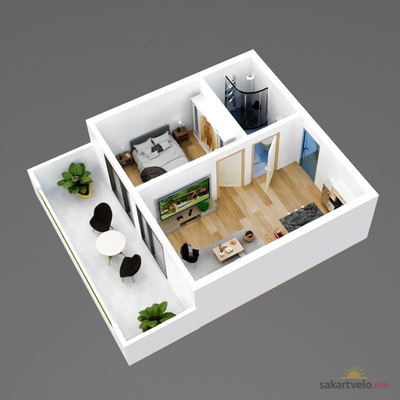 1 left
1-bd44.7 m²
$53,640
$1,200 за м²
apartments
1
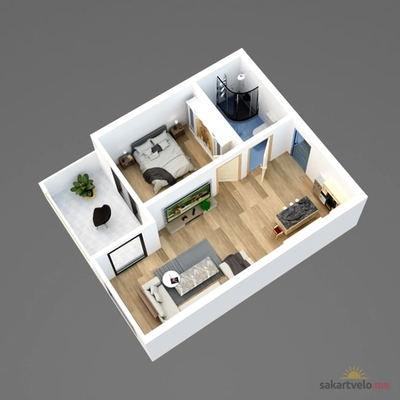 1 left
1-bd45.3 m²
$54,360
$1,200 за м²
apartments
1
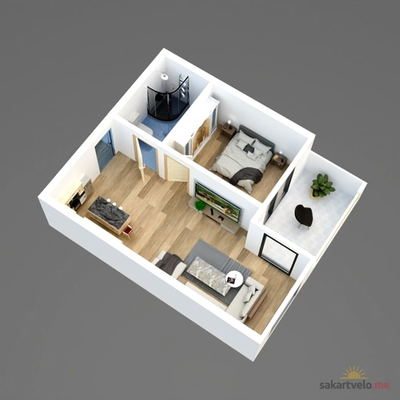 1 left
1-bd45.7 m²
$54,840
$1,200 за м²
apartments
1
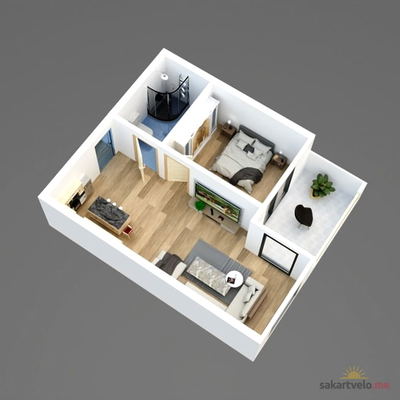 1 left
1-bd45.9 m²
$55,080
$1,200 за м²
apartments
1
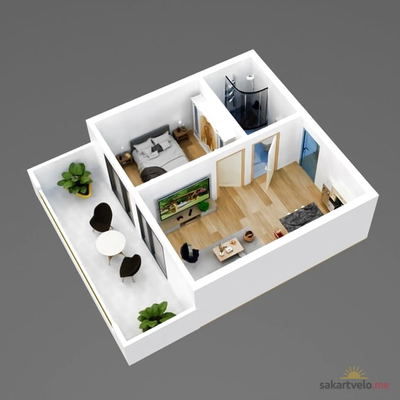 1 left
1-bd46.4 m²
$55,680
$1,200 за м²
apartments
1
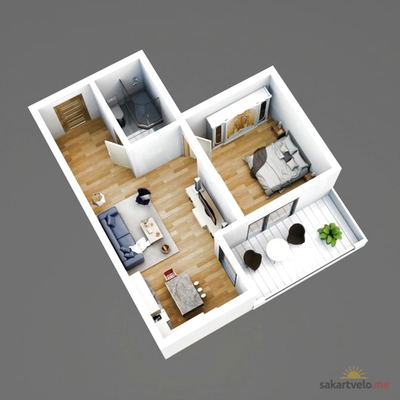 1 left
1-bd48 m²
$57,600
$1,200 за м²
apartments
1
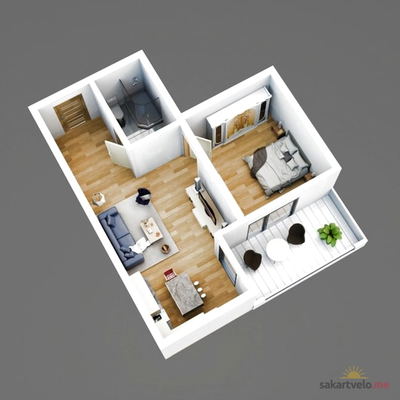 1 left
1-bd48.2 m²
$57,840
$1,200 за м²
apartments
1
Reviews of Platinum Isani
No comments yet. Be the first to share your thoughts.