Premier Building Development Ul Luka Asatiani 101 103a

Price from
$36 955
$950 / m²
Finish
White frame
Ceilings
3 m
Buildings
1
To the sea
800 km
Apartments
No
Total units
128
Layouts
12
Data updated
Apr 27
Nobody is covering this property yet
Bring a report from the site — photos, a video and answers about what is really happening there — and the contact buttons on this page will lead to you.
I sell this property- The slot is free — always. It is earned with content, never bought.
- Your report stays on the site forever, with your name and contacts — even after the slot expires.
- While the slot is yours, buyers of this property write and call you, not us.
Kvartly expertise
About the project
About Premier Building Development Ul Luka Asatiani 101 103a
Details are refreshed automatically from the developer's data
About the Complex
At 101–103a Luka Asatiani Street in Batumi, a high-rise residential complex is being built, setting a new standard of quality for the living environment. The architectural concept combines an expressive silhouette with a thoughtfully planned internal structure — here form does not detach from content but directly serves everyday life scenarios. The project is designed for those seeking not a temporary shelter but lasting value: reliable construction, balanced layouts, and surroundings that are comfortable to live in and grow with. The building remains relevant for decades thanks to the technological reserve built into every system — from the structural frame to the engineering utilities.
Advantages
The residential units are suitable for both permanent living and seasonal vacations. Nearby are everyday amenities within easy reach. The seacoast is about a ten-minute walk away, eliminating the need to rely on transport every time you go to the beach. The windows open up panoramic views of the cityscape and mountain terrain. Multi-layer sound insulation blocks out external noise, preserving quiet inside. The layout solutions eliminate unused zones and are driven by real ergonomics. Panoramic openings flood the rooms with daylight. The interior design maintains a contemporary aesthetic without excessive ornamentation. Lighting scenarios create atmosphere through a combination of sources at different levels. The structure has enhanced seismic reliability. The engineering systems incorporate the latest generation technologies. The landscaped courtyard is designed for leisurely walks and outdoor relaxation. The children's play area is equipped with safe surfaces. The internal infrastructure covers the basic needs of residents. Round-the-clock monitoring and physical security maintain a safe environment. The ceiling height adds air and visual spaciousness. The building is connected to all utility networks and gasified. Parking spaces are distributed between an underground level and an open area. High-speed European-made elevators move residents quietly and quickly. The property is of interest as a capital investment tool. The developer works with a reliable banking institution offering a mortgage on balanced terms.
Location
The complex is located in Batumi on Luka Asatiani Street — in a part of the city with a dense interweaving of residential neighborhoods and commercial activity. The geographical coordinates 41.63857145° north latitude and 41.641258° east longitude place the property in a zone with excellent connectivity: major roads run in close proximity without creating noise discomfort for residents. The distance to the shoreline is about eight hundred meters — a distance easily covered on foot that makes the sea part of the everyday backdrop rather than a special trip. The area is actively filling with service, retail, and leisure facilities while maintaining a sufficiently calm rhythm for comfortable living. The location is equally valued by those planning to stay permanently in the city and by buyers considering the property as a seasonal asset or a source of rental income.
Surroundings
Within walking distance of the building, a complete ecosystem of everyday services has formed. Grocery markets, pharmacies, and bank branches are located within a few minutes' walk, eliminating the need to use transport for daily errands. Food outlets — from small coffee shops to restaurants serving Georgian and European cuisine — create a diverse gastronomic palette. Educational institutions, including schools and extracurricular development centers, are within the district, simplifying logistics for families with children. Medical clinics and diagnostic centers provide services of various profiles. Green public spaces nearby allow for diverse leisure activities with walks in nature. The character of the surrounding development combines modern high-rise projects with a historically established environment, forming a dynamic urban context that continues to evolve and attract investment. Proximity to transport hubs provides quick access to other districts, while the proximity to the sea adds a resort element.
Transport
The location features a well-developed road network and the ability to quickly reach key destinations. The former bus station building is about one and a half kilometers away — a distance easily walked without strain. To the international airport, under normal traffic conditions, the trip takes about 15 minutes, which is valuable for regular travel. The nearest public transport stop is 170 meters from the building: with an interval of 10–15 minutes, minibuses on routes No. 400, 401, 402, 441, and 442 operate here, as well as city buses No. 1 and 1a. This frequency of service ensures stable mobility without relying on a personal car. The "Metro" passenger hub, about three kilometers away, serves intercity routes, connecting Batumi with other settlements in the region. Another major hub — "Batumi Central" — is approximately five kilometers away, combining a bus station and a railway platform, expanding options for long-distance travel. The journey to the airport from this point takes about 20 minutes. The configuration of the transport environment covers pedestrian, bus, intercity, and air routes, enhancing freedom of movement and simplifying business, domestic, and tourism tasks.
Features of the Residential Complex
The high-rise tower at Asatiani, 101–103a forms an expressive vertical volume with a deliberately strict geometry of facades. The main mass rests on a stylobate with glazed curtain walling, visually softening the massiveness of the building and giving the lower tier a sense of permeability. The engineering scheme is based on the monolithic frame principle, which resists deformation and is adapted to local climatic conditions — wind loads, temperature fluctuations, and high humidity. The color scheme is contrasting: a deep graphite-blue background interacts with warm-toned brick inserts. Vertical accents direct the eye upward, while balcony bands break the plane into rhythmic horizontals. The finishing panels are equipped with a protective coating that ensures color saturation and protects the structure from atmospheric wear. The balconies play a dual role: on the one hand, their metal railings add transparency and lightness; on the other, the offset depth of the recesses creates a play of light and shadow that enriches the plasticity of the facade. The glazing is executed with large curtain wall units in a clear modular rhythm, giving the surfaces orderliness and filling them with light. The silhouette is crowned by a horizontal cornice band that gathers the upper floors into a single whole. At night, the building is transformed by contour lighting: LEDs run along the vertical inserts and balcony outlines, making the tower a noticeable landmark and emphasizing the depth of the relief. The entrance area is barrier-free: smooth ramps, enlarged openings, and a clear signage system facilitate movement for residents with limited mobility. The engineering content covers water supply, electrical network, telecommunications, ventilation circuit, gas supply, and fire automation with early smoke detection sensors. Vertical transport is provided by freight-passenger elevators of imported manufacture, designed for high load and characterized by silent and smooth operation. The decoration of the lobbies uses wear-resistant materials, and the color scheme is in calm tones with moderate accents. Overall, the new building gives the impression of a cohesive engineering structure where the aesthetics of the facade are a direct extension of the functional solutions.
Landscaping
The adjoining territory is organized around the principles of free movement and clear route logic. The driveway is leveled with asphalt without height differences, and the pedestrian paths are paved with tiles fitted precisely. A neat curb line and carefully finished joints ensure unobstructed movement in any weather and lighting conditions. The lighting scheme is designed to eliminate sharp brightness contrasts: lamps are placed in a uniform grid, and in the evening the area remains legible and safe. The landscaping uses perennials adapted to the coastal climate: ornamental shrubs, grass areas, and compact trees are distributed without overcrowding the space, maintaining a neat appearance year-round. For young children, a playground with a shock-absorbing base and equipment made of durable materials has been set up — its configuration provides a good view from adjacent areas where parents can sit on benches. Quiet rest areas are set back from the driveways and screened by vegetation from dust and noise. The underground parking accommodates 23 cars, protecting them from precipitation and overheating; an additional area is allocated for open parking. The ground floors are given over to commercial premises — shops, cafes, offices — which enliven the lower level of the building and integrate it into the fabric of street activity without compromising the privacy of the residential floors.
Housing Sales
The complex's housing stock comprises 128 apartments ranging in area from 36.9 to 140 square meters. Compact studios are geared toward rational living, while two- and three-bedroom options open up space for interior experiments and flexible organization of space. All units are delivered in a "white frame" condition: utility mains are laid out, partitions are erected according to the design, floors are leveled with screed, and walls are prepared for finishing coatings. This scope of basic work gives the buyer freedom in choosing style and materials, while simultaneously shortening the preparatory phase before final finishing. The window units are metal-plastic with double-glazed chambers, designed for energy efficiency and effectively dampening street noise. The internal logic of the layouts clearly separates day and private zones, provides storage niches, and orients the light openings to maximize the use of natural light. Enlarged windows and open balconies strengthen the connection between the interior and the outdoor landscape. Financial acquisition instruments include mortgage programs from TBC Bank and installment plans with a down payment from 30%. Sales department managers provide advice on lending parameters, payment schedules, and legal procedures, simplifying the path from apartment selection to property title registration. The project combines expressive architecture with engineering reliability, forming a noticeable landmark on the resort real estate market and setting the bar for subsequent development initiatives.
Developer
Premier Building Development has built its reputation on a foundation of engineering discipline and attention to architectural individuality. At the heart of its approach are not standard solutions but precise calculation of structures, expressive facade geometry, and comprehensive development of sites where every square meter serves a specific purpose. The developer's portfolio is concentrated on the Black Sea coast, and Batumi holds a strategic position within it — a city with dynamic infrastructure and a steady influx of capital into the residential sector. The long-term strategy is evident in the choice of materials, the safety margin of load-bearing systems, and the detailed design of layouts, where functionality prevails over ostentatious scale. This course strengthens trust in the firm as a market participant betting on thoughtful territorial development rather than opportunistic competition. Premier Building Development is consistently shaping a direction where residential and recreational components merge into a unified concept of sustainable value — and the current project on Luka Asatiani Street serves as yet another confirmation of this philosophy.
What you can buy
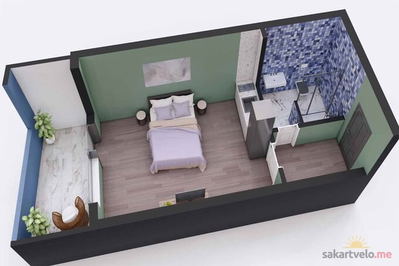 1 left
1-bd38.9 m²
$36,955
$950 за м²
apartments
1
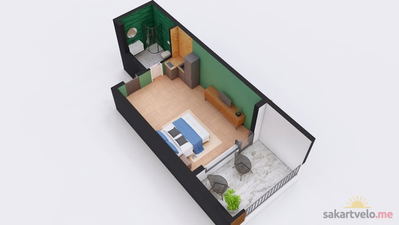 1 left
1-bd42.4 m²
$40,280
$950 за м²
apartments
1
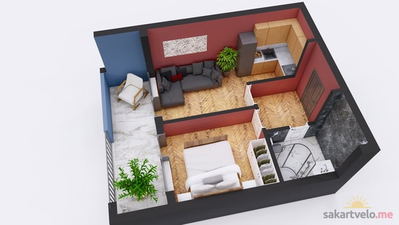 1 left
2-bd44.7 m²
$42,465
$950 за м²
apartments
1
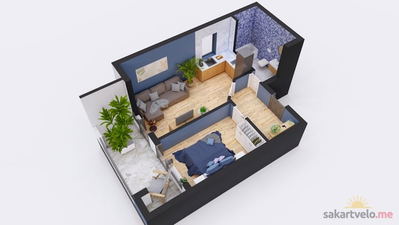 1 left
2-bd48.9 m²
$46,455
$950 за м²
apartments
1
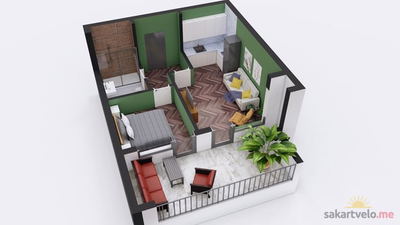 1 left
2-bd51.3 m²
$48,735
$950 за м²
apartments
1
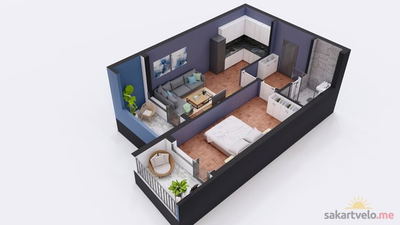 1 left
2-bd58.8 m²
$55,860
$950 за м²
apartments
1
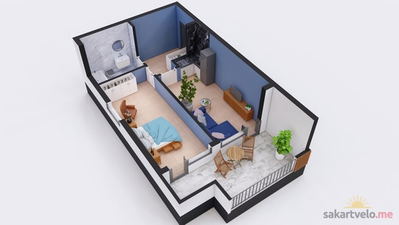 1 left
2-bd61.8 m²
$58,710
$950 за м²
apartments
1
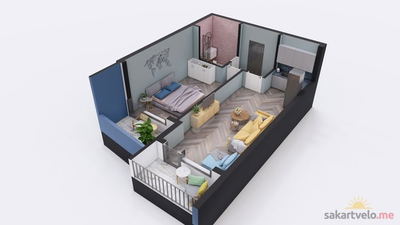 1 left
2-bd62.4 m²
$59,280
$950 за м²
apartments
1
Reviews of Premier Building Development Ul Luka Asatiani 101 103a
No comments yet. Be the first to share your thoughts.