Premium Development Ul Chubinidze 22 24

Price from
$75 775
$1 600 / m²
Finish
Green frame
Ceilings
3 m
Buildings
1
To the sea
Not on the coast
Apartments
No
Total units
30
Layouts
9
Data updated
Apr 25
Nobody is covering this property yet
Bring a report from the site — photos, a video and answers about what is really happening there — and the contact buttons on this page will lead to you.
I sell this property- The slot is free — always. It is earned with content, never bought.
- Your report stays on the site forever, with your name and contacts — even after the slot expires.
- While the slot is yours, buyers of this property write and call you, not us.
Kvartly expertise
About the project
About Premium Development Ul Chubinidze 22 24
Details are refreshed automatically from the developer's data
About the Complex
The residential complex at 22–24 Chubinidze Street in Tbilisi is a four-storey building of an intimate format, designed for just 30 apartments. The architectural concept is based on a combination of restrained aesthetics and rational use of every square metre. The facades, clad in warm-toned brick and light panels, form a clear graphic silhouette, while the well-proportioned window openings give the building expressiveness without visual overload. The project is aimed at those who appreciate the tranquility of a closed courtyard, thoughtful engineering, and solid workmanship. The monolithic frame construction and modern thermal insulation materials ensure the longevity of the building and a comfortable microclimate at any time of the year.
Advantages
The residential complex at 22–24 Chubinidze combines intimacy and high quality of execution. Among the key advantages are expressive architecture with brick cladding and night lighting, a closed courtyard with landscaping and video surveillance, as well as underground parking that frees the courtyard from cars. The building features a low-noise elevator and a barrier-free entrance for people with limited mobility. All engineering systems are connected to centralized city networks, and the three-metre ceiling height adds space and air. Apartments — from 43 to 127 m² with two to four rooms — are suitable for both individual living and families. A school is nearby, and transport accessibility includes the metro, bus routes, and railway. Purchase is available through a mortgage from a partner bank, making the acquisition more flexible. The developer Premium Development has been confirming its reliable business reputation since 2022.
Location
The complex is located in Tbilisi, at 22–24 Chubinidze Street. This is an area with established development, where the living environment is combined with convenient access to urban infrastructure. The coordinates — 41.695° N, 44.821° E — indicate a location in the eastern part of the capital, near key transport arteries. From here it is convenient to get both to the central districts of Tbilisi and to the exit highways. Nearby there are educational institutions, including a school, which makes the location attractive for families. The area is characterised by moderate building density and the presence of necessary everyday services within walking distance. The location was chosen with a view to a balanced combination of privacy and urban mobility.
Surroundings
The immediate surroundings of the complex are formed mainly by mid-rise residential buildings, which maintains a calm rhythm of everyday life. Within walking distance there is a school, grocery stores and small cafes providing basic daily needs. Green areas along neighbouring streets and the complex's own landscaped territory create a visually pleasing environment. Commercial premises on the ground level of the building expand the infrastructure capabilities directly within the complex — a pharmacy, a service salon or office spaces can be located here. The area is actively developing while maintaining a measured character. The absence of intense transit traffic directly in front of the building reduces noise levels, and the closed courtyard format additionally shields residents from external factors.
Transport
The transport accessibility of the complex at 22–24 Chubinidze is built around several complementary routes. A major highway runs approximately 840 metres away, providing quick access to main destinations without unnecessary manoeuvres. 150 metres away there is a stop for minibus No. 434 with an average interval of about twelve minutes — a convenient option for trips without relying on a personal car. Avlabari metro station is a ten-minute walk away and connects the area to other parts of Tbilisi via reliable and schedule-predictable transport. The railway station is accessible in about ten minutes by car, opening up opportunities for suburban trips. The journey to Tbilisi International Airport takes about thirty minutes, which is comfortable for regular flights and business meetings. The well-thought-out logistics allow you to distribute time between work, personal matters and leisure without transport difficulties.
Features of the Complex
The four-storey building at 22–24 Chubinidze is built using monolithic frame technology, ensuring high load-bearing capacity and geometric stability throughout its entire service life. The external walls are made of thermal blocks with excellent thermal insulation characteristics, which maintain a balanced temperature regime inside the premises in any season. The facade solution combines natural brick in a warm shade and light panels with a smooth texture: the contrast of materials gives the appearance graphic quality, and the rhythmic alternation of window openings of different formats enhances vertical dynamics. Balconies extended beyond the facade line add volume and plasticity. The first level is visually lightened by increased glazing, and the entrance group is neatly integrated into the overall contour. At night, the architecture is revealed through a delicate lighting system that emphasises verticals and material textures. The engineering systems are powered from centralized water and electricity supply networks. Inside, emergency alert lines, intercom communication and navigation elements are provided. An elevator with smooth travel and increased load capacity, a barrier-free entrance, as well as ventilation designed for stable air exchange complement the technical equipment. Common areas are finished with wear-resistant materials designed for intensive daily use.
Landscaping
The adjacent territory is organised on the principle of clear separation of pedestrian and traffic flows. The driveways are asphalted to withstand regular load, and the pedestrian paths are paved with tiles resistant to temperature changes and abrasion. The routes are laid out logically and directly connect key points: entrance groups, recreation areas and parking levels. The inner courtyard is closed to outsiders, creating a safe environment for walking with children and quiet pastime. In different parts of the courtyard there are wooden gazebos, fixed benches, shrubs and trees are planted. The greenery not only structures the space but also reduces dust levels, partially shielding external noise. Round-the-clock video surveillance covers entrances, driveways and courtyard areas, increasing the security of the territory. The parking infrastructure includes surface guest areas and a full-fledged underground parking for permanent car storage — the courtyard remains free of cars. The commercial premises on the ground floor expand the functionality of the complex, making necessary services available directly on the territory.
Sales
The complex at 22–24 Chubinidze Street offers apartments ranging from 43 to 127 square metres with two, three or four rooms. This range of layouts allows you to choose an option both for a single person and for a full family: you can allocate a home office, a guest area or a spacious kitchen-dining room. The internal zoning is designed with an emphasis on convenient furniture placement and natural movement within the premises without losing usable space. The apartments are handed over in a "green frame" condition — this is a prepared basis for further finishing: utilities are fully laid out, interior partitions are installed, floors are levelled with screed, walls are ready for final coating. This format gives owners freedom in implementing interior solutions. The financial terms provide for both full payment with own funds and mortgage lending through a partner bank. A flexible payment system helps distribute the burden and make the transaction predictable. Completion of construction is planned for the second quarter of 2026, starting price from $75,775.
Developer
Premium Development has been operating on the real estate market since 2022, building its activities on the principles of responsibility, precise planning and strict compliance with obligations. From the very first days, the company focused on process manageability and predictability of results, which allowed it to earn the trust of buyers and strengthen relations with contractors in a short time. The team includes specialists with many years of industry background, possessing knowledge of technologies, regulatory framework and organisational mechanisms. Such human resources ensure stable quality at all stages: from design to commissioning of the facility. A systematic approach to construction management minimises production risks and allows maintaining calendar schedules without disruptions. Internal regulations, multi-stage quality control and coordinated work of all participants have a positive impact on the final result. The accumulated experience and established business reputation have become the foundation for further development and expansion of the project portfolio. Today, Premium Development is steadily strengthening its position in the market, confirming that professional management and a responsible attitude to business yield tangible results.
What you can buy
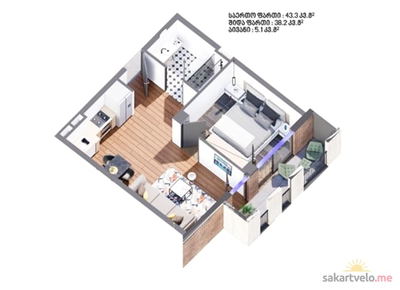 1 left
2-bd43.3 m²
$75,775
$1,750 за м²
apartments
1
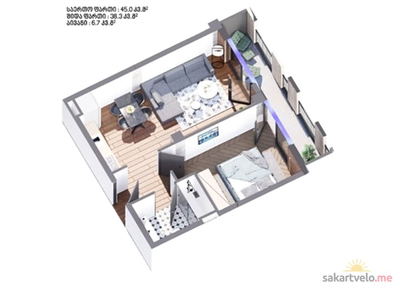 1 left
2-bd45 m²
$78,750
$1,750 за м²
apartments
1
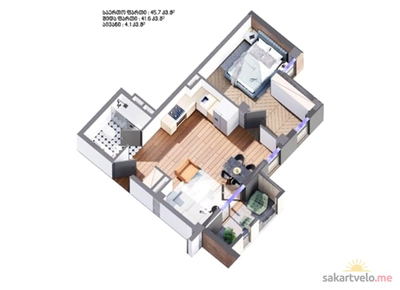 1 left
2-bd45.7 m²
$79,975
$1,750 за м²
apartments
1
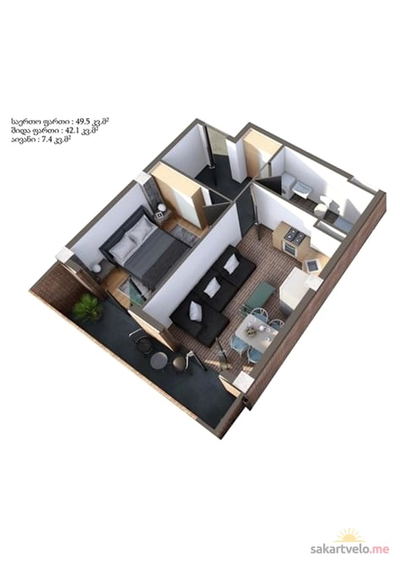 1 left
2-bd49.5 m²
$86,625
$1,750 за м²
apartments
1
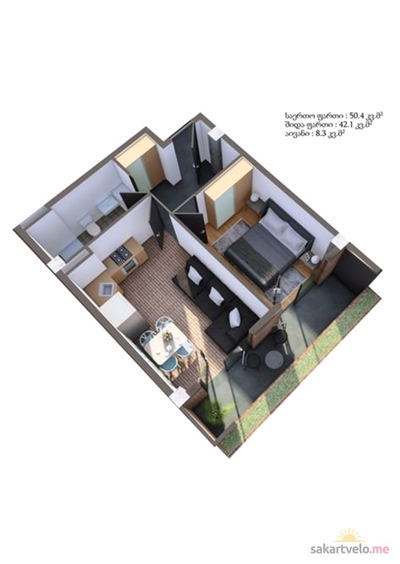 1 left
2-bd50.4 m²
$88,200
$1,750 за м²
apartments
1
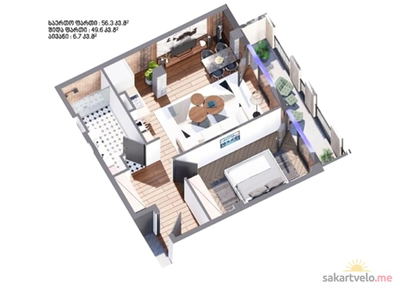 1 left
2-bd56.3 m²
$98,525
$1,750 за м²
apartments
1
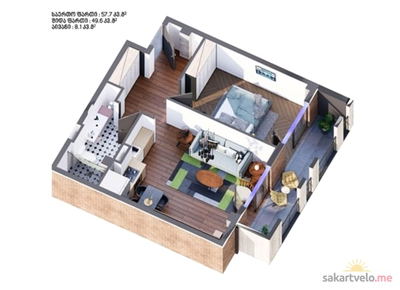 1 left
2-bd57.7 m²
$92,320
$1,600 за м²
apartments
1
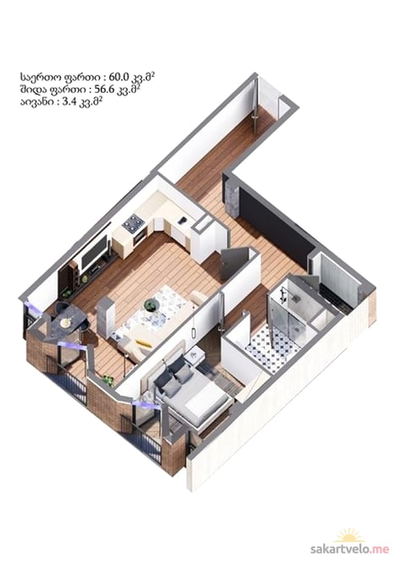 1 left
2-bd60 m²
$96,000
$1,600 за м²
apartments
1
Reviews of Premium Development Ul Chubinidze 22 24
No comments yet. Be the first to share your thoughts.