Lisi New Yard

Price from
$71 610
$1 400 / m²
Finish
White frame
Buildings
7
To the sea
Not on the coast
Apartments
Yes
Total units
41
Layouts
20
Data updated
Apr 6
Nobody is covering this property yet
Bring a report from the site — photos, a video and answers about what is really happening there — and the contact buttons on this page will lead to you.
I sell this property- The slot is free — always. It is earned with content, never bought.
- Your report stays on the site forever, with your name and contacts — even after the slot expires.
- While the slot is yours, buyers of this property write and call you, not us.
Kvartly expertise
About the project
About Lisi New Yard
Details are refreshed automatically from the developer's data
About the Complex
Lisi New Yard is a new-format residential quarter that combines the comfort of city living with proximity to nature. The ensemble of seven five-story buildings is located in one of the greenest corners of Tbilisi, next to Lisi Lake. The architectural design emphasizes minimalism and modernity, while the surrounding landscape with abundant greenery creates the feeling of a countryside retreat within the metropolis. The project is designed for those who value peace, fresh air, and a measured pace without giving up all the benefits of developed urban infrastructure.
Advantages
The key advantages of the complex cover a wide range of aspects — from location to construction quality. The area boasts a favorable environmental situation, and the expressive architecture harmonizes with the natural surroundings. All necessary infrastructure is within walking distance. Natural materials and enhanced thermal and sound insulation are used in construction. The apartment space is visually expanded by increased ceiling heights, and the well-thought-out layouts cater to a variety of needs. The territory is landscaped, well-maintained, and under 24-hour security. Residents enjoy quiet elevators, stylishly designed lobbies, and their own underground parking. All utilities are centralized, and flexible payment terms are available: mortgages and installments make the purchase accessible and investment-attractive. The developer's many years of experience confirm reliability.
Location
The complex is being built at 99 Avto Varazi Street, in close proximity to Lisi Lake — one of Tbilisi's main natural landmarks. This is the western part of the capital, which is actively developing while maintaining a calm, almost resort-like character. The distance to the city center is about forty minutes by transport. A major highway passes nearby, connecting the area with other parts of Tbilisi. Thanks to its favorable location, future residents can combine a measured lifestyle among picturesque green areas with easy access to all key points of the Georgian capital.
Surroundings
Everyday infrastructure is concentrated within a five-to-ten-minute walk from the residential buildings. For families with young children, there are preschool institutions No. 201, Geo-Park, and Leader Land Nutsubidze nearby. The educational cluster includes the British and American schools, as well as educational institutions Mtsignobarukhutsesi, Millennium, and Secondary School No. 102. Two kilometers from the complex — a universal shopping center, grocery and household stores, a pharmacy, bank branches, coffee shops, cafes, a pizzeria, a hair salon, and a dental clinic. The main natural advantage of the location is the proximity to Lisi Lake with its extensive park area, ideal for walks, jogging, and outdoor relaxation at any time of the year.
Transport
The transport network around the new development is well-developed and allows quick access to different parts of the city and beyond. Just 240 meters from the complex is a public transport stop served by bus No. 329 with a frequency of approximately once every 50 minutes. The Vazha-Pshavela and State University metro stations are four kilometers away — they are easy to reach. Approximately nine kilometers away are the Didube railway platform and bus station, from which services depart to various regions of the country. The trip to central Tbilisi takes approximately 40 minutes, and the journey to the international airport takes about 45 minutes, which is especially convenient for frequently traveling residents.
Features of the Residential Complex
The residential ensemble consists of seven five-story buildings, designed in a unified modern style. The architectural appearance is delicately integrated into the natural context, creating an atmosphere of comfort and visual harmony. The low-rise format and the absence of high-rise dominants around enhance the feeling of spaciousness and freedom. The structural foundation is a monolithic reinforced concrete frame, guaranteeing strength and variability of planning solutions. Interior and exterior walls are built from brick, insulated with eco-friendly material, and the facade is finished with face brick. The premises are fitted with panoramic metal-plastic windows with energy-efficient glazing units, providing excellent sound insulation and maintaining a comfortable indoor climate. Entrances are equipped with low-noise elevators, and the halls and corridors are finished with decorative plaster and porcelain stoneware. Entrance groups have thermal-insulated glazing and an intercom system. Interior lighting is carefully designed: wall and ceiling lighting creates a warm, welcoming atmosphere, and special areas for baby strollers add convenience to everyday life.
Landscaping
The surrounding area of Lisi New Yard was designed with a focus on the comfort and safety of all residents. The courtyard features play areas for children of different ages and sports grounds, allowing adults to stay active without leaving the complex. For quiet outdoor relaxation, wooden gazebos and benches have been installed. The landscape planting includes mature trees, ornamental shrubs, and flower beds, creating a cozy, almost park-like environment. Pedestrian paths are paved with tiles, with lanterns placed along them for evening lighting. Cars are accommodated in an underground parking lot, with surface spaces allocated for guest vehicles. The complex is equipped with modern security systems: entrance doors have reinforced locks, and 24-hour video surveillance monitors the perimeter and common areas.
Sales
Apartments are handed over to owners in a white shell condition, leaving maximum freedom for individual interior design. The living area ranges from 46 to 115 square meters, allowing one to choose an option for a single person or a large family. The offering includes one-, two-, and three-bedroom units. Each room is fitted with metal-plastic window units with energy-saving glazing, and open balconies with railings are provided. High ceilings visually increase the volume of the rooms, and generous glazing fills them with natural light. Financing options include mortgages and installments; more detailed terms can be obtained from the developer's official website or directly at the sales office.
Developer
The project is being implemented by Premium House, a company operating in the construction market since 2016. The organization has established itself as a reliable developer, consistently fulfilling its obligations regarding quality and project completion deadlines. Successfully completed earlier projects attest to the high qualifications and coordinated work of the team. A reputation as a responsible partner and client trust serve as the foundation for the company's sustainable growth and the advancement of its activities to new levels. Detailed information about the developer's portfolio and current initiatives is available on its official website.
What you can buy
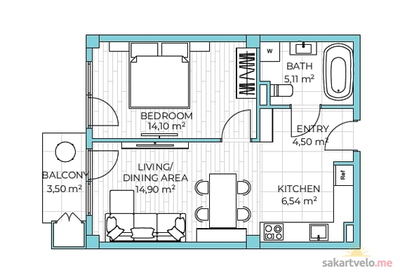 1 left
1-bd49.9 m²
$77,345
$1,550 за м²
apartments
1
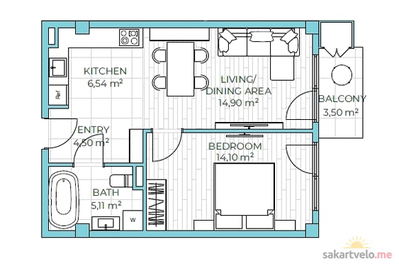 4 left
1-bd49.9 m²
$77,345
$1,550 за м²
apartments
4
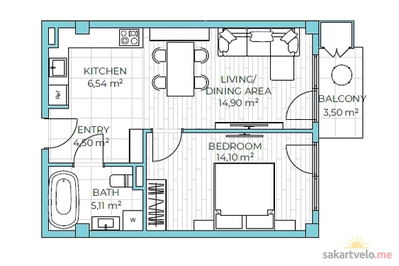 2 left
1-bd49.9 m²
$77,345
$1,550 за м²
apartments
2
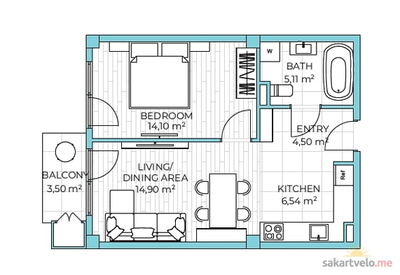 4 left
1-bd49.9 m²
$77,345
$1,550 за м²
apartments
4
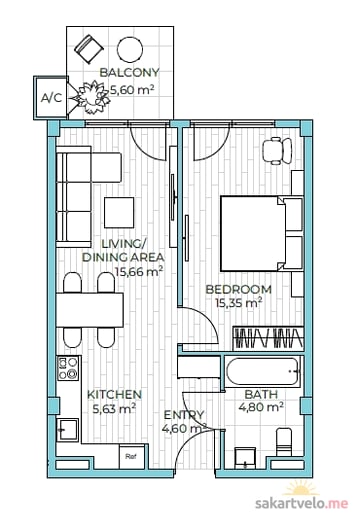 2 left
1-bd52.9 m²
$76,705
$1,450 за м²
apartments
2
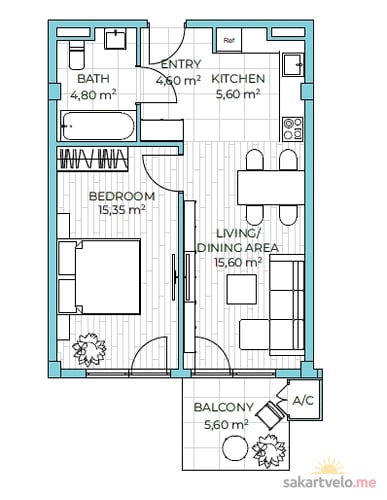 1 left
1-bd52.9 m²
$76,705
$1,450 за м²
apartments
1
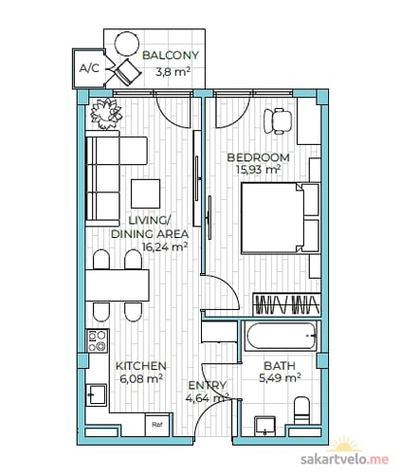 1 left
1-bd53.5 m²
$77,575
$1,450 за м²
apartments
1
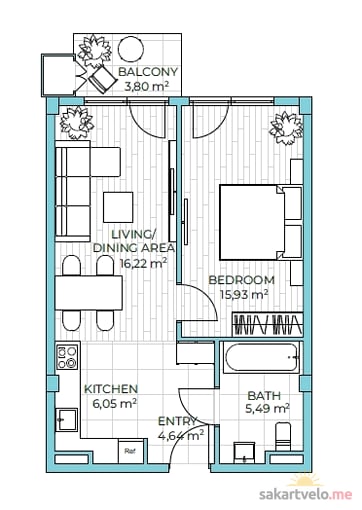 3 left
1-bd53.5 m²
$77,575
$1,450 за м²
apartments
3
Reviews of Lisi New Yard
No comments yet. Be the first to share your thoughts.