Dighomi View

Price from
$50 380
$1 100 / m²
Finish
Pre-finished
Ceilings
3 m
Buildings
1
To the sea
Not on the coast
Apartments
No
Total units
210
Layouts
14
Data updated
May 5
Nobody is covering this property yet
Bring a report from the site — photos, a video and answers about what is really happening there — and the contact buttons on this page will lead to you.
I sell this property- The slot is free — always. It is earned with content, never bought.
- Your report stays on the site forever, with your name and contacts — even after the slot expires.
- While the slot is yours, buyers of this property write and call you, not us.
Kvartly expertise
About the project
About Dighomi View
Details are refreshed automatically from the developer's data
About the Complex
Dighomi View is a residential complex in Tbilisi where thoughtful functionality merges with a contemporary architectural aesthetic. The 16-storey project forms an expressive silhouette within the surrounding development, relying on the clear geometry of the façades and the rhythmic distribution of balcony lines. The architects focused on a vertical composition, enhanced by panoramic glazing and contrasting finishes. At the same time, every element serves a practical purpose — from the organisation of internal spaces to integration with the urban environment. The building is perceived as a whole; its appearance does not break down into individual devices but works as a unified system of visual and structural solutions.
Advantages
Among the key advantages of the complex are its prestigious location with established infrastructure, where schools and children's institutions are within walking distance. Advanced engineering methods and durable materials are used in construction. Thoughtful sound insulation, energy-saving double-glazed windows, and foreign-made lifts all contribute to an elevated level of comfort. The territory is closed to outsiders, landscaped, and includes a play area for children of different ages. Underground and guest parking, designer entrance lobbies, and façade lighting are provided. Layouts are diverse, ceilings are around three metres high. Commercial premises on the lower levels, flexible payment schemes, and a reputable developer with experience round out the picture.
Location
The address of the complex — 1st Dead End of Othi Atasi Meskhi, 4 — belongs to a district with steadily developing construction and an established infrastructure base. The location is convenient relative to key city destinations, which reduces travel time for daily commutes. Public transport routes pass nearby, making movement around the capital predictable. Digomi Park — a large green area for walks and active recreation — is a twenty-five to thirty-minute walk away. The surroundings are rich in retail outlets, service organisations, and everyday amenities — household tasks are handled without leaving the district. The building's height and its position open up panoramic views of the cityscape and natural areas that change throughout the day.
Surroundings
The area around Dighomi View combines residential development with a well-established network of everyday services. Grocery stores, pharmacies, cafés, and bank branches operate nearby — everything necessary is concentrated within a few minutes' walk. The educational infrastructure includes schools and kindergartens, making the location convenient for families. Digomi Park, within walking distance, adds outdoor recreation options: walking alleys, sports zones, and natural landscapes offer a chance to switch off from the urban rhythm. Neighbouring blocks are built up with modern and renovated buildings, forming a uniform and well-maintained environment without sharp contrasts.
Transport
Transport accessibility is ensured by an extensive network of surface routes. A bus stop 310 metres from the complex serves buses No. 293, 302, 311, 314, 315, 321, 335, and 384, as well as minibuses No. 442, 518, 526, 539, and 541. The service interval is 10–12 minutes, allowing trips to be planned without long waits. Didube metro station is located six kilometres away; the combination of buses and the underground railway expands route options. For car owners, convenient exits to key highways are provided: the city centre is reachable in 10–15 minutes under moderate traffic conditions. The railway station and bus station are about fifteen minutes away, and the international airport is 40–45 minutes away.
Features of the Residential Complex
The sixteen-storey Dighomi View building is constructed using monolithic frame technology, which ensures structural rigidity and even load distribution. The method provides resistance to temperature fluctuations and wind loads, while also expanding planning possibilities. The façade is designed as a multi-layered system: the lower part is denser and more massive, while the upper levels are lighter, with extensive glazing and a contrast of light and dark surfaces. Balconies extend beyond the façade plane, creating a regular rhythm across the entire height. Panoramic windows enhance the connection between interiors and the city landscape. Inside, high-speed lifts with high load capacity, fire safety systems, and an intercom are provided. Entrance lobbies are adapted for people with reduced mobility, equipped with ramps and vestibule areas.
Landscaping
The internal space of the complex is organised around the concept of a closed courtyard with no through traffic. This approach prevents chaotic vehicle movement and unauthorised access, maintaining a private atmosphere. The perimeter is under round-the-clock video surveillance. Cars are accommodated in the underground parking, while guest spaces are located outside the courtyard. For leisure, areas with different functions are arranged: a sports area with outdoor gym equipment, children's play complexes with swings, slides, and sandpits. Landscaping includes ornamental trees, flower beds, and walking paths with evening lighting. Gazebos for relaxation are installed. The lower levels are designated for commercial premises — shops, cafés, and services — reducing residents' dependence on distant facilities.
Sales
Dighomi View offers two- and three-bedroom apartments ranging from 52 to 81 square metres. This variety makes it possible to choose a suitable option for an individual or a family. Ceiling heights reach three metres, visually expanding the space and improving the distribution of natural light. The units are handed over with basic preparation: utility networks are laid out, partitions are erected according to the floor plans, and floors are levelled with screed ready for final coverings. Walls are prepared for finishing materials — this saves time and resources on rough work while giving owners freedom in choosing interior solutions. Payment can be made from own funds or through a loan from a partner bank. Details are available at the sales office or on the official website of the complex.
Developer
The development company Prime Group has established itself in the Tbilisi market thanks to a systematic approach to construction oriented towards the realities of a large city. The organisation's portfolio includes multi-functional projects where engineering logic and operational parameters are derived from practical usage scenarios. The design process takes into account environment density, traffic flows, and the demand for privacy — this allows for balanced characteristics without superfluous elements. At all stages, from calculations to final finishing, a commitment to precision remains. Materials are selected according to criteria of climate resistance and durability, which directly affects the longevity of the property. Façade plasticity, proportions, and the rhythm of glazing are tied to the surrounding context and the structural scheme of the building — here, aesthetics are supported by technical feasibility. Since its launch, the company has demonstrated steady growth, consistently expanding its list of completed projects. The staff brings together practitioners in the fields of design, construction, and development management, helping to maintain quality standards at the level of international norms for safety, energy efficiency, and structural reliability. The development strategy is aimed at the long term: consideration is given not only to current objectives but also to the future liquidity of the properties, their adaptability, and their ability to retain value amid changes in market conditions.
What you can buy
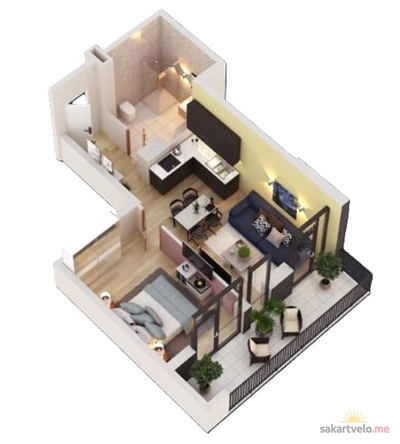 1 left
2-bd45.8 m²
$50,380
$1,100 за м²
apartments
1
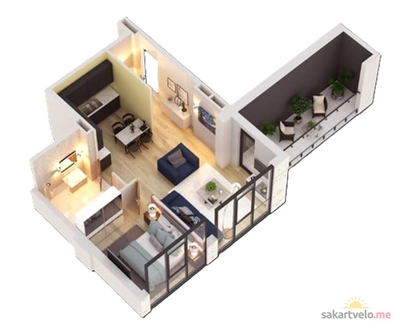 1 left
2-bd52.5 m²
$57,750
$1,100 за м²
apartments
1
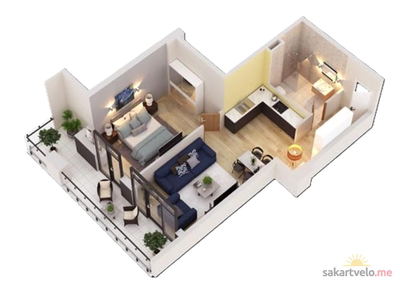 1 left
2-bd57.7 m²
$63,470
$1,100 за м²
apartments
1
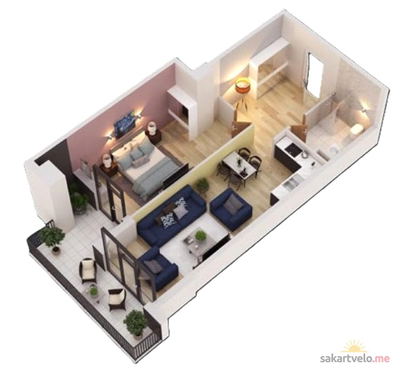 1 left
2-bd58.1 m²
$63,910
$1,100 за м²
apartments
1
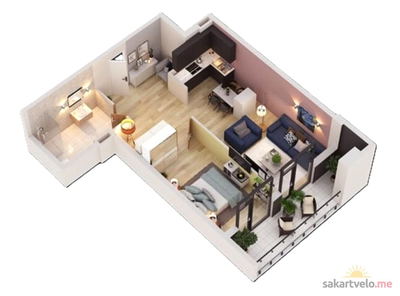 1 left
2-bd60.8 m²
$66,880
$1,100 за м²
apartments
1
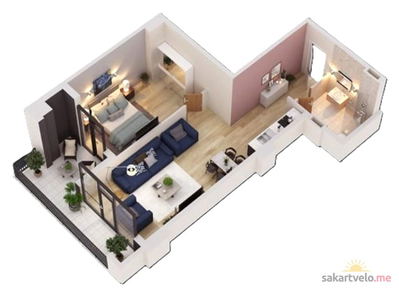 1 left
2-bd61.1 m²
$67,210
$1,100 за м²
apartments
1
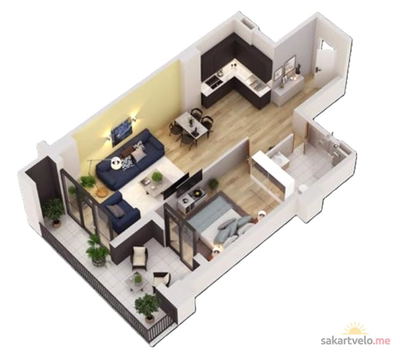 1 left
2-bd61.2 m²
$67,320
$1,100 за м²
apartments
1
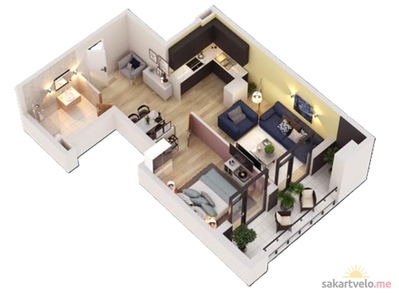 1 left
2-bd61.3 m²
$67,430
$1,100 за м²
apartments
1
Reviews of Dighomi View
No comments yet. Be the first to share your thoughts.