Orbeliani Residence

Price from
$37 723
$1 100 / m²
Finish
Black frame
Ceilings
2.9 m
Buildings
1
To the sea
Not on the coast
Apartments
Yes
Total units
72
Layouts
7
Data updated
May 3
Nobody is covering this property yet
Bring a report from the site — photos, a video and answers about what is really happening there — and the contact buttons on this page will lead to you.
I sell this property- The slot is free — always. It is earned with content, never bought.
- Your report stays on the site forever, with your name and contacts — even after the slot expires.
- While the slot is yours, buyers of this property write and call you, not us.
Kvartly expertise
About the project
About Orbeliani Residence
Details are refreshed automatically from the developer's data
About the Complex
Orbeliani Residence is an eleven-story residential complex located at 28, Sulkan-Saba Orbeliani Street in Batumi. The project combines modern architectural principles with engineering reliability, creating a living environment where layout logic and operational stability come to the fore. The building comprises 72 apartments with 2.9-meter ceilings and is handed over in a "bare shell" condition, giving owners the freedom to choose finishing materials and style. The technical foundation of the complex is a monolithic frame structure, reinforced with soundproofing solutions and energy-saving panoramic glazing. The entrance area is adapted for people with limited mobility, and the surrounding grounds include relaxation areas, a children's playground, and landscaping.
Advantages
The key advantages of Orbeliani Residence cover both structural and environmental aspects. The apartments feature ergonomic layouts ranging from 31 to 100 square meters, while panoramic windows flood the rooms with light and reveal views of the coast and the city. The building is equipped with high-speed silent elevators, round-the-clock security with video monitoring, and a smart parking system with digital control. The inner courtyard is closed to outsiders, landscaped with greenery, and has a children's play area. The district offers a rich infrastructure: shops, schools, medical centers, sports facilities, and public transport stops within walking distance. The hallways and common areas are finished with durable materials, and multi-level lighting ensures comfort during dark hours.
Location
The complex is located in a dynamically developing part of Batumi at 28, Sulkan-Saba Orbeliani Street. This location combines dense urban development with convenient access to key points of the resort city. The seacoast can be reached in a short time, and the main transport arteries run in close proximity, connecting the area with the center, railway stations, and the airport. The international air terminal is less than a ten-minute drive away. The "Batumi-Passazhirskaya" railway station and the central bus station are approximately six kilometers away. The area is rich in retail outlets, service facilities, and social institutions, making the location self-sufficient and attractive to those who value urban mobility without compromising everyday comfort.
Surroundings
The area around Orbeliani Residence is filled with amenities covering most daily needs. Within walking distance, there are Carrefour and Agohub chain supermarkets, the Jibe hypermarket, and many local grocery stores. Banking branches, postal services, service stations, and gas stations are also concentrated here, simplifying household logistics. Dining options include coffee shops, pizzerias, family cafes, and establishments serving national cuisine; bars and pastry shops open in the evenings. Medical services are provided by pharmacies, dental clinics, specialized centers, as well as the Republican Maternal and Child Hospital and the International University Hospital. For leisure, the Dinamo Batumi Stadium, Rugby Arena, Euro Park with rides, and Lake Ardagan with evening light-and-music fountains are available. Educational institutions — from a bilingual school to Batumi International University — are within a few minutes' walk.
Transport
The transport accessibility of Orbeliani Residence is centered around the nearest bus stop, 290 meters away. Routes No. 1, No. 8, and No. 15 pass through it at ten-minute intervals, allowing quick travel around the city without long waits. The old bus station is just over three kilometers away, and the "Metro" intercity terminal is four kilometers away. Rail service is provided by the "Batumi-Passazhirskaya" station, approximately six kilometers from the complex; the central bus station is at a similar distance. Batumi International Airport can be reached in less than ten minutes by car, making trip planning and guest arrivals easier. The established route network reliably connects the residential area with tourist attractions, business districts, and the coastal zone.
Features of the Residential Complex
The structural foundation of the building is a monolithic frame system, providing rigidity and stability for the eleven-story volume. Facade solutions include decorative plaster and cladding panels adapted to the humid coastal climate: the materials do not warp and retain their original appearance for years. Panoramic glazing with energy-saving double-glazed windows increases natural insolation and opens sea and city views from the balconies. Internal floors and walls are treated with soundproofing compounds, minimizing acoustic discomfort between adjacent rooms. The roof is equipped with an organized drainage system, and waterproofing of critical joints prevents leaks. The elevator equipment is high-speed, with vibration damping and an energy-saving function. Safety is maintained by automatic fire alarms on all floors, marked evacuation routes, and round-the-clock perimeter video surveillance. Entrance areas are complemented by an intercom system and spaces for strollers and bicycles.
Landscaping
The inner courtyard is designed as a closed space, free from through traffic and street noise. Wide driveways accommodate emergency vehicles, while pedestrian paths have durable surfaces. The children's playground has a safe floor covering and is visible from benches, convenient for parents. Gazebos, shade canopies, and benches are provided for socializing and relaxation, distributed according to the usage intensity of different zones. Pet owners can use designated walking areas. Landscaping features perennial shrubs, grass lawns, and young trees selected for the local climate. Energy-saving lights turn on automatically at dusk, ensuring safe movement in the evening hours. The smart parking system complements the landscaping with digital tools: space monitoring, access control, and optimized area utilization.
Sales
Orbeliani Residence offers apartments ranging from 31 to 100 square meters. The layout lineup includes studios and multi-room options, each allowing flexible space organization. All apartments have a ceiling height of 2.9 meters, which visually expands the rooms and provides additional potential for interior solutions — from multi-level lighting to mezzanine structures. The homes are handed over in a "bare shell" format: partitions are installed, utilities are connected, and basic electrical wiring is in place. This approach allows future owners to independently choose the style, materials, and finish. Purchase is possible either with full payment or through mortgage lending — in particular, via TBC Bank programs. Current prices, key handover dates, and availability are confirmed at the developer's office or on official online resources.
Developer
The development company Process Group has established itself in the Batumi market as an organization that builds projects around engineering logic and architectural thoughtfulness. Rather than chasing external effects, the developer focuses on precise structural nodes, durable materials, and layout rationality. Each new project does not repeat previous ones but is shaped by specific urban conditions and technical standards. Process Group's approach can be described as systemic: building elements are evaluated by criteria of strength, climate resilience, and operational suitability. The result is architecture where a restrained exterior conceals a well-thought-out engineering base. It is this consistency — from the load-bearing frame to the organization of public spaces — that builds buyer trust and strengthens the developer's reputation as a provider of housing oriented toward long service life and structural integrity.
What you can buy
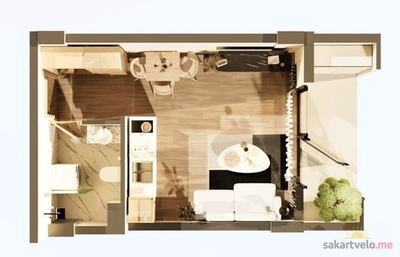 3 left
1-bd31.7 m²
$37,723
$1,190 за м²
apartments
3
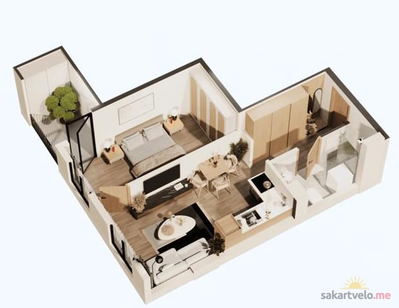 5 left
2-bd42 m²
$47,040
$1,120 за м²
apartments
5
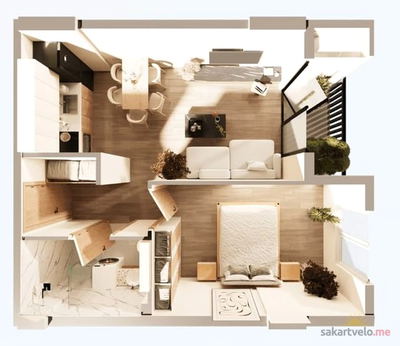 4 left
2-bd45.6 m²
$52,440
$1,150 за м²
apartments
4
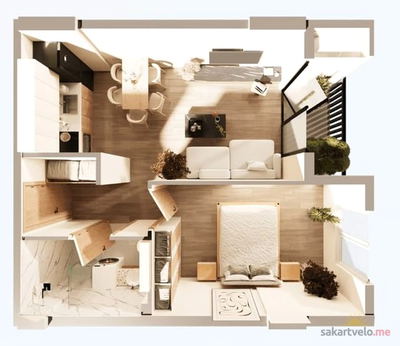 3 left
2-bd45.6 m²
$54,264
$1,190 за м²
apartments
3
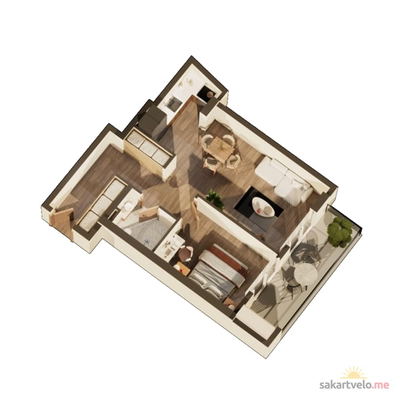 5 left
2-bd55.5 m²
$61,050
$1,100 за м²
apartments
5
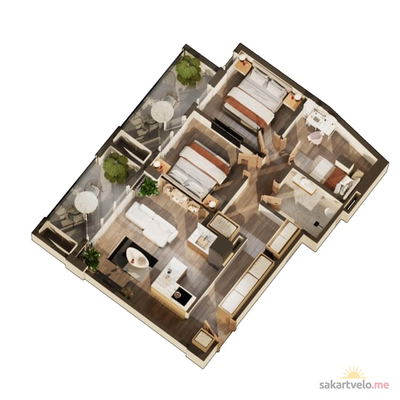 3 left
4-bd76 m²
$90,440
$1,190 за м²
apartments
3
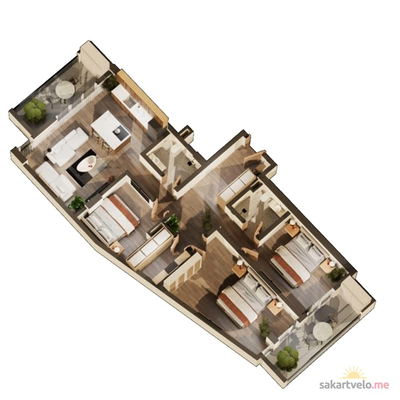 6 left
4-bd100.7 m²
$110,770
$1,100 за м²
apartments
6
Reviews of Orbeliani Residence
No comments yet. Be the first to share your thoughts.