Tbilisi Gardens

Price from
$175 009
$2 280 / m²
Finish
White frame
Ceilings
3.05 m
Buildings
3
To the sea
Not on the coast
Apartments
Yes
Total units
368
Layouts
44
Data updated
Mar 27
Nobody is covering this property yet
Bring a report from the site — photos, a video and answers about what is really happening there — and the contact buttons on this page will lead to you.
I sell this property- The slot is free — always. It is earned with content, never bought.
- Your report stays on the site forever, with your name and contacts — even after the slot expires.
- While the slot is yours, buyers of this property write and call you, not us.
Kvartly expertise
About the project
About Tbilisi Gardens
Details are refreshed automatically from the developer's data
About the Complex
The Tbilisi Gardens residential complex sets a new standard for living in Tbilisi, offering a format where architectural boldness meets engineering discipline. The project is conceived as a space for city dwellers who value an orderly lifestyle and high-quality execution. Three towers, built to world-class metropolitan standards, form a recognizable silhouette of the capital, while an enclosed area of 21,000 m² turns every day of the residents into a measured rhythm, free from street bustle.
Advantages
A district with developed infrastructure and a metro station within walking distance is just part of the appeal. The complex stands out with panoramic glazing, well-thought-out layouts, 3.05-meter ceilings, and enhanced sound insulation. Its own infrastructure includes a swimming pool, fitness center, commercial spaces, and storage rooms. Security is ensured by a concierge and a enclosed courtyard. Underground and guest parking, high-speed elevators, a generator and a backup water reservoir, designer lobby finishes, landscaping by Italian specialists, flexible payment plans, and the reputation of an international developer complete the picture.
Location
The complex is located in Tbilisi, at 6 and 10 Mikheil Asatiani Street, in the Saburtalo district — one of the most dynamically developing and sought-after areas for living. The geographic coordinates 41.727, 44.749 place the project in a zone of confident urban integration. The distance to Vazha-Pshavela Avenue, one of the main transport arteries, is just over 200 meters. Proximity to key thoroughfares is combined with sufficient distance from major noise sources, providing residents with a comfortable balance between accessibility and privacy.
Surroundings
The surroundings of the complex combine urban dynamism with green oases. A park is located a few minutes' walk away — a space for walks, jogging, and outdoor recreation. Saburtalo is rich in educational and medical institutions, shops, cafes, and restaurants that meet the daily needs of residents. Delisi metro station is a five-minute walk away, making mobility easy and predictable. Supermarkets and local markets operate nearby, while the neighborhood itself maintains a respectable appearance with a predominance of modern development.
Transport
The residential complex is just over 200 meters from Vazha-Pshavela Avenue, which provides quick connections both within the city and to the suburbs. A developed network of interchanges and direct access to main roads save time during peak hours. Delisi metro station is a five-minute walk away, and Medical University station is less than one and a half kilometers away. The nearest public transport stop is 360 meters away: buses of routes No. 298, 300, 302, 304, 310, 332, 347, 349, 358, 385, 392 run here, as well as minibuses No. 472, 531, 551 with an interval of about ten minutes. The trip to the international airport by car takes about 45 minutes.
Features of the Complex
Tbilisi Gardens is an architectural statement dictated by the desire to step away from chaos and focus on the essence. The first skyscraper in the capital of Georgia built in full compliance with New York construction standards is the result of calculation, where engineering rigor is combined with respect for architectural vision. The interiors were designed by Vicente Wolf — a designer known for his refined sense of form and tactile expressiveness. The Israeli firm MYS Architects perfected the smallest structural elements, fitting the complex's vertical into the city panorama. Monolithic reinforced concrete frame technology, three-meter ceilings, panoramic glazing, and enhanced sound insulation create an internal environment where every detail is governed by the logic of durability and visual purity.
Landscaping
An enclosed area of 21,000 m², designed by Italian landscape architects, forms the heart of the complex and is accessible only to residents. Pedestrian paths, seating areas, and natural accents create a sense of wholeness and tranquility. A safe playground is provided for children, and a sports area with outdoor exercise equipment for adults. The 24-hour fitness center with an area of 375 m² is equipped with professional equipment, while the swimming pool of 1,100 m² with a 25-meter lane, a children's zone, and saunas allows residents to stay in shape in any season. Cars are hidden in an underground parking lot with carbon monoxide level monitoring; each resident has access to up to two parking spaces. Soft evening lighting along the paths and entrance groups completes the image of a thoughtfully designed and safe space.
Sales
The complex offers apartments with "white frame" and "green frame" finishes. The first option is designed for those who want to create an interior from scratch, the second — for buyers who prefer basic readiness with the possibility of customization. The ceiling height of 3.05 meters gives the rooms an airy feel even with restrained decoration. Areas range from 59 to 244 square meters — options from one to four rooms are available. Panoramic balconies with tempered glass railings visually expand the living space. Real estate can be purchased for cash, in installments with a down payment from 30%, or through a mortgage with the assistance of TBC Bank. Sales consultants help select an individual financial model and calculate the optimal terms.
Developer
The project is realized by the international company Quadrum Global, operating in real estate, investment, and consulting since 2005. In the US market, the developer's investments in the residential sector have exceeded one billion dollars. In Georgia, the company has established itself as a responsible participant following the principles of engineering soundness. Tbilisi Gardens continues the strategy of careful selection of materials and suppliers, where visual integrity is inseparable from technological reliability. Attention to energy efficiency, sound insulation, and reducing structural load are standards that Quadrum Global consistently implements, viewing Tbilisi as a space for sustainable growth rather than rapid development. Architectural maturity, precision of calculations, and professionalism at every stage have defined the company's style, and every detail of the complex bears the imprint of a thoughtful concept.
What you can buy
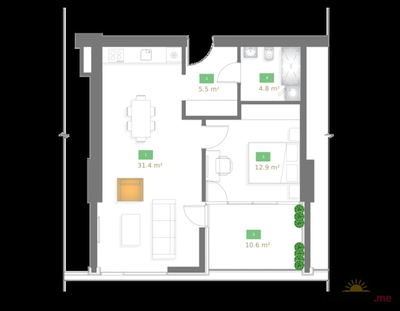 5 left
1-bd68 m²
$187,009
$2,750 за м²
apartments
5
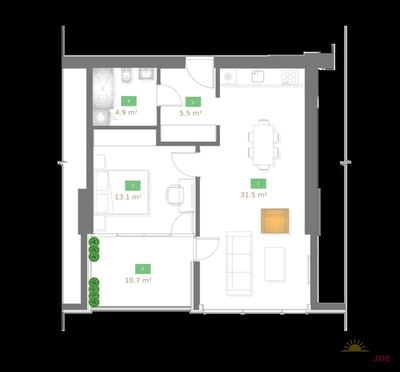 5 left
1-bd68.3 m²
$187,009
$2,738 за м²
apartments
5
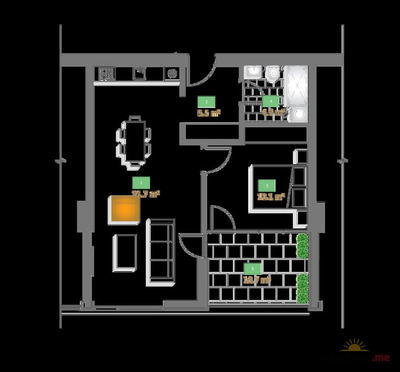 4 left
1-bd68.4 m²
$201,010
$2,939 за м²
apartments
4
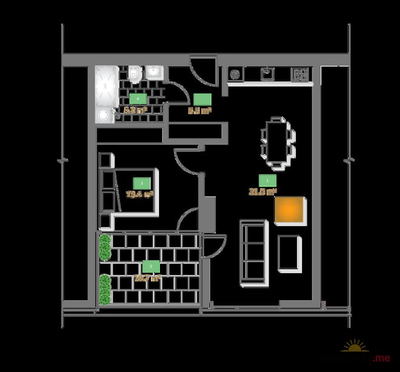 3 left
1-bd68.5 m²
$187,009
$2,730 за м²
apartments
3
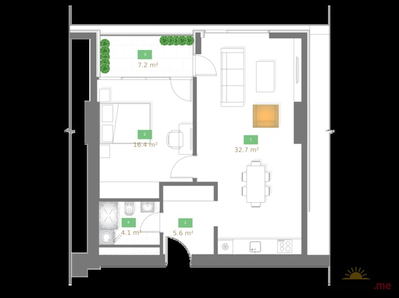
1-bd68.6 m²
$175,009
$2,551 за м²
apartments
10
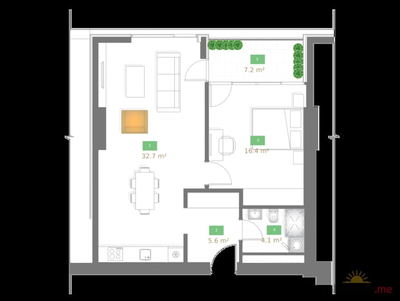
1-bd68.6 m²
$175,009
$2,551 за м²
apartments
10
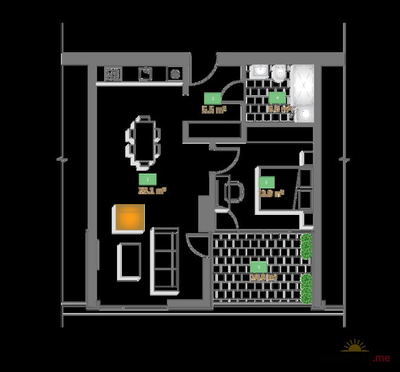 5 left
1-bd68.6 m²
$188,009
$2,741 за м²
apartments
5
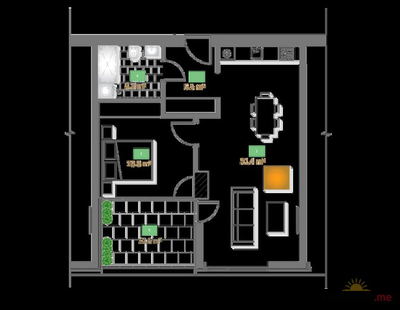 3 left
1-bd68.6 m²
$193,010
$2,814 за м²
apartments
3
Reviews of Tbilisi Gardens
No comments yet. Be the first to share your thoughts.