New buildingHandover · until 2027Black frame
Batumi Central Residence
Price from
$45 700
$1 100 / m²
Finish
Black frame
Ceilings
3 m
Buildings
1
To the sea
Not on the coast
Apartments
No
Layouts
4
Data updated
May 5
Nobody is covering this property yet
Bring a report from the site — photos, a video and answers about what is really happening there — and the contact buttons on this page will lead to you.
I sell this property- The slot is free — always. It is earned with content, never bought.
- Your report stays on the site forever, with your name and contacts — even after the slot expires.
- While the slot is yours, buyers of this property write and call you, not us.
Kvartly expertise
We haven't visited this property yet — but you can order a report on it. We'll make a priority visit just for you, collect all the data on site, and give our conclusion and recommendations on investing or buying.
We reply within 5 minutesNo spam — just answers to your questions
About the project
About Batumi Central Residence
Details are refreshed automatically from the developer's data
About the Complex
Batumi Central Residence is a multi-storey residential complex located in the dynamically developing Bagrationi district. The architectural appearance of the building combines the restrained geometry of the facade with panoramic glazing, and the contour evening lighting emphasises its expressiveness. The project features 12 floors, a monolithic frame construction, and well-thought-out apartment layouts — from compact two-bedroom to spacious three-bedroom units. The seafront is within a walk of approximately 15 minutes, making the complex equally attractive for seasonal holidays and year-round living.
Advantages
Among the key advantages of Batumi Central Residence are its proximity to the sea combined with a rich urban infrastructure. The expressive facade with multi-level lighting sets the building apart from the surrounding developments. Interior features include silent imported lifts, three-metre ceilings, energy-efficient double-glazed windows, and spacious balconies in every apartment. The enclosed landscaped grounds, a children's playground, and a barrier-free environment make the complex convenient for different categories of residents. Partner mortgage from TBC Bank and flexible payment schemes broaden housing accessibility.
Location
The complex is located in Batumi at 128 Giorgi Brtskinvale Street, in the Bagrationi district. This is a lively part of the city with a dense network of everyday amenities: shops, educational institutions, medical centres, and transport hubs are all within walking distance. A major thoroughfare runs 360 metres away, providing quick access to key destinations. This location is equally convenient for those planning permanent residence with a measured pace of life, and for those seeking temporary accommodation with rapid access to all points of interest.
Surroundings
Within a radius of one and a half kilometres from Batumi Central Residence, an extensive network of facilities forms a full-fledged urban environment. The grocery retail sector is represented by the Goodwill supermarket and the Carrefour hypermarket. Dining options include restaurants serving European and local cuisine, cafes, coffee shops, bars, and pizzerias. Motorists have access to petrol stations, car dealerships, and service stations. Fitness clubs, a rugby stadium, and the Dinamo Batumi Stadium are available for sports. Medical care is provided by the Republican and Referral hospitals, the International University Hospital, and private clinics. Families with children can rely on Schools No. 3 and No. 7, the Georgian-American School, the "21st Century" gymnasium, and several kindergartens. Recreation areas include May 6 Park, Lake Ardagani with fountains, a water park, and a zoo. The Metro City shopping centre, the Jibe hypermarket, and the Khopa market complete the infrastructural picture.
Transport
The nearest public transport stop is 230 metres from the complex. Buses on routes No. 8 and No. 14, as well as minibus No. 21, run along Ivane Javakhishvili Street, Giorgi Brtskinvale Street, and Alexander Griboedov Street with an interval of approximately 13 minutes. This schedule ensures a reliable connection with other districts of Batumi. The old bus station, Batumi Port, and the Argo cable car station are within three kilometres. The Metro bus terminal is just over four kilometres away. The Batumi Passenger Railway Station and the international airport can be reached in about 10 minutes by car, simplifying travel both within the region and beyond.
Residential Complex Features
Batumi Central Residence is built using monolithic frame technology, ensuring structural reliability and durability of the building. The 12-storey volume is clad in facade panels, creating a recognisable architectural silhouette. Large-format windows with energy-saving double glazing fill the apartments with natural light and reduce heat loss, while the three-metre ceiling height visually expands the space. Each apartment has access to an open balcony suitable for setting up a relaxation area. The entrance group and hallways are finished with an emphasis on wear-resistant materials and soft diffused lighting. Engineering systems include fire protection systems, a silent lift, and adapted passages for residents with limited mobility. The project is aimed at those who value functionality and technological discipline.
Landscaping
The adjoining territory of Batumi Central Residence is organised on the principle of a compact and functional space. A fence is installed around the perimeter, and a video surveillance system covers the entire site, ensuring round-the-clock monitoring. The courtyard features designated relaxation zones and a children's playground designed with safety in mind. The landscaping includes trimmed lawns, ornamental shrubs, and local tree plantings; evening lighting along the pathways accentuates the neat appearance of the grounds. The lower levels of the complex are given over to commercial premises with separate street entrances, separating business activity from the private space of residents. This structure creates a self-sufficient environment where daily routines can be carried out without leaving the complex.
Property Sales
The complex offers apartments ranging from 41 to 84 m² — from two-bedroom options with a concise layout to three-bedroom units designed for family living. The three-metre ceiling height and panoramic windows create a sense of spaciousness, while the open balconies add useful outdoor space. Apartments are delivered in a "black frame" condition, giving the owner freedom to choose finishing materials and interior style. Financial instruments include direct payment, flexible instalment plans, and mortgage programmes from TBC Bank. The project is aimed both at those purchasing a home for their own residence and at investors considering real estate in Batumi as a long-term asset.
Developer
Qualit Towers, founded in 2023, is constructing Batumi Central Residence, strengthening its reputation in Batumi's construction sector. The developer follows a closed-cycle workflow: from architectural concept to finishing solutions — all stages are kept under internal control. This allows them to deliver projects with a well-thought-out engineering base and an expressive exterior. In its projects, the company focuses on functionality, precise technical calculations, and certified materials that meet modern safety and energy efficiency requirements. Clear process organisation, verified logistics, and strict adherence to schedules ensure predictable completion timelines. Despite its relatively short time in the market, Qualit Towers demonstrates a systematic approach and the ability to implement projects of increased complexity.
Key highlights
Black frame
Finish
Technical parameters
Building & complex
4 parameters- Floors
- 12
- Construction
- Monolithic frame
- Elevator
- Yes
- Status
- Under construction
Apartments
3 parameters- Finish
- Black frame
- Area
- 41–84 m²
- Ceiling height
- 3 m
What you can buy
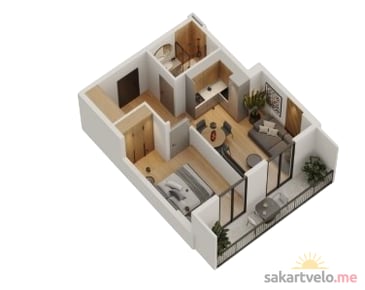 1 left
2-bd41.5 m²
Цена по запросу
apartments
1
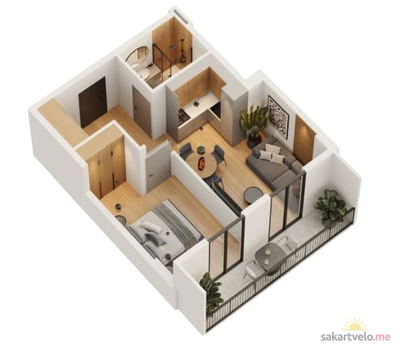 1 left
2-bd45.4 m²
Цена по запросу
apartments
1
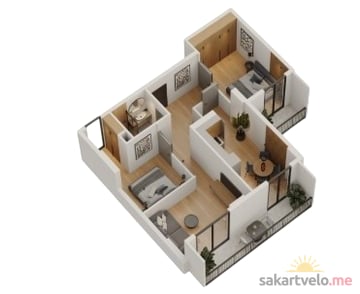 1 left
3-bd70 m²
Цена по запросу
apartments
1
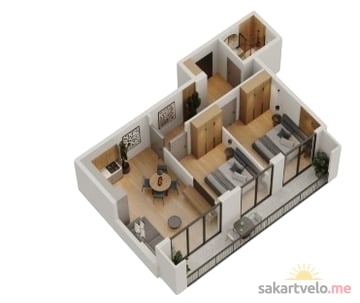 1 left
3-bd84 m²
Цена по запросу
apartments
1
Location
Address: Batumi, 128 Giorgi Brtskinvale StreetOpen on satellite map →
Payment options
Bank mortgage
- Rate from 12.1%
- up to 240 mo
- Down payment from 15%
Developer
Similar properties






Reviews of Batumi Central Residence
No comments yet. Be the first to share your thoughts.