Rasta Development Ul Bortsov Za Edinstvo Gruzii 5

Price from
$51 920
$1 100 / m²
Finish
White frame
Ceilings
3 m
Buildings
1
To the sea
Not on the coast
Apartments
No
Layouts
8
Data updated
May 3
Nobody is covering this property yet
Bring a report from the site — photos, a video and answers about what is really happening there — and the contact buttons on this page will lead to you.
I sell this property- The slot is free — always. It is earned with content, never bought.
- Your report stays on the site forever, with your name and contacts — even after the slot expires.
- While the slot is yours, buyers of this property write and call you, not us.
Kvartly expertise
About the project
About Rasta Development Ul Bortsov Za Edinstvo Gruzii 5
Details are refreshed automatically from the developer's data
About the Complex
The residential complex at 5 Bortsva za Edinstvo Gruzii Street in Tbilisi is an example of well-conceived urban architecture, integrated into the established context of the Georgian capital. The project combines restrained aesthetics, functional planning solutions, and high-quality execution, setting a new benchmark for local development. The nine-story building is being constructed using monolithic frame technology, ensuring structural reliability and resistance to external loads. The architectural appearance of the complex is built on the contrast of strict geometric forms and modern facade materials, while the rhythmic arrangement of window openings gives the building a harmonious completeness. The thoughtful organization of the interior space and the well-landscaped adjoining grounds make the property attractive both for permanent residence and for investment purposes.
Advantages
The complex stands out for a combination of features focused on comfort and practicality. Proximity to the metro station greatly simplifies daily commutes, while a wide selection of educational institutions — from kindergartens to schools — makes the area particularly attractive for families with children. Architectural expressiveness is achieved through contrasting facade panels and thoughtful nighttime lighting, giving the building a recognizable silhouette. Construction work is carried out with heightened attention to quality: enhanced sound insulation, energy-efficient double-glazed windows, and ceiling heights of about three meters create a sense of space and tranquility inside the apartments. The courtyard is completely free of car traffic thanks to multi-level underground and surface parking. The grounds include landscaped walking routes, a children's playground, and relaxation areas. Round-the-clock security, developed engineering infrastructure, and commercial premises on the ground floor complete the picture of a thoughtfully designed living space.
Location
The complex is located at 5 Bortsva za Edinstvo Gruzii Street, in a dynamically developing area of Tbilisi. The location combines convenient transport links with a rich social and commercial environment. Within walking distance are a metro station and public transport stops connecting this area with the city center and other parts of the city. The district has an established infrastructure: educational institutions, medical facilities, chain supermarkets, cafes, and restaurants are concentrated here. Nearby there are green areas and sports grounds, while administrative buildings, including the building of the Ministry of Internal Affairs of Georgia, highlight the importance of the area. This location suits those who value a combination of urban dynamism and local convenience, when everything necessary is within walking distance.
Surroundings
The area around Bortsva za Edinstvo Gruzii Street has an extensive network of institutions covering key everyday needs. The education sector is represented by a number of schools: No. 105, No. 139, No. 176, No. 90, No. 157, No. 145, No. 146, No. 179, No. 182, as well as High School Nino and Albioni School. Kindergartens No. 37, No. 163, and No. 176 are open for preschoolers — a significant advantage for parents who want to take their child to a facility near home. Medical infrastructure includes the Synevo laboratory, Tbilisi Central Hospital, the National Screening Center, and pharmacies, allowing quick access to medical care and diagnostics. Grocery chains — EuroBrand, Madart, Fix Price, Carrefour City, Miniso Georgia, Spar, and Nikora — are complemented by the Varketili market, where the range of goods is especially wide. Dining establishments — Machakhela, Lucky Shawarma, Dolce Vita, and MARGE Varketili — offer formats from quick snacks to leisurely dinners. For active recreation, a rugby field, a football pitch, and the PS4 Game Room CLUB are equipped nearby. The cultural and spiritual sphere includes an Orthodox church and a Kingdom Hall of Jehovah's Witnesses. Car owners can conveniently use nearby gas stations and services, while visitors to the area have access to hotels and hostels. Financial institutions and bank branches are also located in the vicinity, simplifying money matters.
Transport
The transport accessibility of the complex is one of its key advantages. The proximity of the metro station provides quick connections to the central and remote parts of Tbilisi, allowing residents to plan trips without being tied to the surface transport schedule. A developed network of bus routes and minibuses covers the streets of the area, connecting it to the main city highways. For private car owners, convenient access to the capital's key transport arteries is provided, reducing travel time to business and shopping areas. The internal transport infrastructure of the residential complex itself includes underground and surface parking, which relieves the courtyard and adjacent driveways. Guest parking spaces for temporary parking are organized on one side of the building, while wide access roads simplify maneuvering and entry to the grounds. All of this creates an orderly traffic environment where residents do not waste time looking for parking and can easily reach any part of the city.
Features of the Residential Complex
The complex is based on a modern approach to residential construction, combining engineering reliability with aesthetic refinement. The monolithic frame structural system was chosen with consideration for the region's seismic conditions: it gives the building strength and stability under loads, while the brick walls additionally enhance thermal protection and sound insulation. The flat roof is equipped with an organized drainage system that maintains functionality in any weather scenario and supports the building's neat silhouette. The facade solution is built on the contrast of panels in different shades: vertical lines emphasize the height of the building, while the play of light and shadow throughout the day adds depth. Balconies are integrated into the overall volume without disrupting the strictness of the composition, and glazed surfaces visually lighten the mass of the building. Cornices and decorative elements are worked out delicately, preserving the conciseness of the architectural language. At night, the facade is transformed by lighting: light lines highlight the relief and volumetric contrasts, making the residential complex a noticeable element of the city panorama. The engineering content meets current standards: centralized utilities, imported high-capacity elevators, fire detectors in common areas. Entrance groups are adapted for people with limited mobility, and spaces for strollers are allocated in the entrances. Halls and public spaces are finished with wear-resistant materials in a restrained style, where clean lines emphasize durability and order.
Landscaping
The adjoining territory is organized on the principle of a closed courtyard without car traffic — cars are placed in underground and surface parking, as well as in a guest parking area on the outer side of the building. The freed-up space is given over to pedestrian routes, relaxation areas, and greenery. The landscaping program includes the planting of ornamental plants and mature trees, the layout of flower beds, and the installation of eco-gazebos and benches. This structured landscaping is designed for a long service life and maintains visual appeal across different seasons. The evening lighting of the area is executed in the same style as the architecture of the complex: street lamps provide soft, diffused light, improving orientation and creating a cozy atmosphere after sunset. Security is ensured by 24/7 video surveillance along the entire perimeter and access control to the internal area. The courtyard fencing additionally protects the privacy of residents. Play elements are installed for children, stimulating physical activity and creative development, while outdoor exercise equipment and sports grounds are available for adults. The ground floor of the building is allocated for commercial premises suitable for shops, salons, small cafes, or offices. This format brings necessary services within a few steps from home, reducing the need for travel and saving residents' time.
Property Sales
The complex at 5 Bortsva za Edinstvo Gruzii Street offers two- and three-bedroom apartments with areas ranging from 47 to 103 m². The planning solutions are focused on the rational use of every square meter: functional zones are logically distributed, without excessive corridors or unused spaces. The homes are handed over to buyers in a "white frame" condition: utility lines are connected, interior partitions are installed according to the design layout, floors are leveled with screed, and walls are prepared for finishing. This approach frees future owners from labor-intensive rough work and gives them freedom to implement individual design ideas — from choosing floor coverings to color schemes and interior styling. Metal entrance doors are included in the price, and the reliability of the engineering circuits reduces the likelihood of additional intervention after occupancy. For buyers who prefer direct payment, the transaction is processed without unnecessary procedures. For those considering alternative financing methods, the sales office specialists provide detailed consultations and explain the available terms. Completion of construction is scheduled for the third quarter of 2026, giving the developer sufficient time margin for the high-quality execution of all stages of work without compromising deadlines.
Developer
The project is being implemented by Rasta Development, a player in the Tbilisi real estate market operating since 2019. Over its time in business, the company has established itself as a reliable partner, specializing in residential and commercial properties. The signature approach combines unconventional visual concepts with thorough engineering calculations, which has made it possible to realize dozens of successful buildings in the capital. The portfolio covers projects designed for a wide audience, from those purchasing their first property to experienced investors. The company's production discipline is built around strict phased control and the use of proven materials that enhance the strength, stability, and safety of the structures being built. Each completed project reflects the expertise of the specialists, their attention to engineering details, and their commitment to providing residents with predictable everyday living conditions. The stability of the brand is supported by continuous improvement of internal processes and a focus on quality enhancement. This direction allows Rasta Development not only to meet but often exceed client expectations, strengthening its position in the Tbilisi construction market and steadily expanding its geographic presence.
What you can buy
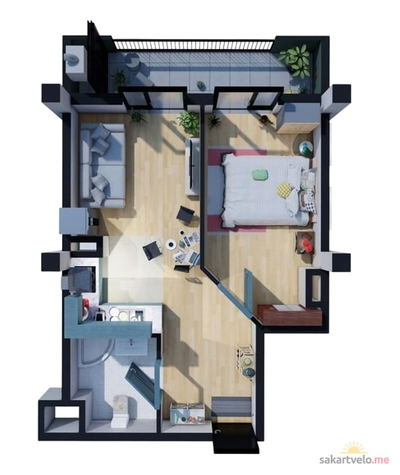 1 left
2-bd47.2 m²
$51,920
$1,100 за м²
apartments
1
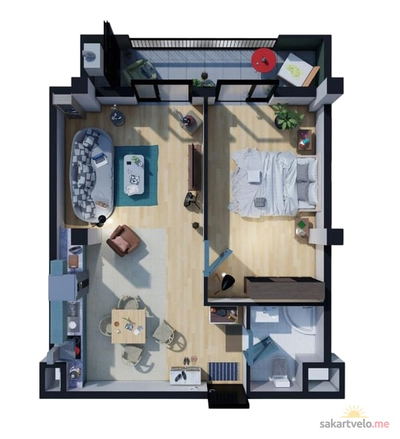 1 left
2-bd59.2 m²
$65,120
$1,100 за м²
apartments
1
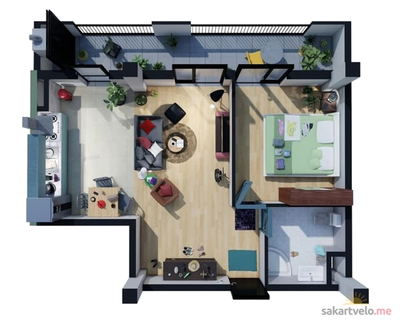 1 left
2-bd60.2 m²
$66,220
$1,100 за м²
apartments
1
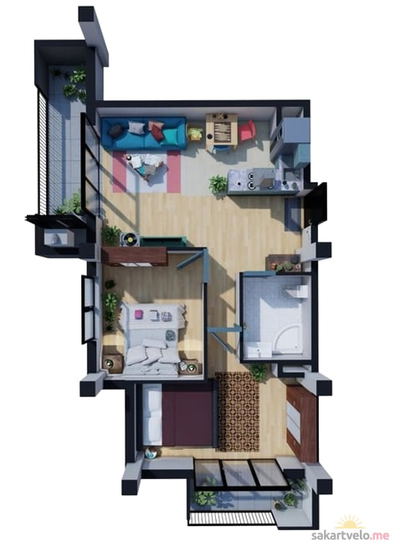 1 left
2-bd69.3 m²
$76,230
$1,100 за м²
apartments
1
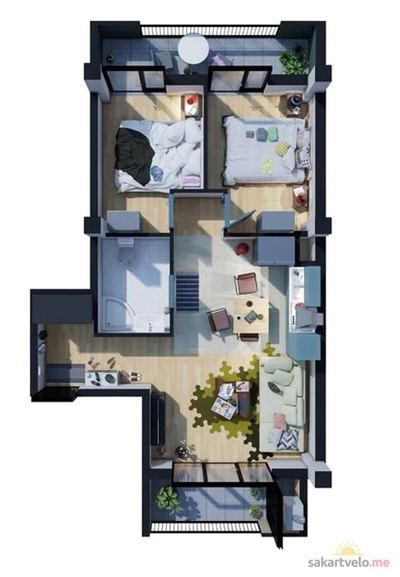 1 left
3-bd65.1 m²
$71,610
$1,100 за м²
apartments
1
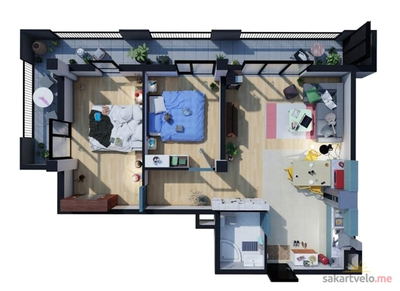 1 left
3-bd92.8 m²
$102,080
$1,100 за м²
apartments
1
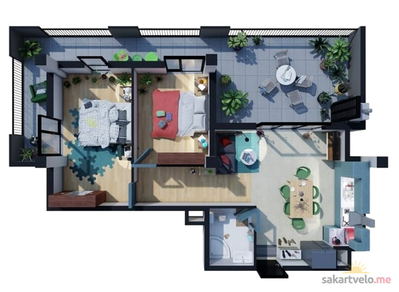 1 left
3-bd97.1 m²
$106,810
$1,100 за м²
apartments
1
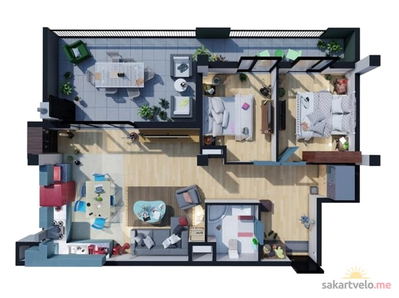 1 left
3-bd103 m²
$113,300
$1,100 за м²
apartments
1
Reviews of Rasta Development Ul Bortsov Za Edinstvo Gruzii 5
No comments yet. Be the first to share your thoughts.