Alto

Price from
$44 735
$1 150 / m²
Finish
Green frame
Buildings
1
To the sea
Not on the coast
Apartments
Yes
Total units
168
Layouts
12
Data updated
Apr 6
Nobody is covering this property yet
Bring a report from the site — photos, a video and answers about what is really happening there — and the contact buttons on this page will lead to you.
I sell this property- The slot is free — always. It is earned with content, never bought.
- Your report stays on the site forever, with your name and contacts — even after the slot expires.
- While the slot is yours, buyers of this property write and call you, not us.
Kvartly expertise
About the project
About Alto
Details are refreshed automatically from the developer's data
About the Complex
The Alto residential complex is located at 17-23a Katolikosi Abraham Pirveli Street in Tbilisi. The project combines expressive architecture and thoughtful functionality, creating a space where aesthetics serve everyday comfort. The 18-story building is constructed using monolithic frame technology, ensuring structural reliability. The façade, finished with brick and decorative plaster in a contrasting palette, gives the building a memorable appearance, while evening lighting highlights its geometry. Interior solutions — from enlarged glazing to barrier-free access — are oriented toward the convenience of residents of all ages. The complex offers 168 apartments with partial finishing, underground parking for 65 cars, and a closed landscaped courtyard free from cars.
Advantages
Alto stands out for its combination of prestige and practicality. The well-thought-out location provides quick access to key points of the city, and the proximity of public transport stops and highway exits saves time. The architectural expressiveness of the façade is complemented by the building's high energy efficiency. Inside — low-noise elevators, 3-meter ceilings, and panoramic glazing that fills the apartments with light. A closed car-free courtyard, 24-hour security, and video surveillance create a safe environment. The underground three-level parking accommodates 65 cars. Apartments with European layouts are available at affordable prices, including mortgage options. The developer Real Palace has been confirming its reliability with completed projects since 2011.
Location
The Alto residential complex is located in the Saburtalo district — one of the dynamically developing areas of Tbilisi. Katolikosi Abraham Pirveli Street is situated in a zone with excellent transport accessibility: a public transport stop is 240 meters from the building, and approximately half a kilometer away runs Agmashenebeli Avenue, which provides access to key city highways. Sarajishvili metro station is six kilometers away. The area combines residential development with a developed commercial and social infrastructure, making it attractive for both families and investors. Saburtalo has long established itself as a territory with a high quality of urban environment and convenient logistics.
Surroundings
The infrastructure of Saburtalo covers all areas of daily life. Within walking distance are educational institutions: Sikhvi School, Mega School No. 221, as well as several universities — International Black Sea University, Agricultural University, Grigol Robakidze University. Medical services are provided by Imedi and Jo Ann medical centers, a children's clinic, the central children's hospital, and the G. Zhvania pediatric clinic. For leisure and shopping, the nearby Tbilisi Mall and Gladni Mega Center shopping and entertainment complexes are located. Active lifestyle enthusiasts will appreciate the proximity of sports facilities, including Dinamo Academy. Restaurants, cafes, supermarkets, banks, and post offices make the area self-sufficient for comfortable living.
Transport
The transport accessibility of Alto is one of its key assets. Just 240 meters from the complex there is a stop served by buses No. 292, 293, 333, 338, 357, 384 and minibuses No. 460, 469, 527, 541, 551. This set of routes allows you to quickly reach any point in Tbilisi. Sarajishvili metro station is six kilometers away; bus No. 293 covers this distance in 25 minutes. Access to Agmashenebeli Avenue, which runs half a kilometer away, connects to the capital's main highways. For intercity travel, the railway station, Didube bus station, and Gldani bus station are all available within a 6–7 kilometer radius. The Shota Rustaveli International Airport is reachable in about 30 minutes.
Features of the Residential Complex
Alto is an 18-story monolithic frame building where every detail is governed by the logic of comfort. The façade combines brickwork and decorative plaster; the contrasting color scheme and evening lighting give the building expressiveness without disturbing the architectural context of the area. The flat roof is equipped with a drainage system and roll waterproofing. Panoramic windows let in maximum natural light, visually expanding the apartment space. Each apartment has an open balcony. The entrance group is styled in harmony with the façade, with barrier-free access. Halls and common areas are finished with quality materials. Safety is ensured by a fire alarm system, video intercoms, and reinforced entry doors with thermal insulation. The elevators operate quietly, providing comfortable movement between floors.
Landscaping
The adjacent territory of Alto is designed as a closed space accessible exclusively to residents. The courtyard is completely free of cars — parking is moved to an underground three-level parking for 65 cars. The landscape design includes lawns, deciduous trees, and ornamental shrubs, forming a green oasis amid the urban development. Flowerbeds add bright accents in the warm season. For children, there are playgrounds with safe surfacing; for relaxation, wooden benches are installed. Trash bin areas are thoughtfully placed to maintain cleanliness. Street lighting operates at night, and a video surveillance system covers the entire perimeter, ensuring round-the-clock monitoring. Wide access roads guarantee passage for emergency vehicles.
Sales
The Alto residential complex offers 168 apartments with European layouts and areas from 38.90 to 373.5 m². Each apartment has panoramic windows made of metal-plastic profiles with double-glazed windows that retain heat in winter and coolness in summer, as well as an open balcony. The finishing is of the "green frame" type — future owners have the freedom to design the interior to their own taste. The ceiling height of 3 meters gives the rooms an airy feel and opens up possibilities for two-level zoning. All apartments are connected to central city utilities. Housing can be purchased for full payment or with a mortgage; details about loan programs are available at the sales office. Construction has been underway since the end of 2024, with completion scheduled for the fourth quarter of 2028.
Developer
The Alto project is being implemented by the construction company Real Palace, founded in 2011. Over the years of operation, the organization has accumulated serious experience in implementing large-scale projects and earned a reputation as a reliable developer. The company handles the full cycle of work: from architectural design to putting the building into operation, which allows quality control at every stage. Constant cooperation with verified suppliers of building materials helps maintain competitive prices for apartments without compromising quality. A well-coordinated team of professionals ensures compliance with deadlines and standards, and long-term partnerships provide access to the best resources. Real Palace focuses on transparent transaction terms and strives to make home purchasing as clear and convenient as possible for buyers.
What you can buy
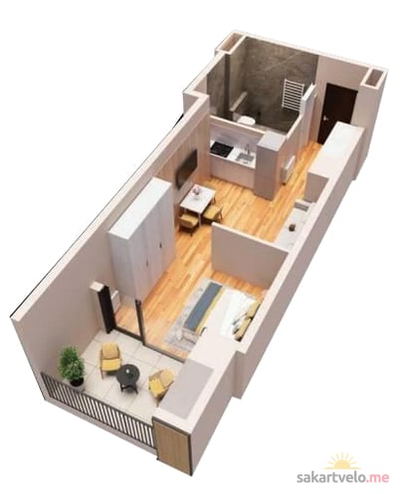
1-bd38.9 m²
$44,735
$1,150 за м²
apartments
11
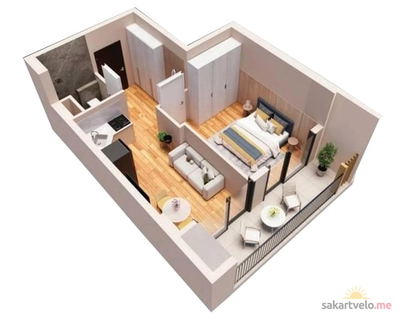 2 left
2-bd40.1 m²
$50,125
$1,250 за м²
apartments
2
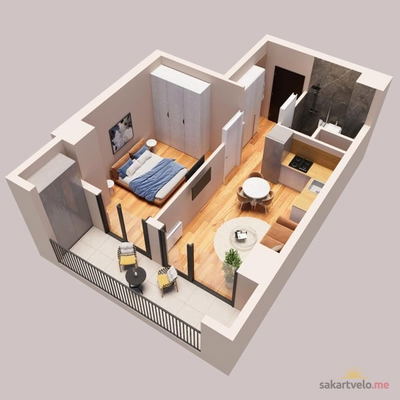 2 left
2-bd42.7 m²
$53,375
$1,250 за м²
apartments
2
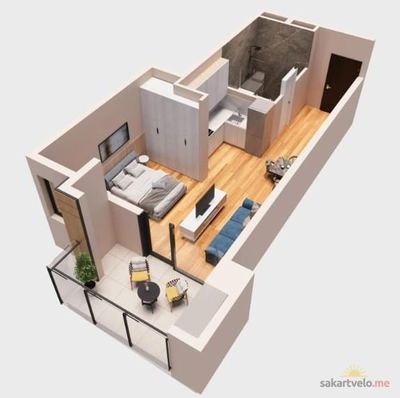 5 left
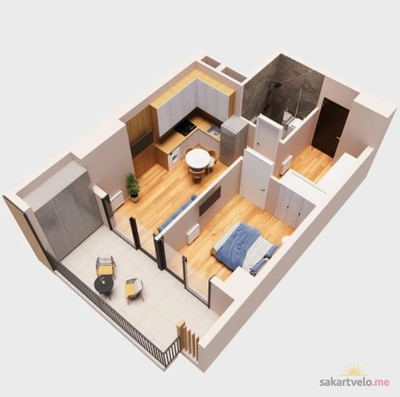
2-bd43.4 m²
$50,778
$1,170 за м²
apartments
5
 2 left
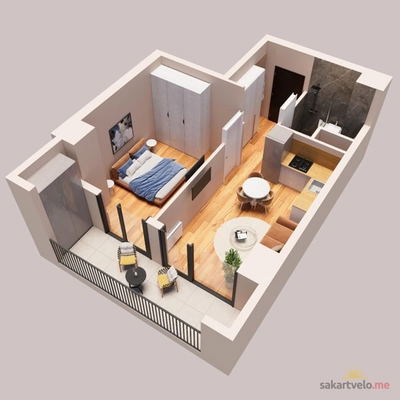
2-bd43.4 m²
$50,778
$1,170 за м²
apartments
2
 3 left
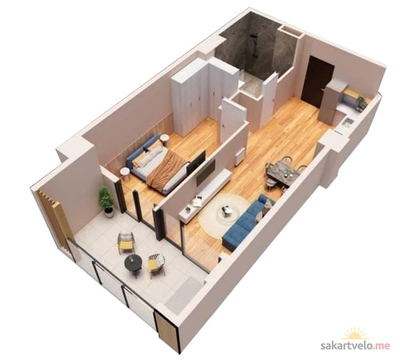
2-bd53.9 m²
$63,063
$1,170 за м²
apartments
3
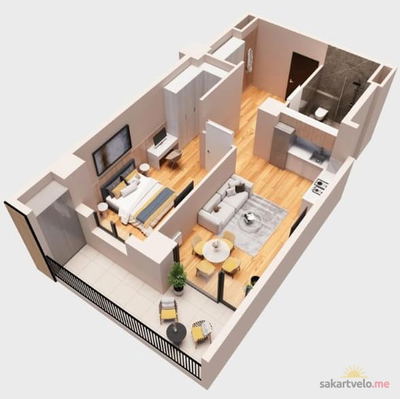
2-bd57.7 m²
$66,355
$1,150 за м²
apartments
11
 7 left
2-bd60.2 m²
$70,434
$1,170 за м²
apartments
7
Reviews of Alto
No comments yet. Be the first to share your thoughts.