Arbour

Price from
$71 022
$1 230 / m²
Finish
Green frame
Ceilings
3 m
Buildings
2
To the sea
Not on the coast
Apartments
No
Total units
247
Layouts
8
Data updated
Apr 25
Nobody is covering this property yet
Bring a report from the site — photos, a video and answers about what is really happening there — and the contact buttons on this page will lead to you.
I sell this property- The slot is free — always. It is earned with content, never bought.
- Your report stays on the site forever, with your name and contacts — even after the slot expires.
- While the slot is yours, buyers of this property write and call you, not us.
Kvartly expertise
About the project
About Arbour
Details are refreshed automatically from the developer's data
About the Complex
The Arbour residential complex in Tbilisi is a project where architectural expressiveness and engineering precision form a single whole. The appearance of the buildings is built on the desire to combine aesthetics with practical benefit: from the thoughtful geometry of the facades to the rational organisation of the interior space. Every element here — whether it is the linear rhythm of the external walls or the logic of the layouts — is subject to the overall concept of meaningful and visually appealing housing. The project has formed a cohesive structure in which form does not exist separately from content, and functional discoveries are clothed in architectural elegance.
Advantages
A quiet neighbourhood with an embankment within walking distance; a picturesque park nearby; distinctive architecture and multi-level facade lighting; well-thought-out construction technologies; enhanced sound insulation; large-format glazing with energy-saving double-glazed windows; increased ceiling heights; imported low-noise lifts; a landscaped secure territory; a well-maintained inner courtyard; a barrier-free environment; underground and surface parking; a sports ground; play areas for children of different ages; landscape gardening; several purchase options; attractive pricing; a developer with many years of experience and a reliable reputation.
Location
The Arbour residential complex is located in Tbilisi at 11 Irakli Parjiani Street. The district is Didube — one of the dynamically developing and well-established corners of the capital. The area has a quiet rhythm while maintaining a dense connection with key city highways. Literally a few minutes' walk from here lies the embankment of the Kura River, and nearby stretches the green expanse of Digomi Park. This proximity of nature and urban infrastructure makes the location attractive for couples, young professionals, and anyone who values the balance between the tranquillity of residential quarters and the accessibility of the centre. The historical centre of Tbilisi can be reached in a quarter of an hour by car, and the main business districts even faster.
Surroundings
The area around the new building is rich with amenities that make everyday errands simple and predictable. Just steps from the house, small grocery stores and large chain supermarkets sit side by side, where you can always find fresh farm products, meat, and essential goods — no long trips for shopping required. For culinary enthusiasts, a wide range of establishments is available: family cafés, restaurants with signature menus, fast-food outlets, and cosy spaces for evening relaxation. Delivery services operate without interruption, expanding gastronomic possibilities regardless of location. Medical infrastructure is represented by private clinics, dental offices, pharmacies, and diagnostic laboratories — all within a close radius. For construction and interior projects, the Bricorama hypermarket is nearby with an extensive assortment of materials, finishes, and tools. The retail map is complemented by the multifunctional centres Aurora, Asia, and Sara, which house clothing stores, household appliances, electronics, as well as service points and cafés. Car owners will find petrol stations, service centres, and car washes nearby, operating daily. Bank branches and post offices ensure prompt handling of financial and correspondence matters. The personal care sector includes beauty salons, hairdressers, nail studios, and fitness clubs. For children, there are general education schools No. 158, No. 169, and No. 147, as well as preschool institutions with a professional approach and a safe environment. Within a 5–15 minute drive are Digomi Park, the Chafidze Cardiology Institute, the central children's hospital, the Family private kindergarten, the Gorgia hypermarket, a water park, and entertainment venues for family leisure.
Transport
The transport accessibility of the complex is built around a key advantage — less than two kilometres away begins the exit onto the Didube Bridge, one of the capital's main thoroughfares. This junction provides direct access both to remote districts and to intercity routes, which is especially valuable for business trips and regular movement around the metropolis. 400 metres from the house there is a public transport stop, from where buses No. 302, No. 304, and No. 314 depart at seven-minute intervals, as well as minibuses No. 531, No. 534, and No. 539. This set of routes is sufficient to reach any significant point in the city without transfers or unnecessary waiting. About a 25-minute walk away is a major transport hub where the metro station, the Didube railway platform, and the international bus station converge — this triangle opens up opportunities for both intra-city and inter-regional and international travel. Air travel also poses no difficulty: the drive to Shota Rustaveli Airport takes on average 40–45 minutes, and the route remains relatively stable in terms of time thanks to convenient junctions and several alternative roads.
Features of the Residential Complex
The Arbour residential complex embodies an idea where architectural expressiveness is inseparable from engineering precision. Two buildings — from eight to fourteen storeys — form a visually cohesive but not monotonous silhouette, given lightness by the multi-level nature of the structures. The facades, executed in natural, restrained tones, do not contend with the surrounding environment but delicately blend into the architectural context of Tbilisi. High-quality materials are used in the cladding: brick, decorative plaster, decorative elements that create a recognisable yet not ostentatious rhythm. With the onset of darkness, the buildings are transformed by a system of soft architectural lighting that accentuates the geometry of the structures and creates an expressive night-time silhouette. The structural foundation is a monolithic frame, guaranteeing strength and durability. The flat roof is equipped with drainage that effectively diverts precipitation. The external walls made of thermal blocks reduce heat loss in winter and maintain coolness in summer heat — high energy efficiency is achieved without excessive engineering solutions. Fire safety systems comply with current safety standards. Entrance groups are equipped with reliable doors and intercoms. Silent high-speed lifts simplify movement even during peak load times. Common areas — spacious halls, corridors — are finished with durable materials that combine aesthetics with practicality. A barrier-free environment is thought out at all levels: from the adjacent grounds to the building entrances.
Landscaping
The surrounding grounds of Arbour are designed with residents of all ages in mind. Children's play areas are developed with a focus on safety and physical activity, while sports sectors offer spaces for training and team games. Here you can spend time actively or relax quietly without leaving the courtyard. The complex includes premises for preschool institutions, offices, and commercial facilities — this is especially convenient for families who value a compact lifestyle where home, work, and children's development are concentrated in one place. For motorists, underground and surface parking is organised, solving the problem of finding a free space at any time of day. Internal driveways are asphalted, and pedestrian paths are paved with decorative tiles — this adds completeness to the courtyard and simplifies movement. Sports grounds allow for gathering for football or basketball, while the recreation area with shady corners invites leisurely walks. In the dark, the territory is illuminated by energy-saving lanterns evenly placed around the perimeter. Round-the-clock video surveillance covers entrance groups, parking areas, and main walkways, enhancing the sense of order. Landscape gardening includes maples, thujas, decorative shrubs, and perennial flowers, selected according to aesthetic and climatic criteria. The courtyard looks well-kept in any season, connecting nature with a functional urban environment.
Property Sales
Apartments in the Arbour residential complex are delivered in a "green frame" format — this is an ideal base for those who want to realise their own interior design ideas without being constrained by a finished finish. The open-plan layout gives full control over the future appearance of the premises, and three-metre ceilings enhance the feeling of air, light, and spaciousness. The project offers a variety of layout solutions: from compact one- and two-bedroom to more spacious three-bedroom apartments. Each option features a rational organisation of internal volume, allowing the space to be adapted to different living scenarios. Areas range from 52 to 120 square metres, covering a wide range of requirements. The enlarged window openings freely let in light, and metal-plastic frames with energy-saving double-glazed windows have a positive effect on the microclimate and reduce heat loss. Open balconies serve as a natural extension of the living rooms — a boundary between privacy and the outside world. Housing can be purchased for cash, through a mortgage via TBC Bank, or in instalments with a 30% down payment. Each transaction is handled transparently, with clear terms and a full package of documentation. For individual offers and details of terms, please contact the sales office, where specialists will help you make an informed decision.
Developer
Real Palace has been working in the construction market since 2011 and has accumulated a solid portfolio of successfully completed projects over this time. Its approach covers the full cycle — from initial concept and engineering calculations to handing over the facility for operation. This holistic model allows the company to take on tasks of varying complexity and deliver a product that meets high standards of quality and architectural taste. The organisational structure is built to control every stage of construction — from design solutions to finishing. Strict technological discipline and careful selection of materials minimise risks and ensure that all parameters comply with approved standards. Thanks to the coordinated work of departments, the company manages to meet stated deadlines without compromising the technical characteristics of the buildings. Stable partnerships with major suppliers guarantee an uninterrupted supply of certified materials and help keep prices within competitive boundaries. This pricing policy expands the customer base, including those looking for a rational solution in the real estate market. The company's financial strategy focuses not only on profit but also on the real demands of the market, making Real Palace's projects a balanced product in terms of cost, architecture, and operational qualities.
What you can buy
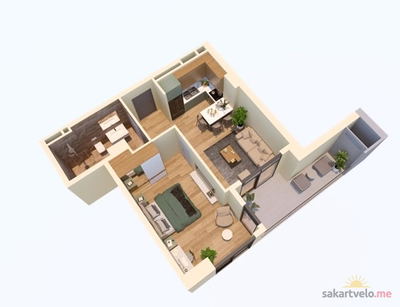 1 left
2-bd53.4 m²
$71,022
$1,330 за м²
apartments
1
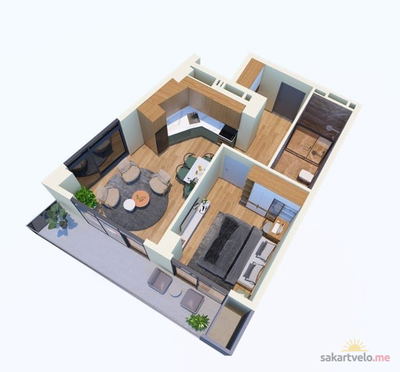 1 left
2-bd56.1 m²
$72,930
$1,300 за м²
apartments
1
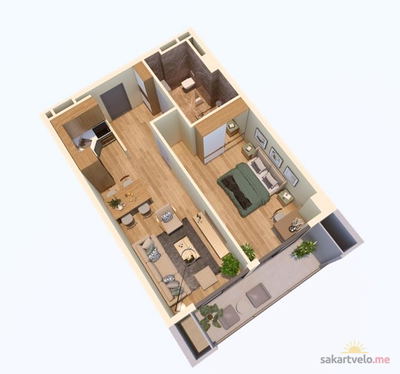 1 left
2-bd59.2 m²
$76,960
$1,300 за м²
apartments
1
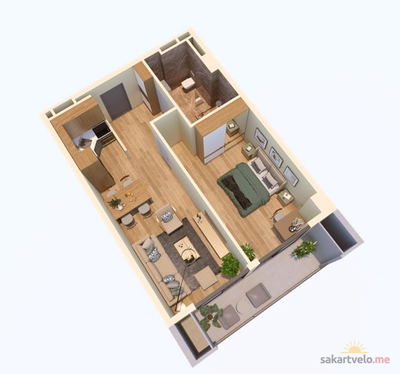 1 left
2-bd59.3 m²
$77,090
$1,300 за м²
apartments
1
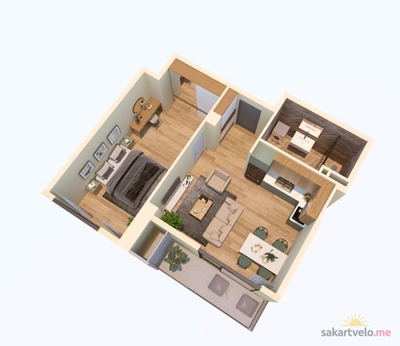 1 left
2-bd60.2 m²
$78,260
$1,300 за м²
apartments
1
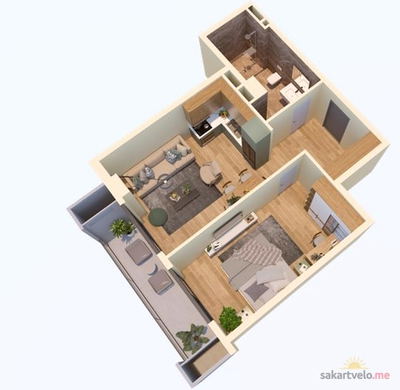 1 left
2-bd60.3 m²
$77,184
$1,280 за м²
apartments
1
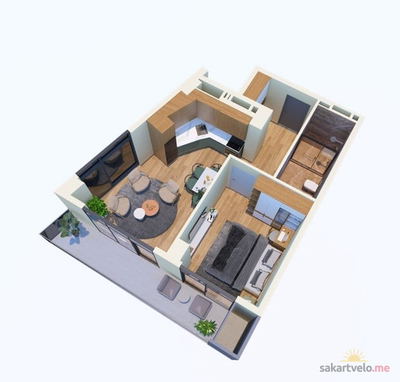 1 left
2-bd65.3 m²
$80,319
$1,230 за м²
apartments
1
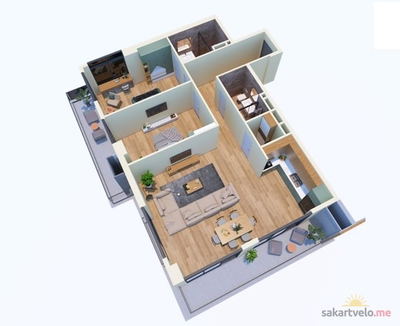 1 left
3-bd119.2 m²
$154,960
$1,300 за м²
apartments
1
Reviews of Arbour
No comments yet. Be the first to share your thoughts.