Rema Lisi

Price from
$99 450
$1 700 / m²
Finish
White frame
Buildings
1
To the sea
Not on the coast
Apartments
No
Total units
8
Layouts
4
Data updated
Apr 20
Nobody is covering this property yet
Bring a report from the site — photos, a video and answers about what is really happening there — and the contact buttons on this page will lead to you.
I sell this property- The slot is free — always. It is earned with content, never bought.
- Your report stays on the site forever, with your name and contacts — even after the slot expires.
- While the slot is yours, buyers of this property write and call you, not us.
Kvartly expertise
About the project
About Rema Lisi
Details are refreshed automatically from the developer's data
About the Complex
Rema Lisi is a club-type residence in Tbilisi's Saburtalo district, where architectural expressiveness is combined with next-generation engineering solutions. The project includes just eight residences, creating an intimate, secluded environment. The facades are designed in a concise modern aesthetic, with expanded glazing filling the interiors with natural light. Monolithic frame technology was used in construction, guaranteeing the reliability and durability of the structures. The building is connected to all central utilities, supplemented by fiber-optic internet. The gated and landscaped grounds, underground parking, and thoughtfully designed layouts from 58 to 163 square meters make the complex a balanced choice for those who value privacy and comfort.
Advantages
Among the project's key advantages is its intimate living format: just eight apartments in a club-type building located in a prestigious area. A picturesque park is nearby, enhancing the sense of peace and seclusion. The architectural appearance of the building is original and distinctive; high-grade materials and advanced construction methods were used in its construction. The engineering package includes a full set of utilities and high-speed fiber-optic internet. The inner courtyard is closed to outsiders and landscaped, with enlarged energy-efficient double-glazed windows. The layout solutions are ergonomic, and first-floor residences feature private rear courtyards. An underground parking lot is provided for car owners, and the entrance group is designed with attention to detail. Housing can be purchased with a mortgage or in installments; the developer has solid experience.
Location
The Rema Lisi complex is being built in the capital's Saburtalo district at 9th Tsatskhvebi Lane, 11. This is one of the most dynamically developing and sought-after neighborhoods in Tbilisi, where modern buildings coexist with green spaces and historic corners. The area has an excellent reputation and consistently attracts high interest from property buyers. The geographical coordinates — 41.741° north latitude, 44.751° east longitude — place the project at the center of extensive urban infrastructure. Proximity to major thoroughfares ensures quick connections to other parts of the capital, while a well-developed public transport network makes travel comfortable and predictable.
Surroundings
The infrastructure of the Saburtalo district makes it one of the most self-sufficient in Tbilisi. Within walking distance of Rema Lisi are medical facilities of various profiles: an emergency center, the Republican Hospital, a children's clinic, the Academician Bochorishvili Medical Center, as well as dental offices and pharmacies. The educational cluster includes the Givi Zaldastanishvili American Academy, public and private schools, kindergartens, Tbilisi State Medical University, and several colleges. For leisure and sports, there are fitness centers, entertainment complexes, and the Bendela Stadium nearby. Central Park and the Hippodrome are five to seven minutes away by car. Daily shopping needs are covered by numerous supermarkets and minimarkets, while the gastronomic scene includes restaurants serving local and European cuisine, coffee shops, bakeries, and pizzerias. For motorists, gas stations, service stations, and auto repair shops are nearby.
Transport
The transport accessibility of the complex is well-organized: the nearest bus stop is a ten-minute walk away. Bus No. 329 and minibus No. 505 run from this stop, with a maximum interval between trips of no more than 22 minutes, allowing residents to plan their trips around the city flexibly. Within a three-kilometer radius are the Delisi and Medical University metro stations — key nodes of the capital's subway system, connecting Saburtalo with the center and outskirts. Approximately five kilometers from the building, major transport hubs are concentrated: the bus station, coach station, and Didube railway station, opening routes across Georgia and beyond. For air travelers, Shota Rustaveli International Airport is reachable by car in about 45 minutes. The well-thought-out logistics around the complex create a convenient environment for daily commuting.
Features of the Complex
Rema Lisi is a three-story club-type building constructed using monolithic frame technology, which gives the structure enhanced seismic resistance and durability. The building has an elevator providing comfortable access to all levels. The engineering systems include gas, central water supply, electricity, autonomous sewerage, and high-speed fiber-optic internet. Large energy-efficient double-glazed windows maintain an optimal microclimate all year round. On the first floors, residences feature their own fenced courtyards. Resident safety is ensured by 24-hour video surveillance and controlled access to the grounds. The facades are finished with high-quality materials resistant to weathering. The ceiling heights and ergonomics of the interior spaces create a sense of airiness and freedom in every apartment.
Landscaping
The grounds of Rema Lisi are designed as a cohesive and safe space. The main focus is on landscaping: ornamental shrubs and trees are planted, and well-maintained lawns are laid out, creating a picturesque courtyard. An underground parking lot is provided for car owners, keeping the surface area free of vehicles and entirely pedestrian-oriented. A recreation area with benches is located next to the building, offering residents a place for leisurely walks and socializing. Security is maintained by a 24-hour video surveillance system covering the entire perimeter. Evening lighting is provided by a network of street lamps, making the area cozy and safe in the dark. Particular attention is paid to a barrier-free environment: routes are designed so that people with limited mobility can use all the infrastructure without hindrance.
Sales
The housing stock of Rema Lisi comprises eight apartments ranging from 58 to 163 square meters. The layout options include units with two, three, four, and five bedrooms; each residence features a spacious hallway, ample bathrooms, and an open-plan kitchen-diner combined with a living room. The apartments are delivered in a "white frame" condition, giving future owners complete freedom in choosing their style and finishing materials. The price includes connection of all utility systems, metal entrance doors are installed, floor screed is done, walls are prepared for final finishing, and electrical wiring is laid out with provisions for lighting fixtures and household appliances. Open balconies are equipped with tempered glass railings; metal-plastic windows with energy-efficient double-glazed units are installed in all rooms. First-floor residences feature their own fenced rear courtyard — an ideal space for barbecues, gardening, or quiet relaxation. Property can be purchased for cash, with a mortgage through TBC Bank, or in installments with a 20% down payment. Detailed consultations are available at the sales office, the address of which is listed on the developer's official website.
Developer
Rema Development has been operating in the real estate market for four years, specializing in asset management and the development of residential and commercial properties. Over this period, the company has earned a reputation as a reliable partner, restoring buyer interest in primary housing through projects with high quality standards. The corporate philosophy is based on a rational approach to architecture: each building is designed to remain relevant and in demand for many years. The appearance and internal layout of the properties meet international criteria, harmoniously combining visual appeal with practical utility. The construction process is infused with technological innovation at all stages — from design to final handover — which directly impacts the reliability and service life of the structures. The developer pays attention to both large-scale architectural elements and the smallest details that shape the overall perception of the space. Each Rema Development project is focused on creating an environment where owners feel confident and can realize long-term life plans.
What you can buy
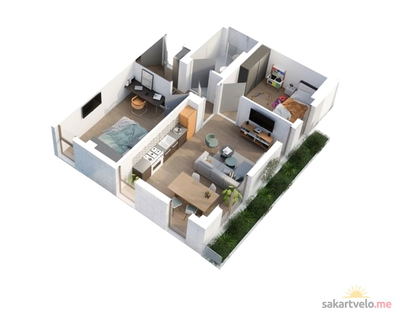 1 left
3-bd58.5 m²
$99,450
$1,700 за м²
apartments
1
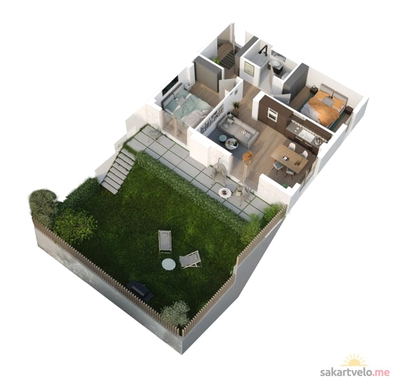 1 left
3-bd64.3 m²
$128,608
$2,000 за м²
apartments
1
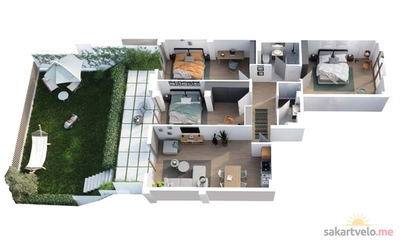 1 left
4-bd107.3 m²
$201,056
$1,874 за м²
apartments
1
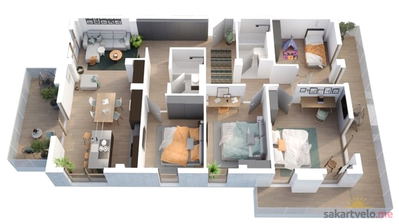 1 left
5-bd163.7 m²
$278,290
$1,700 за м²
apartments
1
Reviews of Rema Lisi
No comments yet. Be the first to share your thoughts.