Rera Tower Ul Mikhaila Gakhokidze 4

Price from
$32 350
$980 / m²
Finish
Raw finish
Ceilings
3 m
Buildings
1
To the sea
Not on the coast
Apartments
No
Layouts
3
Data updated
May 5
Nobody is covering this property yet
Bring a report from the site — photos, a video and answers about what is really happening there — and the contact buttons on this page will lead to you.
I sell this property- The slot is free — always. It is earned with content, never bought.
- Your report stays on the site forever, with your name and contacts — even after the slot expires.
- While the slot is yours, buyers of this property write and call you, not us.
Kvartly expertise
About the project
About Rera Tower Ul Mikhaila Gakhokidze 4
Details are refreshed automatically from the developer's data
About the Complex
A residential complex is being built at 4 Mikheil Gakhokidze Street in Tbilisi, merging a bold architectural vision with meticulous engineering. Expressive façades with a rhythmic grid of balconies and glass inserts form a memorable silhouette visible in the cityscape. The reliable monolithic frame structure is designed for decades of use without loss of load-bearing qualities. The project is intended for those seeking a sensible investment, while also suiting people who value ergonomic everyday living — from well-thought-out layouts to quiet common areas.
Advantages
The complex stands out in several respects. The convenient location neighbors a park zone and educational institutions, while the striking architecture is paired with high construction standards. Key merits include three-meter ceiling heights, quality sound insulation, modern engineering networks and fully connected utilities. The territory is landscaped, the courtyard is well-maintained, and children's play areas are equipped. A high-speed imported elevator, energy-efficient double-glazed windows, a three-level underground parking, and provisions for residents with limited mobility are included. Security with access control completes the picture. Buyers have access to various payment plans with an attractive price per square meter, and the project is backed by a reliable developer.
Location
The residential complex is located in Tbilisi at 4 Mikheil Gakhokidze Street. The area is characterized by dense urban development while maintaining convenient connections to the capital's key highways. From here it is easy to reach business districts and leisure facilities, making the location well-balanced: residents enjoy both the dynamism of the central part of the city and sufficient privacy. Grocery stores, pharmacies, bank branches and everyday service establishments are within walking distance, covering most household needs without a car. For families with children, the abundance of educational institutions within a one-and-a-half-kilometer radius — kindergartens and schools of various profiles — is especially valuable.
Surroundings
The area's rich infrastructure makes daily routines simple and predictable. Essential services for an active urban rhythm are nearby: grocery stores, a bakery, a pastry shop, a pharmacy, a bank. Coffee shops and small cafés are suitable for meetings and relaxation. Sports activities are supported by a stadium and the Militari skate park, while leisure can be varied at the Cavea cinema, Focus Mokus children's center, or a bowling club — all within three kilometers. Major shopping is convenient at the East Point and Shopping Centre malls, featuring brands across different segments, and the Carrefour hypermarket covers grocery and household needs. The location is especially comfortable for parents: kindergartens No. 115, No. 160, No. 210 and schools Zolotaya Kolybel, No. 108, No. 117, No. 146, No. 152, No. 176, No. 182 operate within a one-and-a-half-kilometer radius, with the commute taking about ten minutes.
Transport
The transport accessibility of the complex on Mikheil Gakhokidze Street is built around an extensive network of city highways connecting this part of Tbilisi with other districts. Public transport routes run in close proximity, allowing quick access to central streets and business areas. Motorists have convenient access to the main city arteries, while the three-level underground parking within the building eliminates parking concerns and protects the car from weather conditions. The pedestrian infrastructure around is thoughtfully organized: sidewalks and crossings ensure safe movement to stops, shops and social facilities. This combination of private and public transport gives residents the freedom to choose their daily mobility scenario.
Features of the Complex
The project is based on monolithic frame technology, guaranteeing load resistance and a long service life. The façade solution contrasts massive geometric forms with transparent glass volumes: the corner section of the building is designed as a glazed accent block, opening panoramic views from the apartments. The rhythm of balcony rows creates a lively play of shadows in daylight. After dark, an architectural lighting system highlights the balcony lines and glass elements, turning the building's silhouette into a recognizable nighttime landmark. Inside, a passenger elevator with a capacity of about one ton is installed — smooth and quiet, which is important for families with children and elderly residents. Common corridors and lobbies are finished in a cohesive style, forming a unified visual order. Water supply and electricity are connected, and an autonomous drainage system is installed. A barrier-free environment allows residents with limited mobility to freely use the entire territory.
Landscaping
The courtyard space is organized with clear functional zoning in mind. Pedestrian paths, landscaped areas and facilities of various purposes are properly separated to avoid overlap and ensure safe conditions for all age groups. The children's sector is equipped with play modules with reliable fastenings, designed for active use. Benches and shaded canopies are placed around the courtyard perimeter — spots for a short rest or leisurely conversation. The three-level underground parking is integrated into the building's structure and relieves pressure on adjacent streets: thoughtful markings, lighting and convenient entry ensure safe navigation inside. The territory is fenced and under video surveillance — cameras cover passage areas, the perimeter and internal sections. Green spaces maintain a well-groomed courtyard appearance and visually separate walking routes from activity zones.
Sales
The complex offers apartments ranging from 33 to 89 square meters — from compact studios to two- and three-bedroom options, allowing each buyer to find a format that suits their needs. The units are delivered with partial finishing: utilities are connected, interior partitions are installed according to the layouts, floors are filled with a level screed ready for any final covering, and walls are leveled for finishing treatment. This approach gives freedom to implement design ideas and reduces initial time investment. Large-format window units provide abundant daylight, balcony units on metal-plastic profiles with energy-efficient double-glazed windows retain heat in the cold season. The three-meter ceiling height visually expands the rooms. Various payment methods are available: full payment or mortgage programs through a partner bank with a convenient repayment schedule. The sales office provides consultation on all apartment parameters and transaction terms.
Developer
The development company Rera Tower has established itself in the capital's real estate market, focusing on housing with serious operational characteristics at a moderate price. Starting operations in 2019, the developer gradually expanded its presence in different districts of Tbilisi and handed over several properties already occupied by owners. The company's key focus is durable structures, reliable engineering and expressive exterior aesthetics. The interior layout of buildings is designed so that every square meter is used to maximum benefit. This rational approach attracts buyers who value practicality, durability and architectural integrity of façades. The company regularly updates construction technologies and quality control methods, allowing it to strengthen its position and confirm its status as a promising industry player.
What you can buy
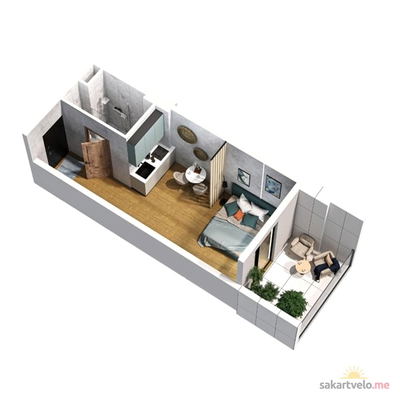 1 left
1-bd33.01 m²
$32,350
$980 за м²
apartments
1
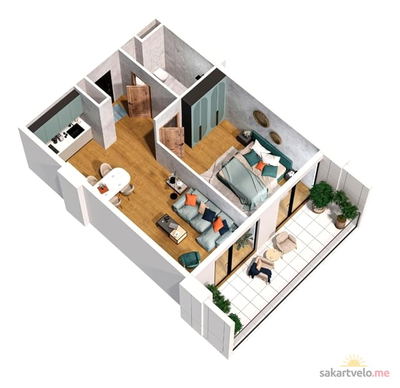 1 left
2-bd64.73 m²
$63,435
$980 за м²
apartments
1
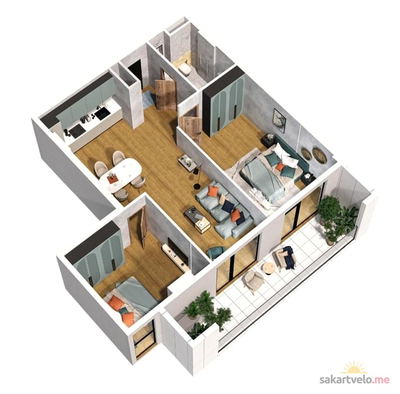 1 left
3-bd89.1 m²
$87,318
$980 за м²
apartments
1
Reviews of Rera Tower Ul Mikhaila Gakhokidze 4
No comments yet. Be the first to share your thoughts.