Restart Digomi Ul Katolikosi Abrakham Pirveli 10 20

Price from
$71 227
$1 300 / m²
Finish
Green frame
Ceilings
3 m
Buildings
1
To the sea
Not on the coast
Apartments
No
Layouts
9
Data updated
Apr 28
Nobody is covering this property yet
Bring a report from the site — photos, a video and answers about what is really happening there — and the contact buttons on this page will lead to you.
I sell this property- The slot is free — always. It is earned with content, never bought.
- Your report stays on the site forever, with your name and contacts — even after the slot expires.
- While the slot is yours, buyers of this property write and call you, not us.
Kvartly expertise
About the project
About Restart Digomi Ul Katolikosi Abrakham Pirveli 10 20
Details are refreshed automatically from the developer's data
About the Complex
The residential complex at 10–20 Catholicos Abraham Pirveli Street is a modern project that combines thoughtful architecture with the comfort of urban life. The building is being erected in an established district of Tbilisi, where a measured pace coexists with convenient infrastructure. The project's authors focused on minimalist aesthetics, functional layouts, and quality materials. The fifteen-story building stands out for its restrained facade design, panoramic glazing, and spacious balconies. The interior spaces are arranged so that each apartment receives maximum natural light. The complex is designed for those seeking reliable housing with the possibility of custom finishing, who value the balance between privacy and access to city services.
Advantages
The complex's well-thought-out location provides residents access to educational institutions, shopping centers, and medical facilities without long commutes. The apartments feature rational layouts: high three-meter ceilings and wide windows visually expand the spaces, filling them with air and light. The building's architectural appearance combines modern facade geometry with high-quality finishes — brick and decorative plaster create a reliable and expressive exterior. The building is equipped with silent elevators, improved sound insulation, and independent heating, allowing residents to regulate the climate in their apartments regardless of the season. The complex's enclosed grounds, underground parking, video surveillance systems, and fire alarms ensure safety. Purchase is available both for full payment and through a mortgage at TBC Bank, simplifying the choice of a suitable financial plan. The developer Restart Digomi has been implementing projects focused on durability and aesthetics since 2017.
Location
The complex is located in the Saburtalo district, at 10–20 Catholicos Abraham Pirveli Street. This is the western part of Tbilisi with a developed social and commercial infrastructure, where residential neighborhoods harmoniously coexist with green areas and educational clusters. The district has a convenient geographical position: it is removed from the congested center, yet maintains a quick transport link to the capital's key points. The proximity of major thoroughfares, including Agmashenebeli Avenue, allows motorists to quickly reach any direction. Saburtalo is an established, popular district with a long development history, where the housing stock is actively being renewed today. The place attracts those who value accessible everyday services combined with a calm atmosphere.
Surroundings
The Saburtalo district is home to educational institutions at all levels, making it especially attractive for families. Within walking distance are Kindergarten No. 208, Sihvi School, Mega School No. 221, as well as the International Black Sea University, the Agricultural University, and Grigol Robakidze University. This diversity allows for a continuous educational route right next to home. The district's gastronomic scene features cozy cafes, pizzerias, restaurants serving national and international cuisine, sushi bars, and popular chains — McDonald's and KFC. Medical services are provided by the Imedi Center, Jo Ann Clinic, a children's clinic, the Central Children's Hospital, and the G. Zhvania Pediatric Clinic. Sports facilities, including Dinamo Academy, gyms, and stadiums, support an active lifestyle. Grocery stores, pharmacies, bank branches, and postal services cover everyday needs. For shopping and leisure, Tbilisi Mall and Gladni Mega Center are accessible.
Transport
The nearest public transport stop is located 390 meters from the complex. Bus routes No. 292, 293, 333, 338, 357, and 384 pass here, as well as minibuses No. 460, 469, 527, 541, and 551. The extensive network allows quick access to different districts of Tbilisi without transfers. Approximately one kilometer away is Agmashenebeli Avenue — one of the main transport arteries, providing convenient access to the center and the outskirts. Sarajishvili metro station is six kilometers away; bus No. 293 covers this distance in 25 minutes, making the underground transport a practical addition to surface routes. For intercity travel, Gladanski Bus Station is located seven kilometers from the complex, and approximately six kilometers away are the railway station, bus station, and Didube bus station. The journey to Shota Rustaveli International Airport takes about half an hour, which is convenient for residents who travel frequently.
Features of the Residential Complex
The fifteen-story building of the complex is constructed using monolithic frame technology — it ensures structural rigidity and resistance to external influences. The facades are executed in a restrained color scheme: brick and decorative plaster form a durable outer shell with an expressive texture. In the evening hours, architectural lighting is activated, highlighting the building's geometry. The roof is flat, with organized drainage and a soft roll waterproofing covering designed for long-term use. The entrance group is designed in accordance with the building's overall style; the halls and common areas are finished in a designer key, creating a sense of prestige. The elevator equipment ensures comfortable vertical movement. Panoramic windows fill the interiors with light and offer expansive views, while the spacious unglazed balconies become an additional relaxation area. Fire alarm systems and video intercoms maintain security. Independent heating allows residents to flexibly manage the microclimate. The entrance groups are adapted for people with limited mobility.
Landscaping
The complex's territory is fenced off and inaccessible to outsiders, creating a private space for residents. The inner courtyard is designed as a green oasis: lawns, ornamental shrubs, and deciduous trees are planted here, forming a picturesque landscape. Flower beds add bright accents at different times of the year. The courtyard is completely free of cars — parking has been moved to the underground level, so the ground space is dedicated to relaxation and walks. Playgrounds with safe surfaces are equipped for children. Quiet leisure areas are furnished with wooden gazebos and benches; trash bins are placed throughout the territory. In the dark hours, the courtyard is illuminated by modern street lamps, and the video surveillance system covers all areas of the complex. Access roads are designed with the passage of special equipment in mind, facilitating grounds maintenance and access for emergency services.
Property Sales
Apartments in the complex are offered in a "green frame" condition — a format in which the owner receives an open space and decides on the style, materials, and configuration of the finishing themselves. This approach provides complete freedom in implementing interior ideas: from flooring and wall panels to room zoning. The areas range from 54 to 128 square meters, covering two-bedroom, three-bedroom, and four-bedroom options. Compact layouts suit those looking for functional housing, while more spacious apartments suit families needing additional rooms. The ceiling height is three meters, which, combined with the thoughtful geometry of the rooms, creates a feeling of volume and light. Property can be purchased on flexible terms: both one-time full payment and mortgage lending at TBC Bank are available. The developer invites you to learn the details at the office, where specialists will advise on layouts, pricing, and transaction stages.
Developer
Restart Digomi started operations in 2017 and has implemented a number of residential projects over the years, earning a reputation as a reliable developer in the Tbilisi market. The company specializes in the construction of apartment buildings, paying equal attention to structural strength, architectural aesthetics, and layout convenience. Restart Digomi's portfolio includes properties that stand out for their thoughtfully chosen locations and meticulous attention to detail. The developer uses modern construction technologies and strictly controls the quality of materials at every stage, from foundation to finishing. The company's priorities are building durability, functionality of living spaces, and creating a comfortable living environment. Restart Digomi is consistently expanding its presence in the capital, promptly responding to buyer demands and implementing current architectural solutions. The combination of experience, technological capabilities, and a client-oriented approach allows the developer to maintain a strong position in the construction industry.
What you can buy
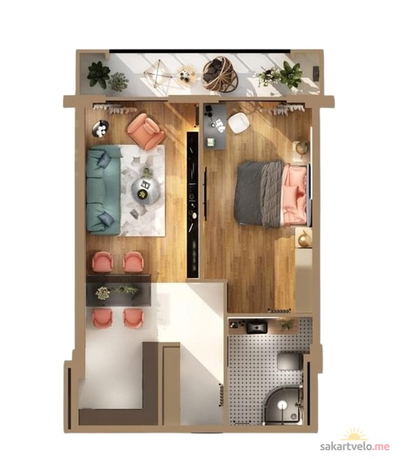 1 left
2-bd54.79 m²
$71,227
$1,300 за м²
apartments
1
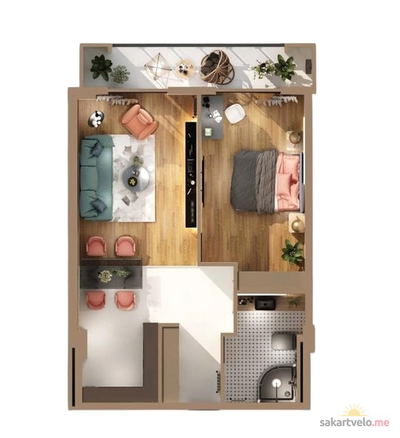 1 left
2-bd54.8 m²
$71,240
$1,300 за м²
apartments
1
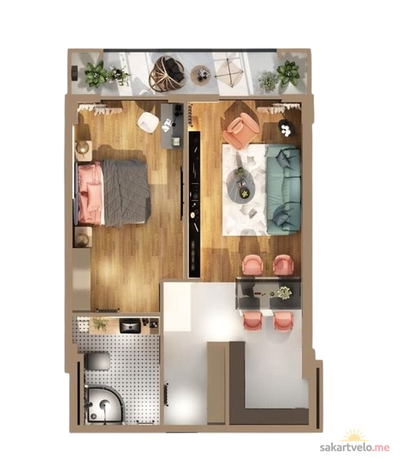 1 left
2-bd55.7 m²
$72,410
$1,300 за м²
apartments
1
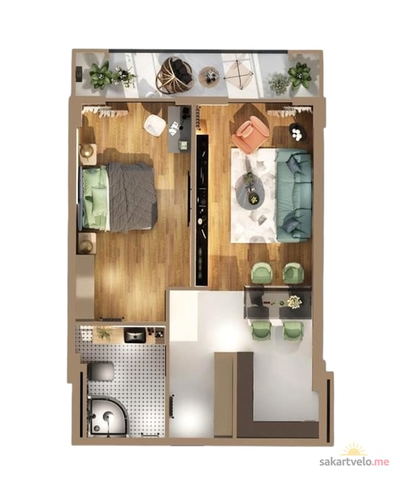 1 left
2-bd56.3 m²
$73,190
$1,300 за м²
apartments
1
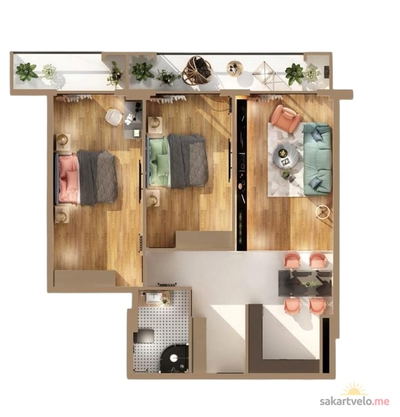 1 left
3-bd73 m²
$94,900
$1,300 за м²
apartments
1
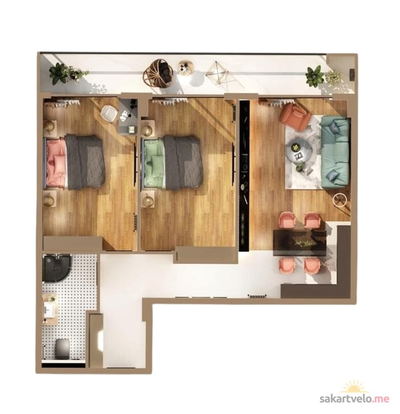 1 left
3-bd73.6 m²
$95,680
$1,300 за м²
apartments
1
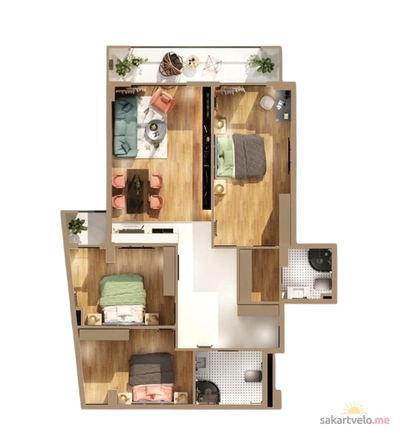 1 left
4-bd96.6 m²
$125,580
$1,300 за м²
apartments
1
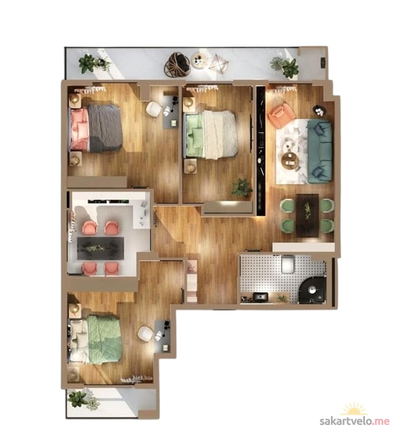 1 left
4-bd97.8 m²
$127,140
$1,300 за м²
apartments
1
Reviews of Restart Digomi Ul Katolikosi Abrakham Pirveli 10 20
No comments yet. Be the first to share your thoughts.